7923 Enclave Lane
7923 Enclave Lane
7923 Enclave Lane
7923 Enclave Lane
7923 Enclave Lane
7923 Enclave Lane
7923 Enclave Lane
7923 Enclave Lane
7923 Enclave Lane
7923 Enclave Lane
7923 Enclave Lane
7923 Enclave Lane
7923 Enclave Lane
7923 Enclave Lane
7923 Enclave Lane
7923 Enclave Lane
7923 Enclave Lane
7923 Enclave Lane
7923 Enclave Lane
7923 Enclave Lane
7923 Enclave Lane
7923 Enclave Lane
7923 Enclave Lane
7923 Enclave Lane
7923 Enclave Lane
7923 Enclave Lane
7923 Enclave Lane
7923 Enclave Lane
7923 Enclave Lane
7923 Enclave Lane
7923 Enclave Lane
7923 Enclave Lane
7923 Enclave Lane
7923 Enclave Lane
7923 Enclave Lane
7923 Enclave Lane
7923 Enclave Lane
7923 Enclave Lane
7923 Enclave Lane
7923 Enclave Lane
7923 Enclave Lane
7923 Enclave Lane
7923 Enclave Lane
7923 Enclave Lane
7923 Enclave Lane
7923 Enclave Lane
7923 Enclave Lane
7923 Enclave Lane
7923 Enclave Lane
7923 Enclave Lane
SEE ALL PHOTOS
7923 Enclave Lane
7923 Enclave Lane
7923 Enclave Lane
7923 Enclave Lane
7923 Enclave Lane
7923 Enclave Lane
7923 Enclave Lane
7923 Enclave Lane
7923 Enclave Lane
7923 Enclave Lane
7923 Enclave Lane
7923 Enclave Lane
7923 Enclave Lane
7923 Enclave Lane
7923 Enclave Lane
7923 Enclave Lane
7923 Enclave Lane
7923 Enclave Lane
7923 Enclave Lane
7923 Enclave Lane
7923 Enclave Lane
7923 Enclave Lane
7923 Enclave Lane
7923 Enclave Lane
7923 Enclave Lane
7923 Enclave Lane
7923 Enclave Lane
7923 Enclave Lane
7923 Enclave Lane
7923 Enclave Lane
7923 Enclave Lane
7923 Enclave Lane
7923 Enclave Lane
7923 Enclave Lane
7923 Enclave Lane
7923 Enclave Lane
7923 Enclave Lane
7923 Enclave Lane
7923 Enclave Lane
7923 Enclave Lane
7923 Enclave Lane
7923 Enclave Lane
7923 Enclave Lane
7923 Enclave Lane
7923 Enclave Lane
7923 Enclave Lane
7923 Enclave Lane
7923 Enclave Lane
7923 Enclave Lane
7923 Enclave Lane
Bought with Maggie Chambers MRP , HomeSmart and Listed by Aimee Fletcher CLHMS GRI , Exp Realty LLC Listing Contact: 843-860-0524
Sold

7923 Enclave Lane

7923 Enclave Lane, Fountain, CO 80817

$532,500
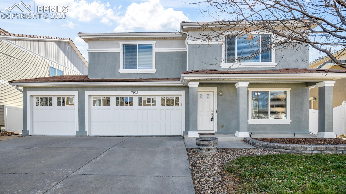
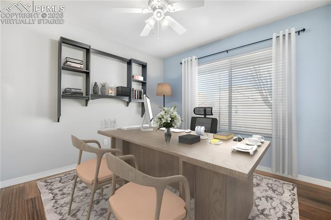
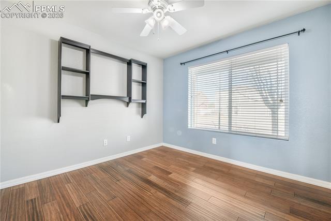
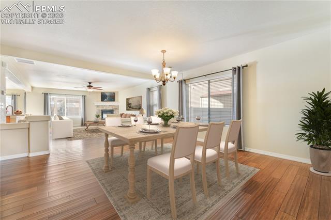
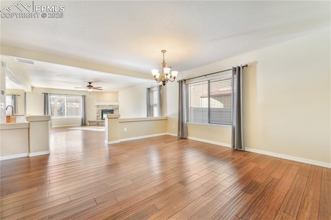
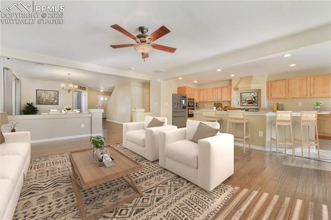
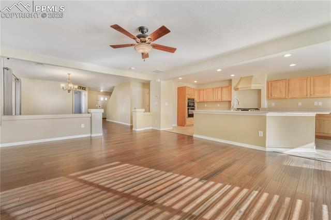
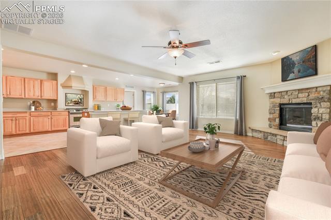
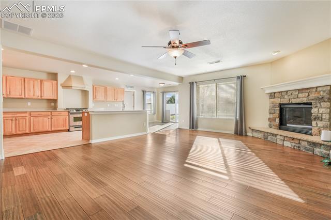
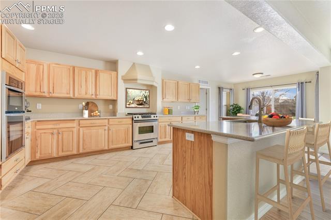
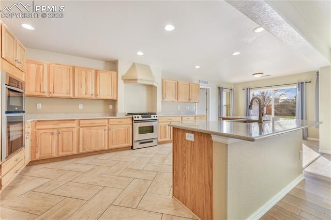
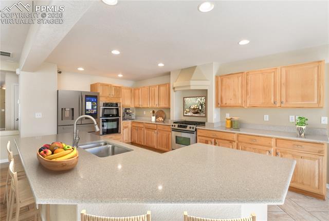
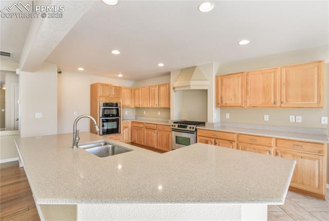
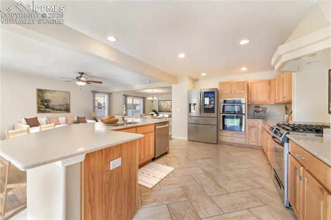
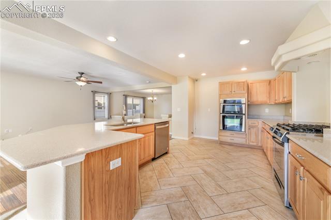
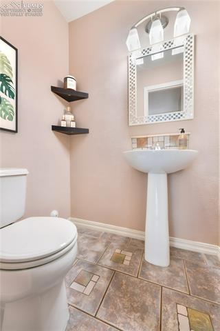
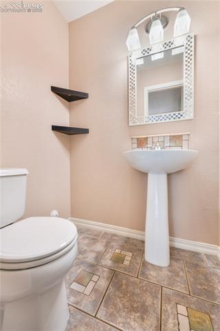
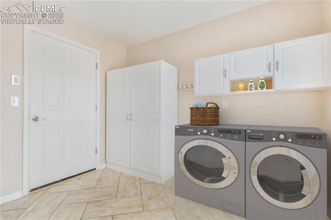
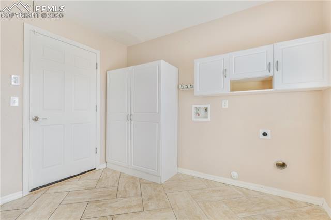
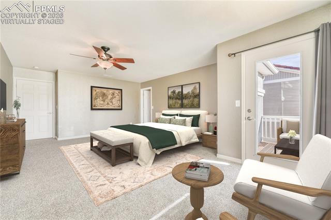
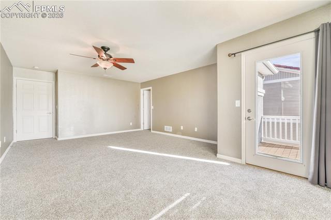
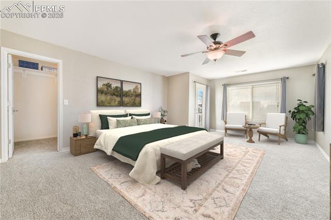
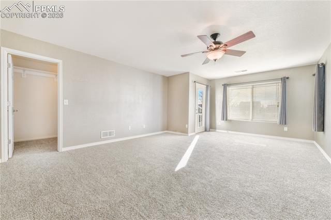
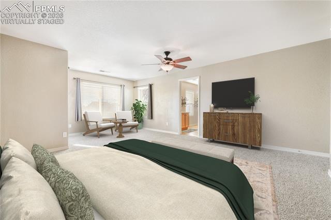
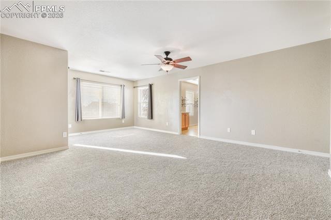
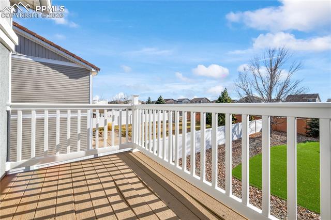
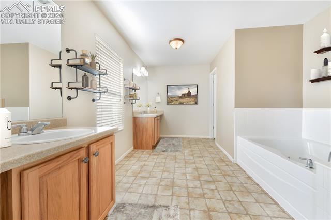
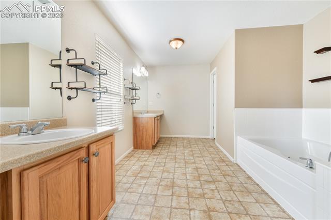
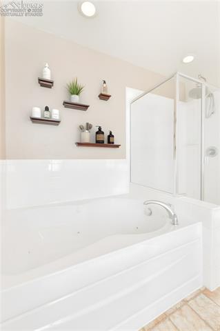
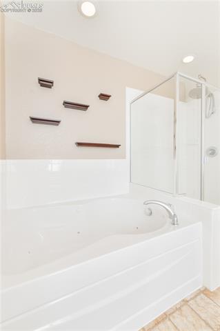
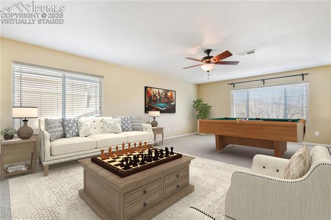
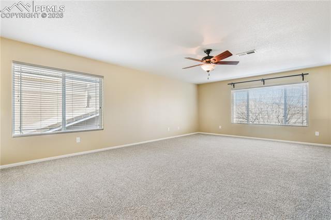
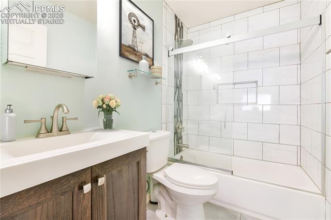
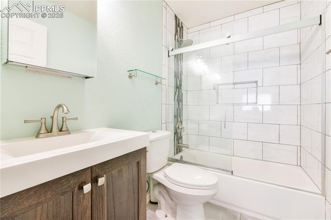
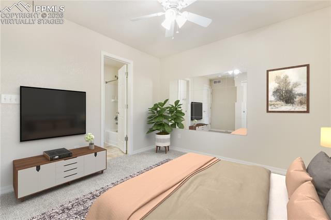
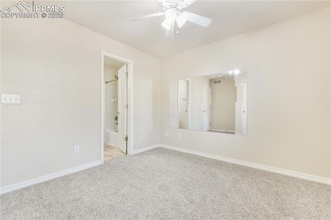
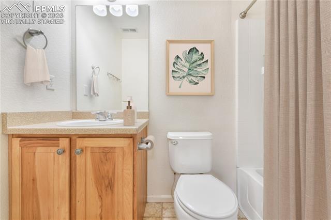
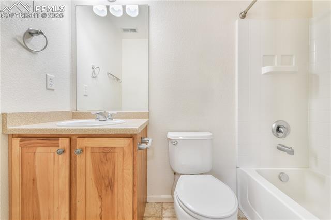
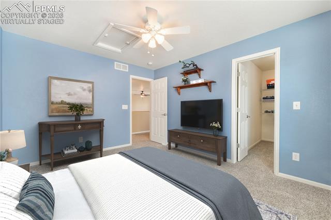
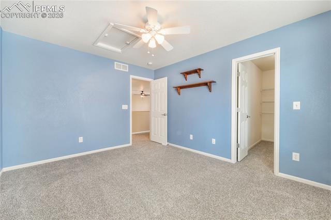
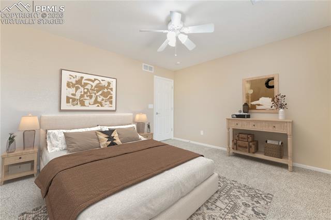
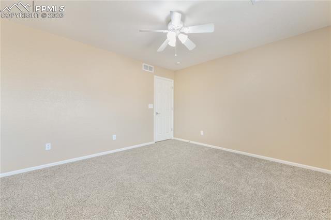
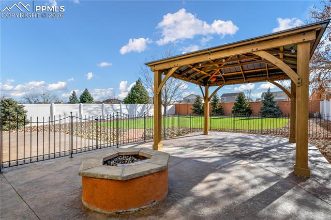
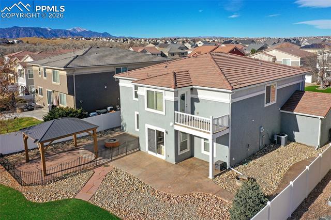
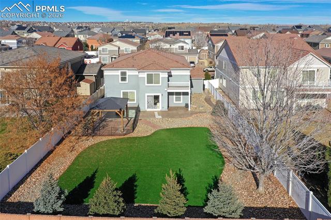
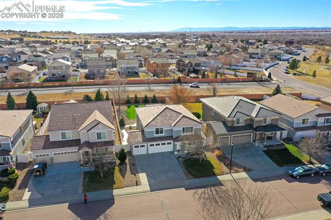
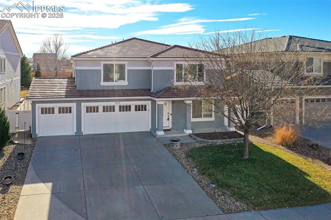
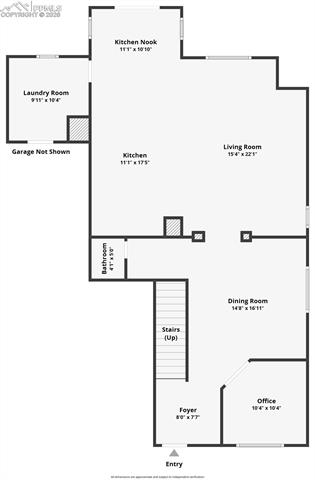
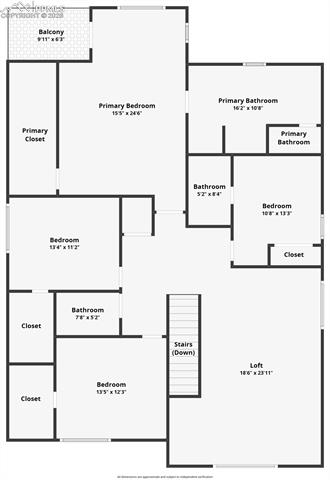
Prepare to be truly impressed by this exceptional two-story home offering over 3,300 square feet of beautifully designed living space. From the moment you arrive, the striking curb appeal sets the tone with a gorgeous stucco exterior, tile roof, and an impressive four-car garage that combines style with functionality. Inside, the main level welcomes you with a private office framed by elegant French doors, seamlessly flowing into a spacious formal dining area and onward to the open-concept living room and stunning kitchen. This inviting living space features a cozy fireplace and opens to a kitchen designed to impress, complete with a large island perfect for bar seating, abundant cabinetry, generous counter space, an oven and microwave combo and a second gas range, dishwasher, and a sun-filled kitchen nook--an ideal spot to enjoy your morning coffee surrounded by natural light. The main level is thoughtfully completed with a convenient half bath and a well-appointed laundry room that doubles as a mudroom, offering additional cabinetry and ample storage. Upstairs, you'll find a versatile and expansive loft that can serve as a second living area, a flex space, or even be finished as an additional bedroom. This level also includes three bedrooms and two full bathrooms, including one ensuite and the luxurious primary suite. The primary retreat is truly impressive in size, featuring a generous walk-in closet, a private deck overlooking the backyard, and a spacious five-piece bathroom with jetted tub designed to make everyday routines feel indulgent. Step outside to a backyard made for relaxation and entertaining, showcasing low-maintenance green turf, two patio areas, and a large entertaining patio complete with a fire pit, pergola, and solar lighting--perfect for gatherings day or night. The four-car garage is the ultimate bonus, offering abundant storage, a built-in workbench, and a sleek epoxy floor. This home effortlessly blends elegance and comfort.

4
beds

4
baths

3,367 Sq.Ft. LIVING AREA

9,684 Sq.Ft. lot

Features & Amenities

Interior

  • total bedrooms4
  • Total bathrooms4
  • full bathrooms3
  • half bathroom1
  • Laundry room Electric Hook-up, Main
  • Flooring Carpet, Ceramic Tile
  • Fireplace Electric, Main Level, One
  • APPLIANCES Dishwasher, Microwave Oven, Oven, Range
  • other interior Features 5-Pc Bath

Area & Lot

  • Status Sold
  • Date Sold April 10, 2026
  • Living Area3,367 Sq.Ft.
  • Total Area3,367 Sq.Ft.
  • Lot Area9,684 Sq.Ft.
  • MLS® ID4717435
  • TypeResidential
  • YEAR BUILT2007
  • Elementary SchoolEagleside
  • Middle SchoolFountain
  • High SchoolFountain/Ft Carson
  • School DistrictFtn/Ft Carson 8

Exterior

  • water SourceMunicipal
  • utilitiesCable Available, Electricity Connected
  • roofTile
  • HEAT TYPEForced Air
  • AIR CONDITIONINGCeiling Fan(s), Central Air
  • sewerSewer

Financial

  • Sales Price$532,500
  • Real Estate Tax $3,362/yr
View Virtual Tour

Work With Us

Let 8z handle all of your home buying and selling needs. Our agents provide clarity, control and confidence throughout the real estate process and are with you every step of the way.

Follow Us on Instagram