8124 S Ireland Way
8124 S Ireland Way
8124 S Ireland Way
8124 S Ireland Way
8124 S Ireland Way
8124 S Ireland Way
8124 S Ireland Way
8124 S Ireland Way
8124 S Ireland Way
8124 S Ireland Way
8124 S Ireland Way
8124 S Ireland Way
8124 S Ireland Way
8124 S Ireland Way
8124 S Ireland Way
8124 S Ireland Way
8124 S Ireland Way
8124 S Ireland Way
8124 S Ireland Way
8124 S Ireland Way
8124 S Ireland Way
8124 S Ireland Way
8124 S Ireland Way
8124 S Ireland Way
8124 S Ireland Way
8124 S Ireland Way
8124 S Ireland Way
8124 S Ireland Way
8124 S Ireland Way
8124 S Ireland Way
8124 S Ireland Way
8124 S Ireland Way
8124 S Ireland Way
8124 S Ireland Way
8124 S Ireland Way
8124 S Ireland Way
8124 S Ireland Way
8124 S Ireland Way
8124 S Ireland Way
8124 S Ireland Way
8124 S Ireland Way
8124 S Ireland Way
8124 S Ireland Way
8124 S Ireland Way
8124 S Ireland Way
8124 S Ireland Way
8124 S Ireland Way
8124 S Ireland Way
8124 S Ireland Way
8124 S Ireland Way
SEE ALL PHOTOS
8124 S Ireland Way
8124 S Ireland Way
8124 S Ireland Way
8124 S Ireland Way
8124 S Ireland Way
8124 S Ireland Way
8124 S Ireland Way
8124 S Ireland Way
8124 S Ireland Way
8124 S Ireland Way
8124 S Ireland Way
8124 S Ireland Way
8124 S Ireland Way
8124 S Ireland Way
8124 S Ireland Way
8124 S Ireland Way
8124 S Ireland Way
8124 S Ireland Way
8124 S Ireland Way
8124 S Ireland Way
8124 S Ireland Way
8124 S Ireland Way
8124 S Ireland Way
8124 S Ireland Way
8124 S Ireland Way
8124 S Ireland Way
8124 S Ireland Way
8124 S Ireland Way
8124 S Ireland Way
8124 S Ireland Way
8124 S Ireland Way
8124 S Ireland Way
8124 S Ireland Way
8124 S Ireland Way
8124 S Ireland Way
8124 S Ireland Way
8124 S Ireland Way
8124 S Ireland Way
8124 S Ireland Way
8124 S Ireland Way
8124 S Ireland Way
8124 S Ireland Way
8124 S Ireland Way
8124 S Ireland Way
8124 S Ireland Way
8124 S Ireland Way
8124 S Ireland Way
8124 S Ireland Way
8124 S Ireland Way
8124 S Ireland Way
Courtesy of 8z Real Estate, Michelle Ziesch Listing Contact: [email protected],303-552-1388 
For Sale

8124 S Ireland Way

8124 S Ireland Way, Aurora, CO 80016

$1,295,000
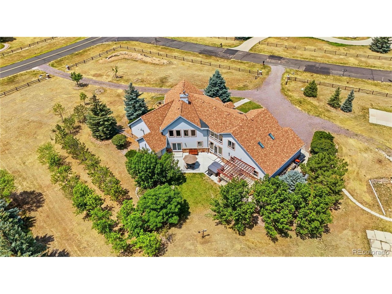
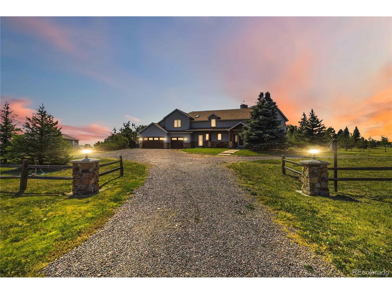
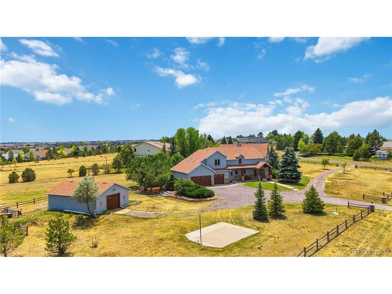
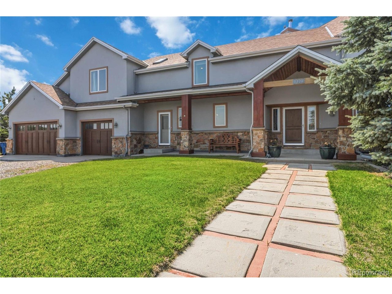
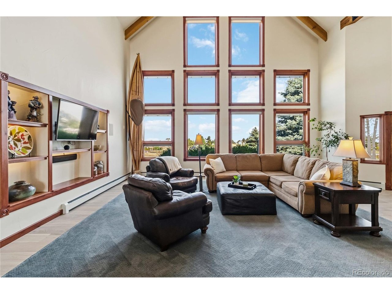
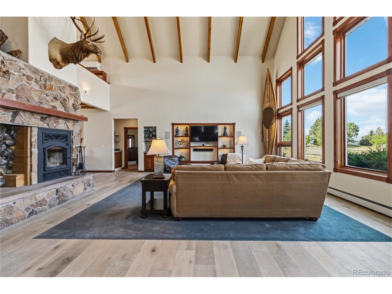
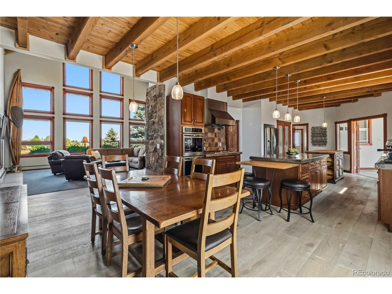
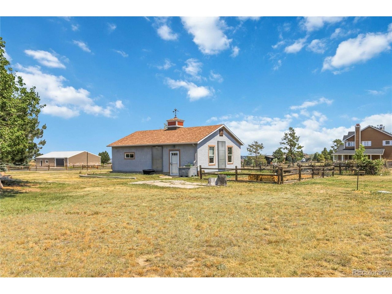
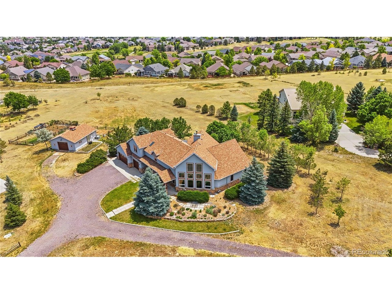
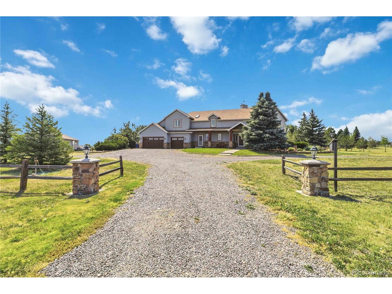
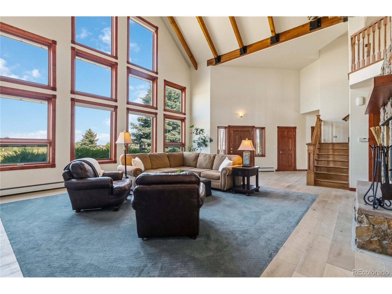
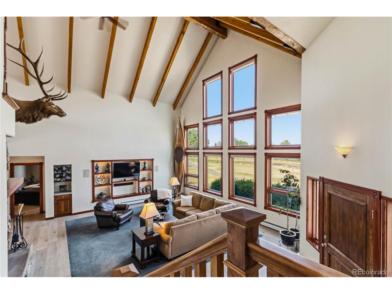
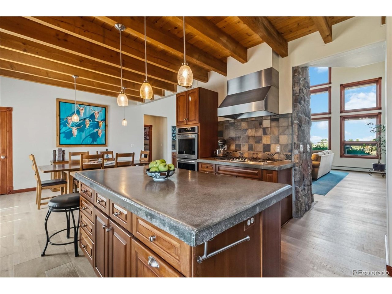
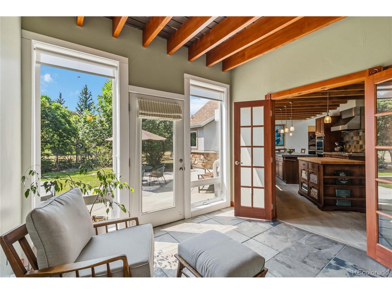
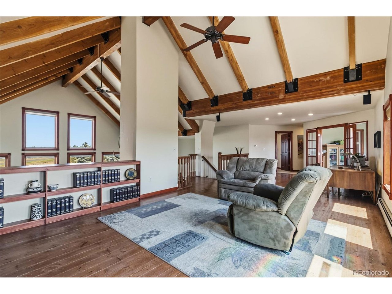
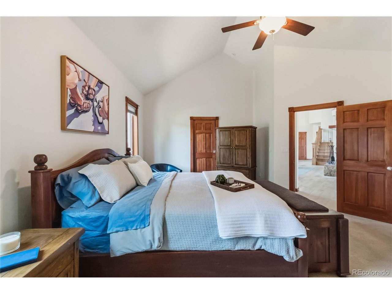
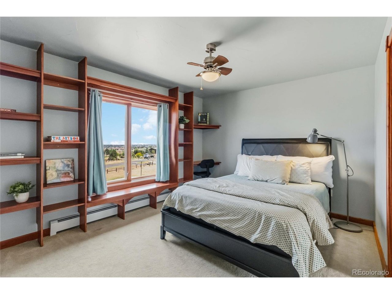
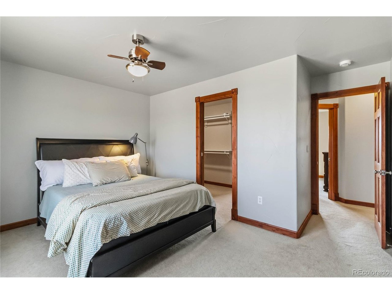
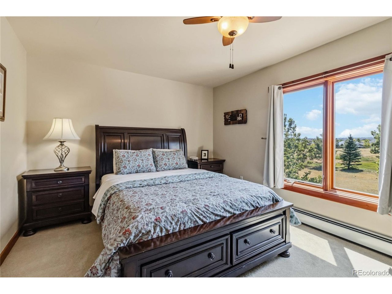
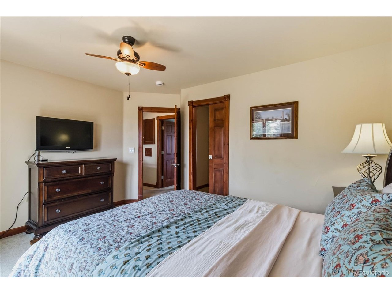
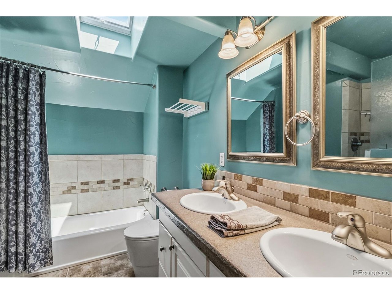
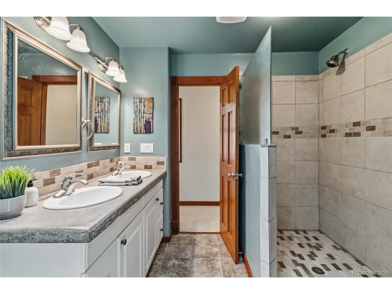
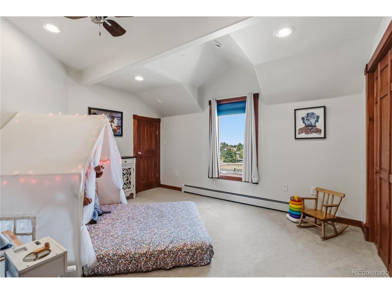
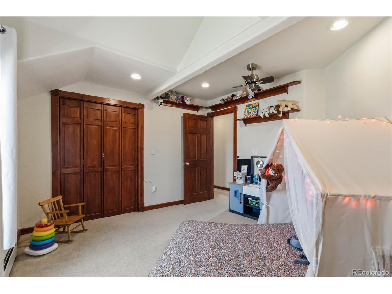
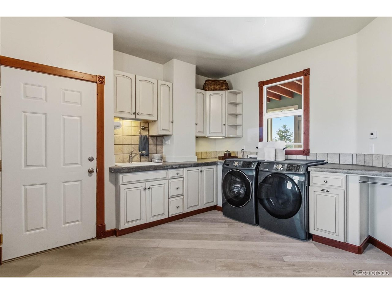
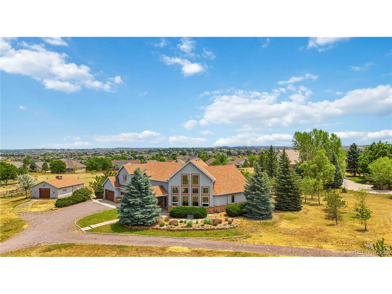
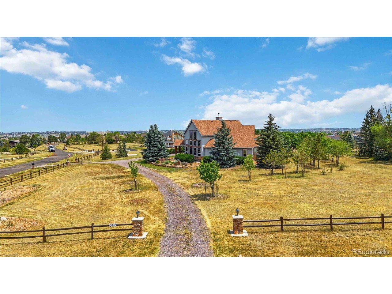
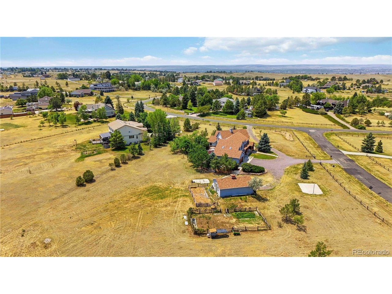
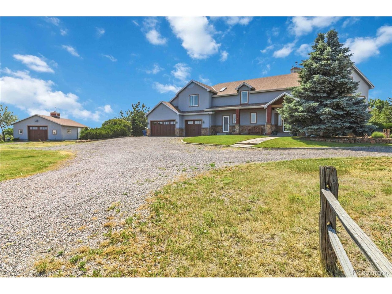
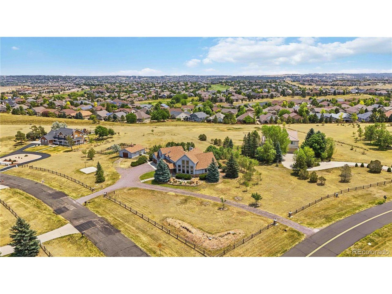
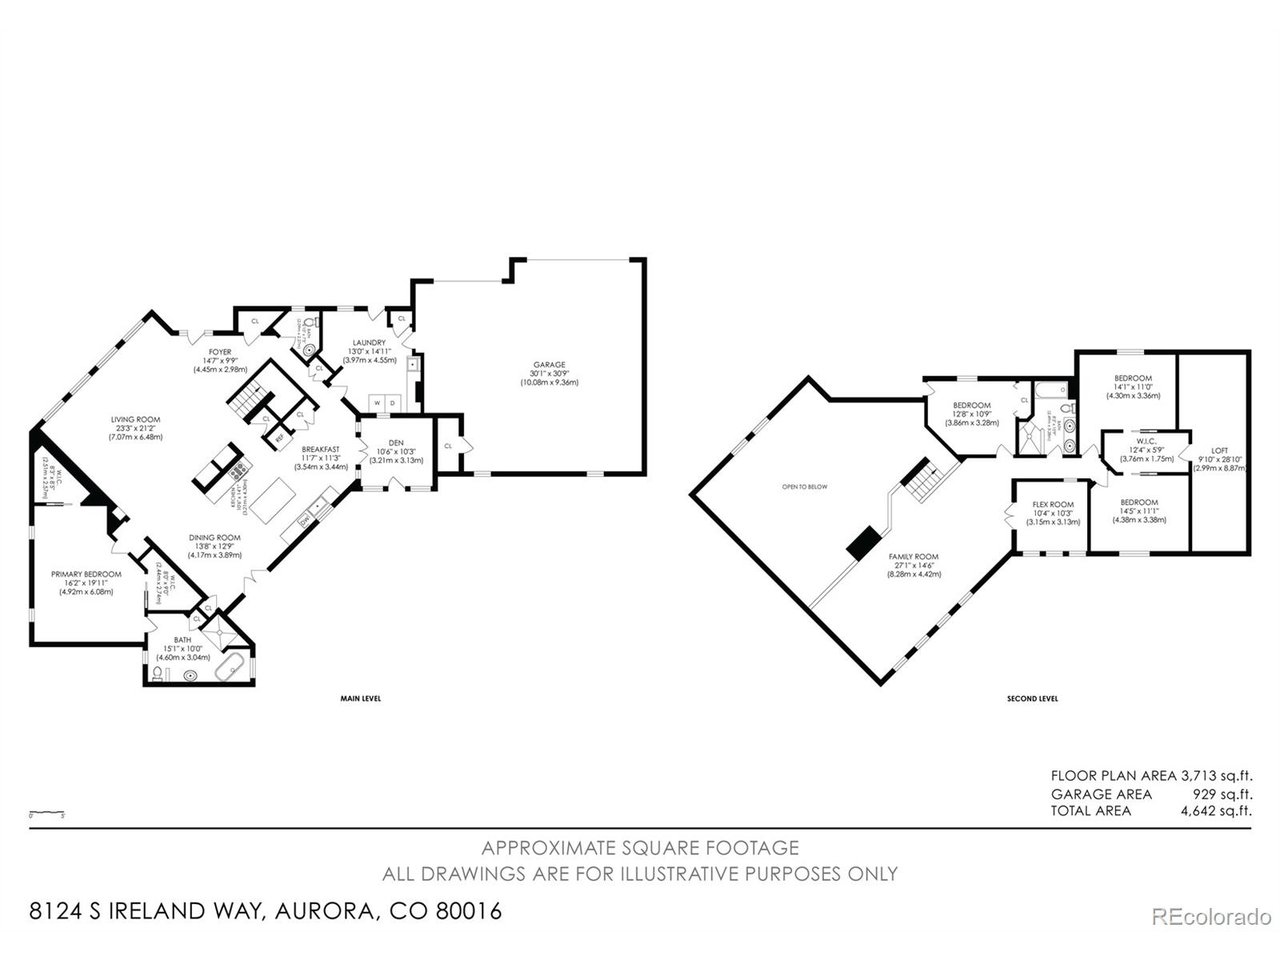
Be Home for the Holidays! Discover a one-of-a-kind custom home in Travois, where 2.39 acres, Colorado sunshine and exceptional craftsmanship create a truly special place to gather and make memories. Located in the Cherry Creek School District, this one-owner home offers nearly 3,900 finished square feet, 4 bedrooms, 2.5 baths, a 3-car attached garage, a separate workshop and the opportunity to keep up to 2 horses.

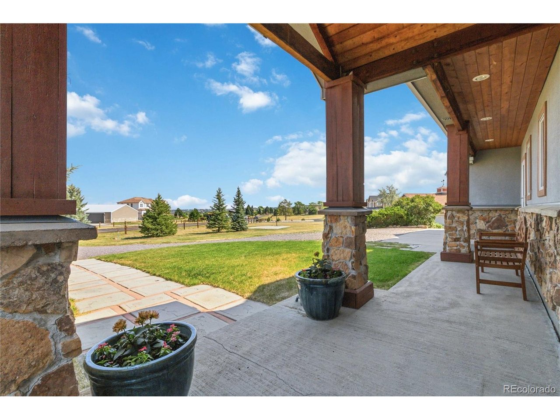
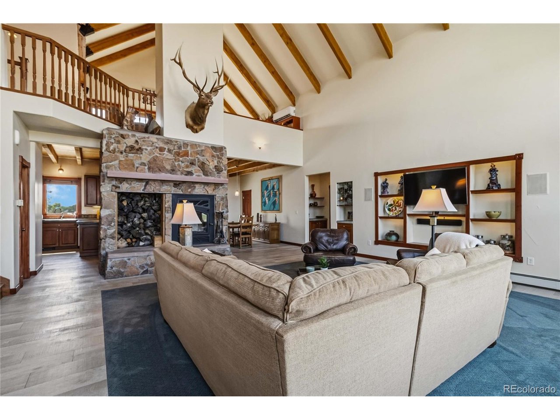
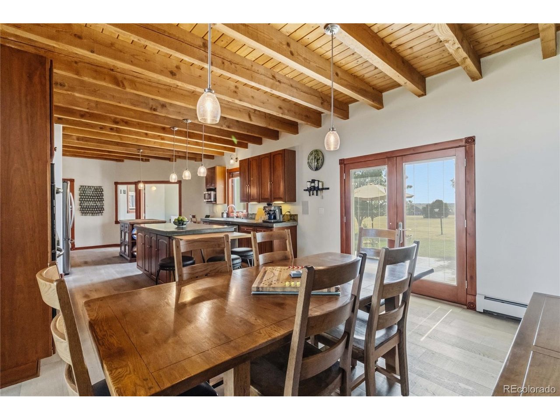
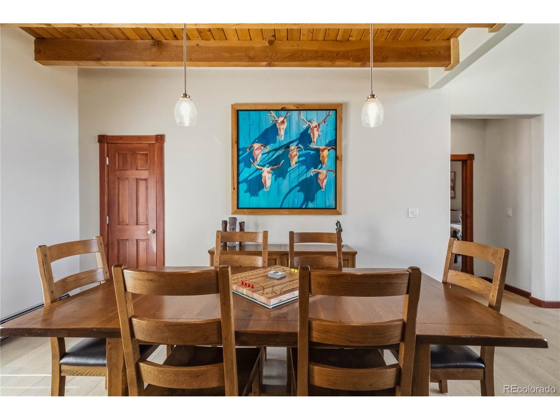
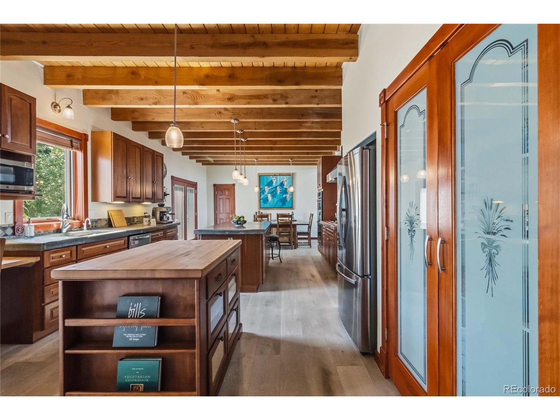
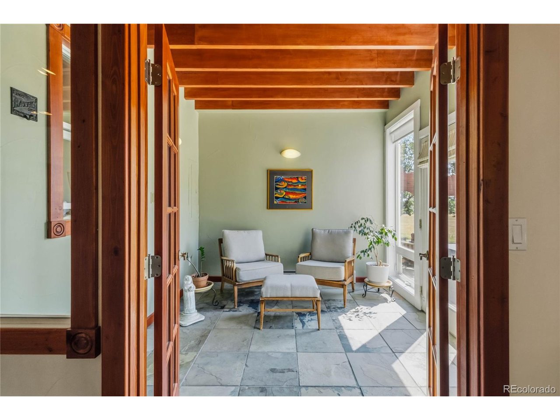
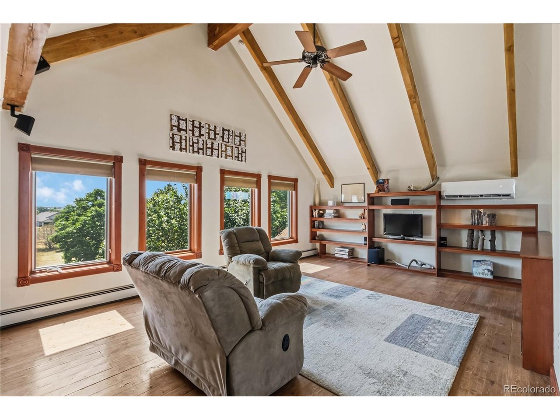
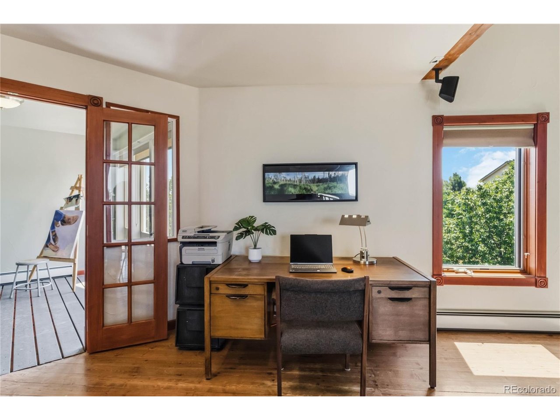
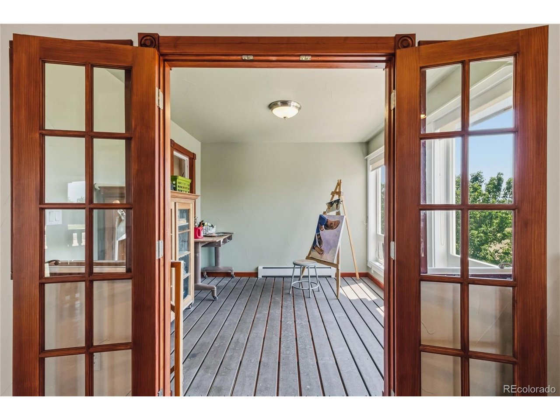
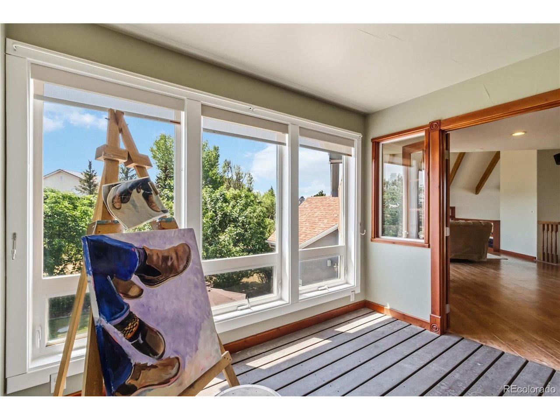
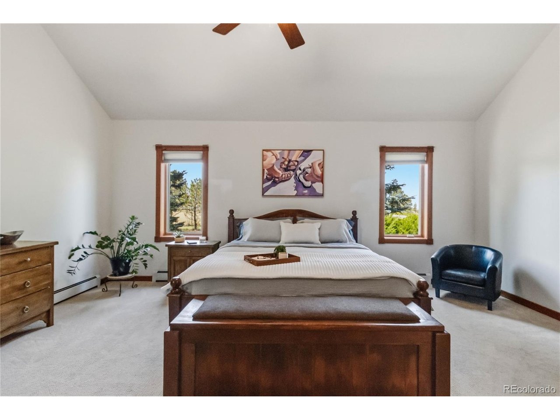
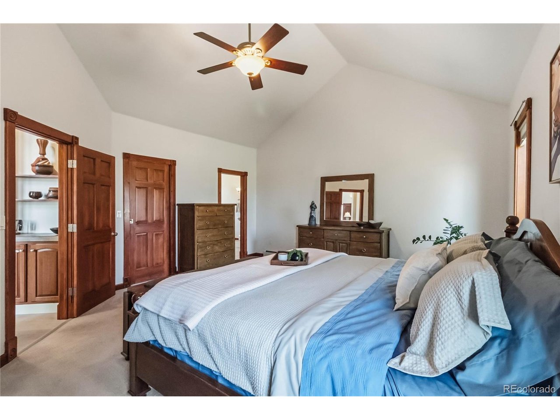
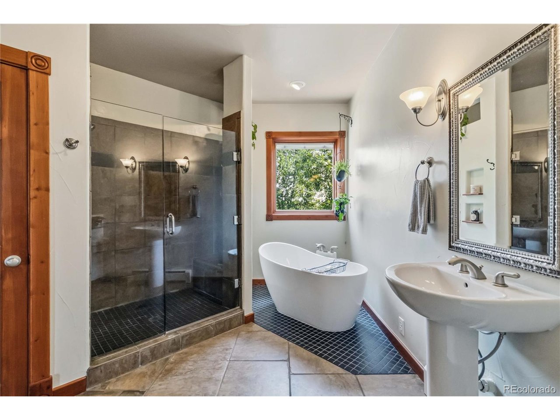
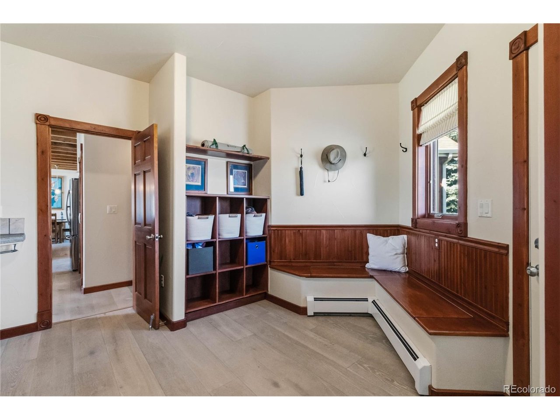
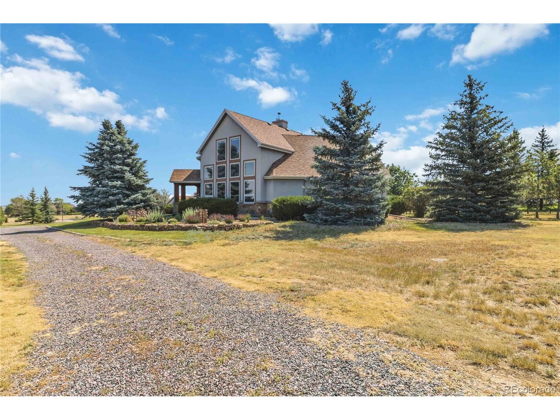
Designed and built by its original owners, the home features structural wood beams, vaulted ceilings, natural Colorado moss-rock sandstone, handcrafted built-ins and expansive windows framing Front Range views. The main-floor primary suite offers two walk-in closets and a private bath; upstairs you'll find additional bedrooms, a versatile loft and bonus storage. At the heart of the home's unique design is a two-story, south-facing passive-solar sunroom, created to capture winter sunshine and bring light and solar warmth into adjoining spaces. Its open, Trex-floored upper level allows warm air to rise and circulate, while operable windows, interior doors and adjustable shades help manage airflow and temperature as the seasons change. Enjoy morning coffee surrounded by sunshine and a space unlike anything in a typical home.

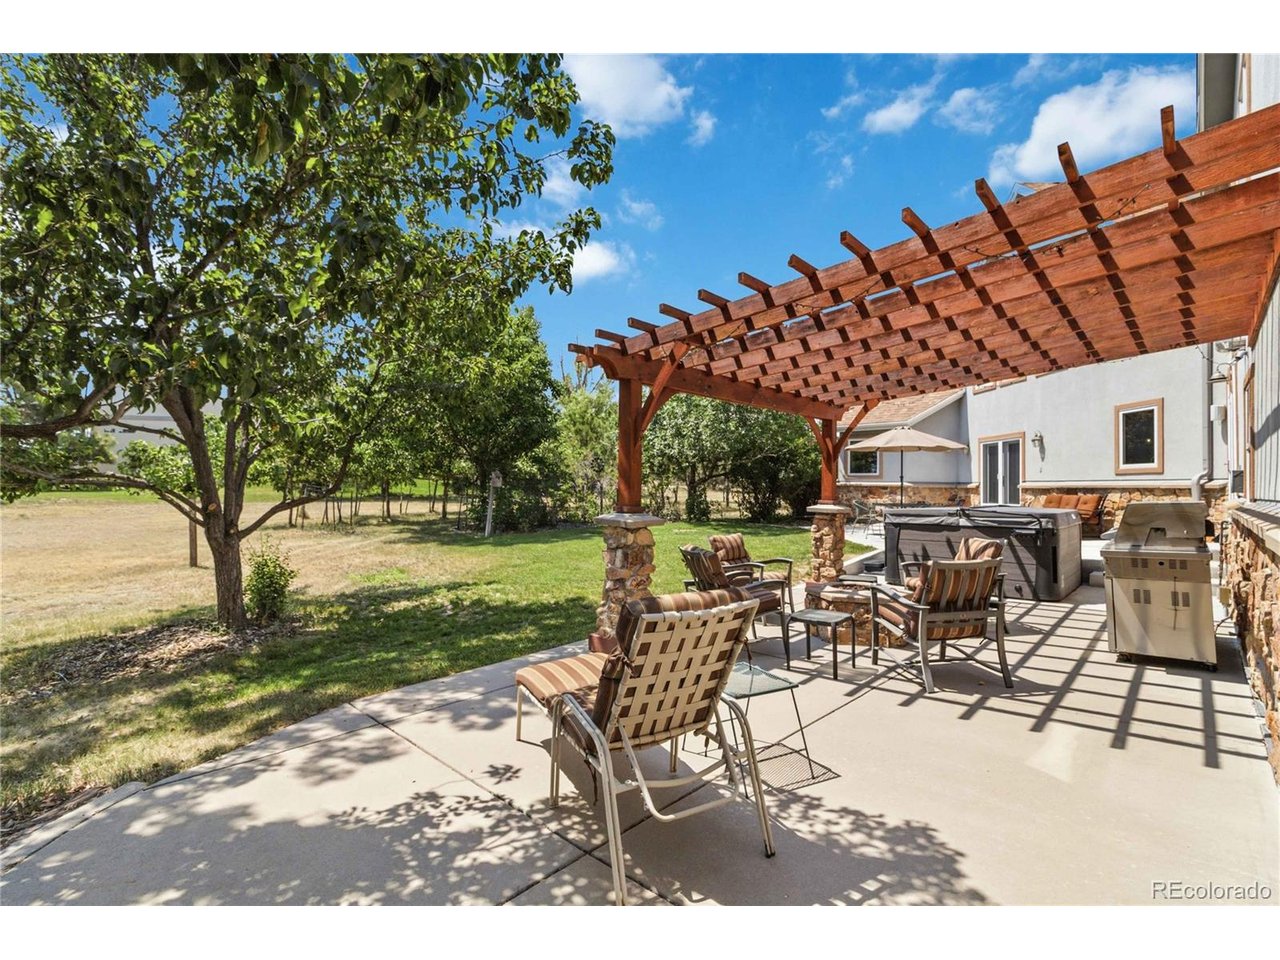
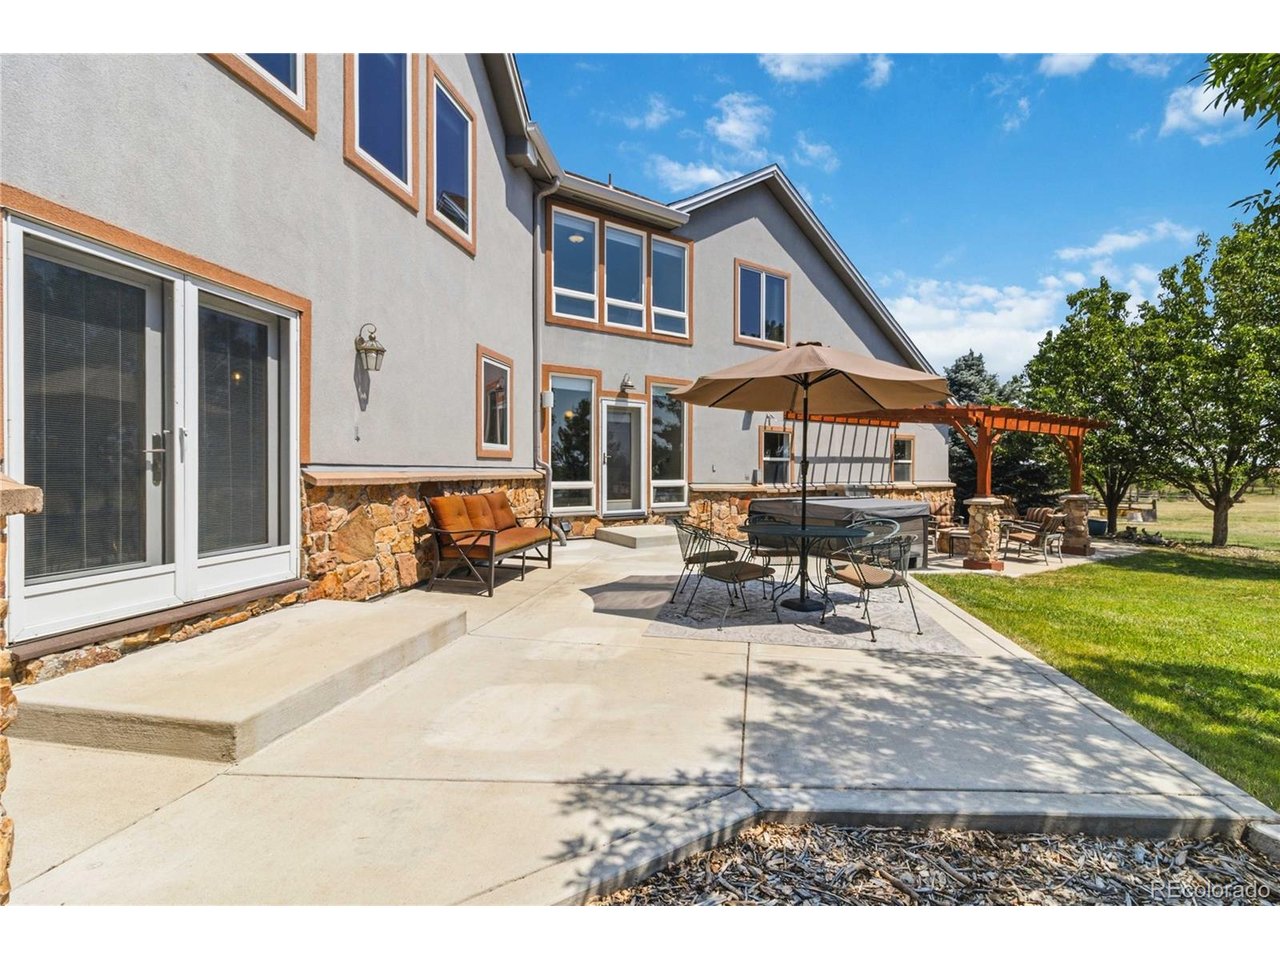
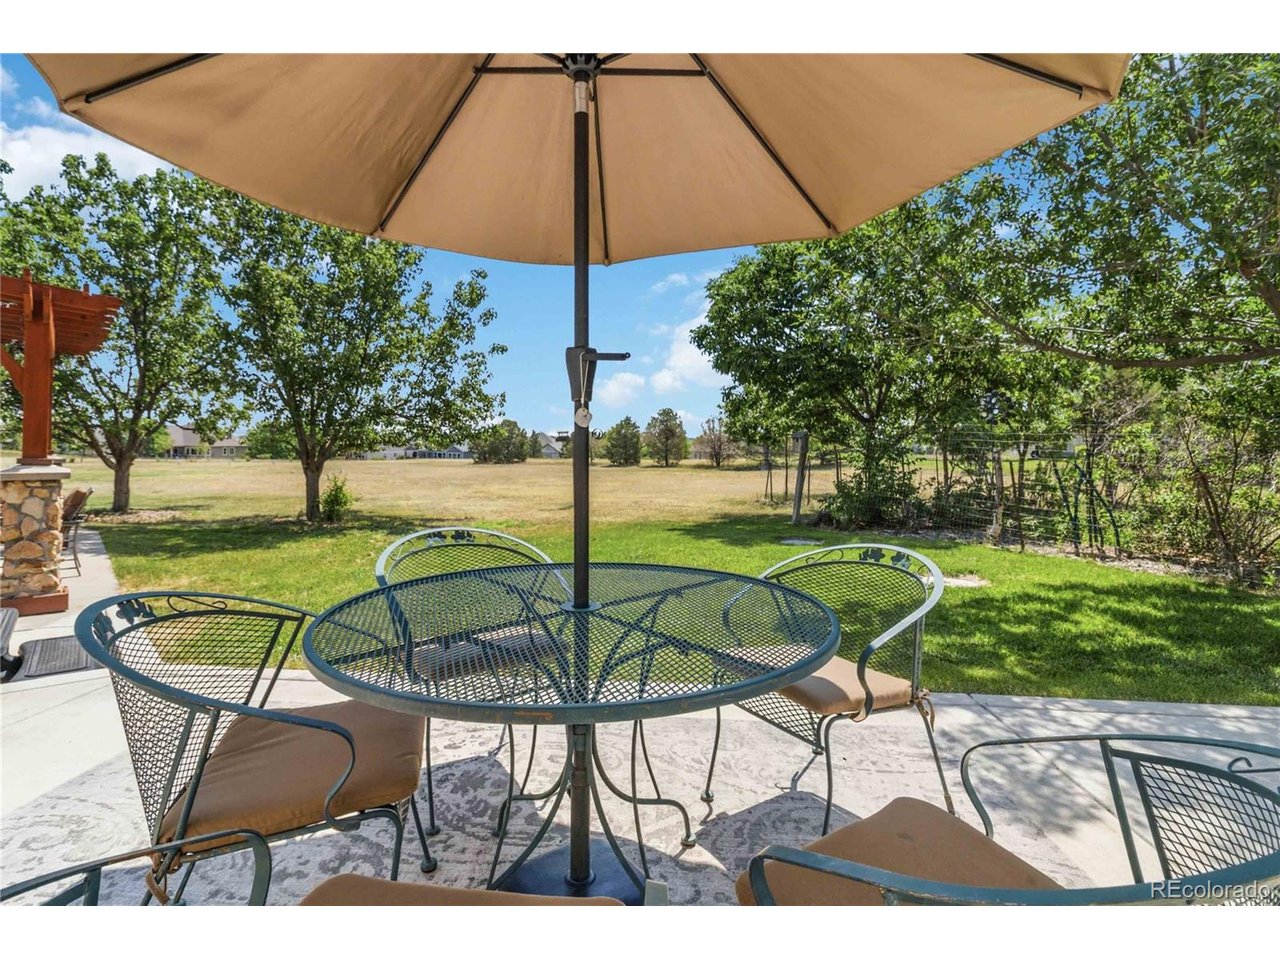
Notable improvements include a Class 4 impact-resistant roof installed in 2025, many Pella replacement windows and a mini-split A/C unit in the upstairs loft. Outdoors, discover an established fenced vegetable garden, space to enjoy the privacy of acreage. The separate workshop is ideal for hobbies, equipment and projects. Set among approximately 50 custom homes, Travois offers a peaceful setting with everyday conveniences nearby.

4
beds

3
baths

3,886 Sq.Ft. LIVING AREA

2.39 Acres lot

Michelle Ziesch

Michelle Ziesch

Michelle Ziesch

Michelle Ziesch

Features & Amenities

Interior

  • total bedrooms4
  • Total bathrooms3
  • full bathrooms2
  • half bathroom1
  • Fireplace Living Room, One
  • APPLIANCES Double Oven, Dishwasher, Refrigerator, Washer, Dryer, Microwave, Gas Bar-B-Q, Disposal, Fire Alarm
  • other interior Features Eat-in Kitchen, Cathedral Ceiling(s), Open Floorplan, Pantry, Walk-In Closet(s), Kitchen Island

Area & Lot

  • Status For Sale
  • Living Area3,886 Sq.Ft.
  • Lot Area2.39 Acres
  • MLS® ID6755358
  • TypeResidential
  • YEAR BUILT2002
  • NeighborhoodAurora
  • Architecture StylesChalet
  • View DescriptionMountain(s)
  • Elementary SchoolCreekside
  • Middle SchoolLiberty
  • High SchoolGrandview
  • School DistrictCherry Creek 5

Exterior

  • STORIES2
  • Garage Space5.0
  • water SourceWell
  • utilitiesElectricity Available, Cable Available
  • roofComposition
  • lot featuresLevel, Abuts Public Open Space, Meadow, House/Lot Faces NW, Paved
  • parkingAttached
  • HEAT TYPEHot Water, Baseboard
  • AIR CONDITIONINGCeiling Fan(s)
  • sewerSeptic Tank
  • Disability FeaturesLevel Lot
  • other exterior FeaturesSprinkler System

Financial

  • Sales Price$1,295,000
  • Real Estate Tax $7,268/yr
  • HOA $190/yr
View Virtual Tour
image

Schedule a Showing

We would love to show you our beautiful property. Please select your preferred date and time below. An agent will be in touch shortly to confirm your appointment.

Schedule a Showing

We would love to show you our beautiful property. Please select your preferred date and time below. An agent will be in touch shortly to confirm your appointment.
Thank you for your interest in 8124 S Ireland Way, Aurora, CO 80016. We are reviewing your request and will be in touch shortly!

Mortgage Calculator

Estimate your monthly mortgage payment, including the principal and interest, property taxes, and HOA. Adjust the values to generate a more accurate rate.
All estimates are provided for informational purposes only. Actual amounts may vary.
$0,000 Your Payment 20 15 65
$0,000 Your Payment

Aurora

Aurora is Colorado’s third-largest city and the largest Denver suburb, with a diverse population of more than 374,000.

Explore

Work With Us

Let 8z handle all of your home buying and selling needs. Our agents provide clarity, control and confidence throughout the real estate process and are with you every step of the way.

Follow Us on Instagram