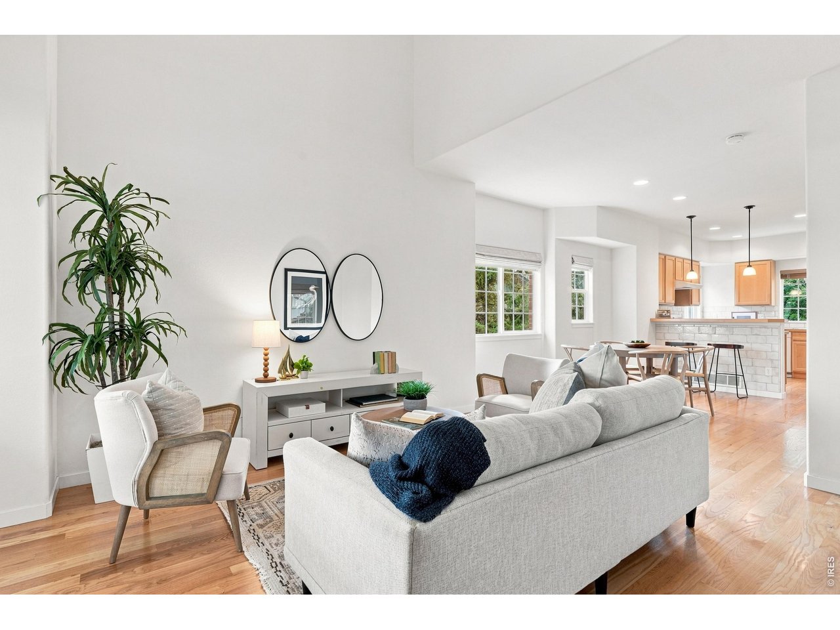
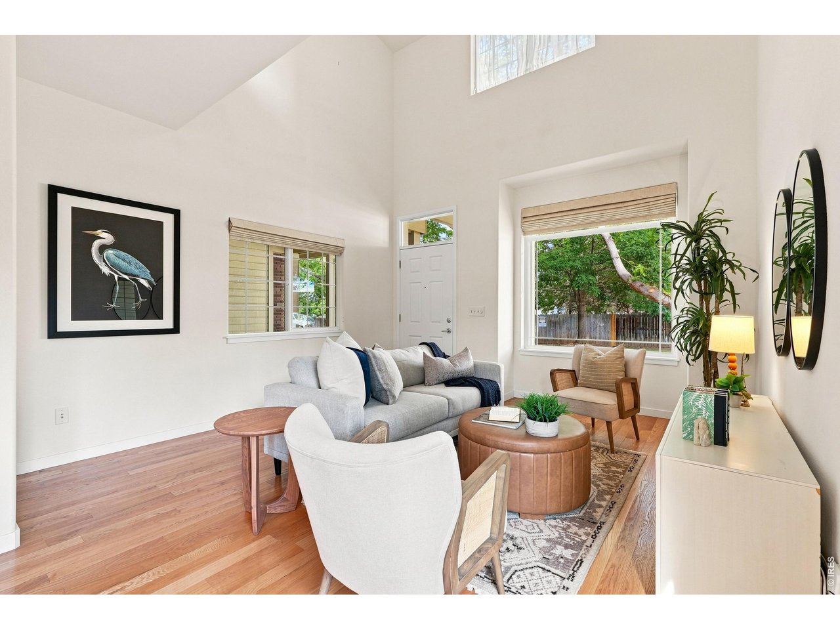
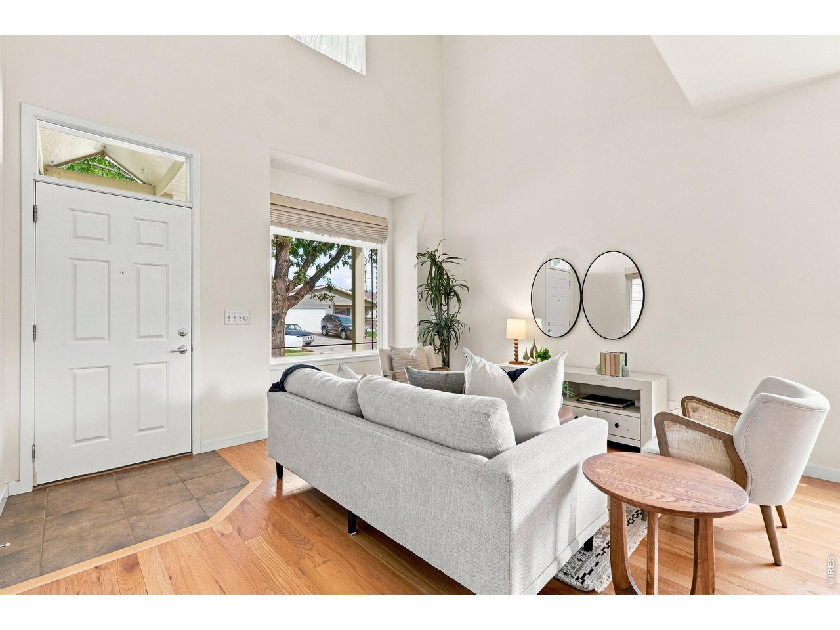
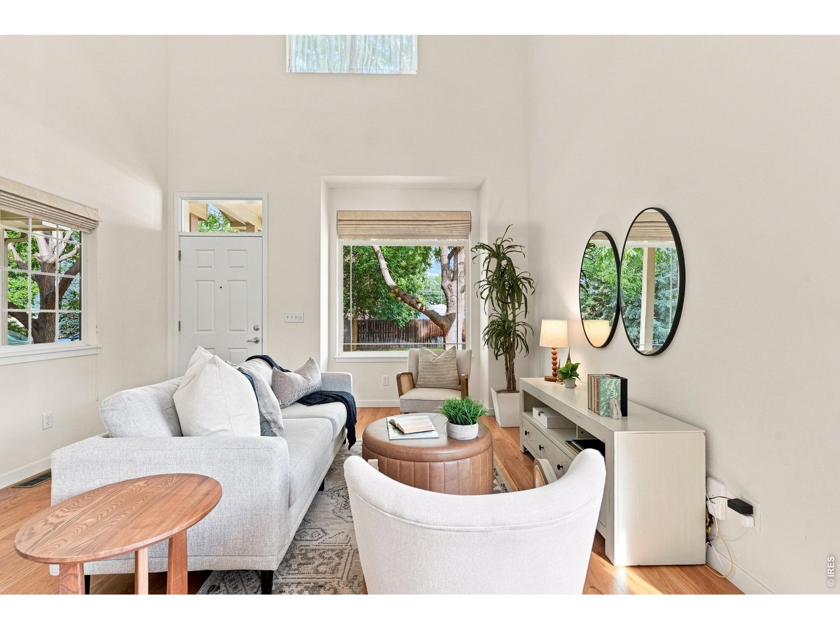
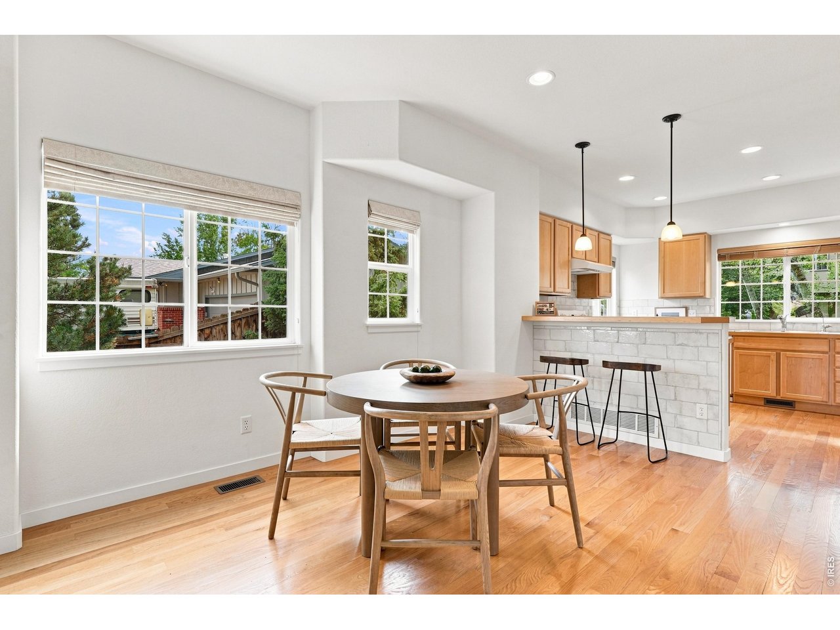
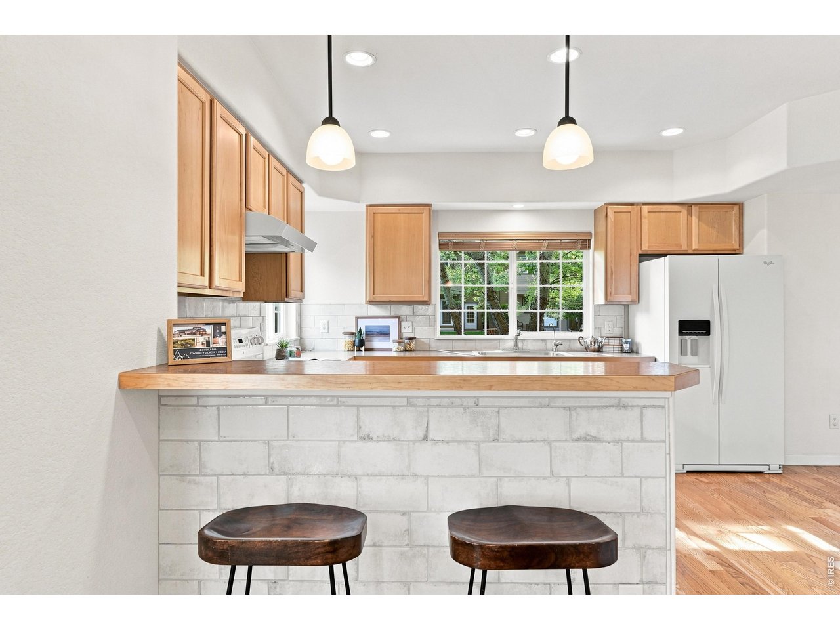
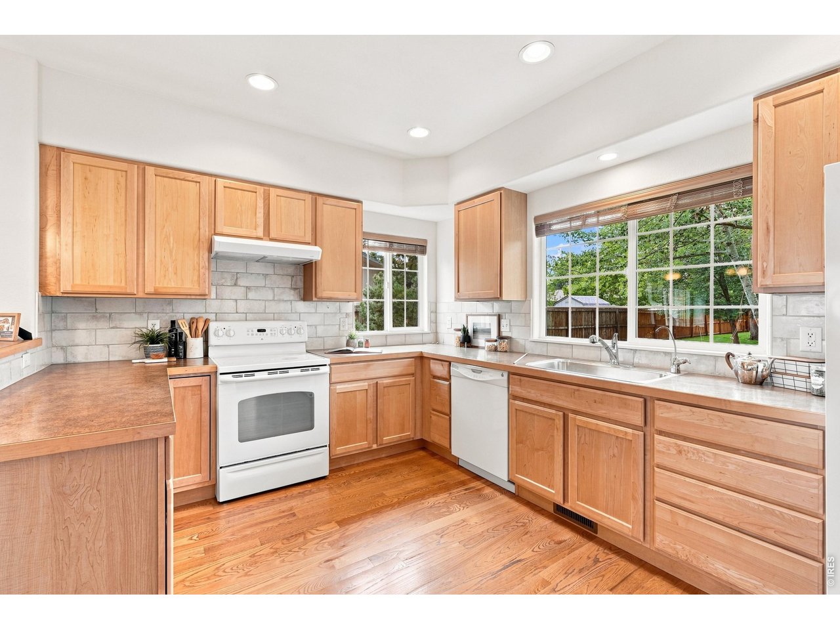

Bright staged living room with a white sectional, wood floors, and an open kitchen and dining area.
833 S Coffman St 52
833 S Coffman St 52
833 S Coffman St 52
833 S Coffman St 52
833 S Coffman St 52
833 S Coffman St 52
833 S Coffman St 52
833 S Coffman St 52
833 S Coffman St 52
833 S Coffman St 52
833 S Coffman St 52
833 S Coffman St 52
833 S Coffman St 52
833 S Coffman St 52
833 S Coffman St 52
833 S Coffman St 52
833 S Coffman St 52
833 S Coffman St 52
833 S Coffman St 52
833 S Coffman St 52
833 S Coffman St 52
833 S Coffman St 52
833 S Coffman St 52
833 S Coffman St 52
833 S Coffman St 52
833 S Coffman St 52
833 S Coffman St 52
833 S Coffman St 52
833 S Coffman St 52
833 S Coffman St 52
833 S Coffman St 52
833 S Coffman St 52
833 S Coffman St 52
833 S Coffman St 52
833 S Coffman St 52
833 S Coffman St 52
833 S Coffman St 52
833 S Coffman St 52
833 S Coffman St 52
SEE ALL PHOTOS
Bright staged living room with a white sectional, wood floors, and an open kitchen and dining area.
833 S Coffman St 52
833 S Coffman St 52
833 S Coffman St 52
833 S Coffman St 52
833 S Coffman St 52
833 S Coffman St 52
833 S Coffman St 52
833 S Coffman St 52
833 S Coffman St 52
833 S Coffman St 52
833 S Coffman St 52
833 S Coffman St 52
833 S Coffman St 52
833 S Coffman St 52
833 S Coffman St 52
833 S Coffman St 52
833 S Coffman St 52
833 S Coffman St 52
833 S Coffman St 52
833 S Coffman St 52
833 S Coffman St 52
833 S Coffman St 52
833 S Coffman St 52
833 S Coffman St 52
833 S Coffman St 52
833 S Coffman St 52
833 S Coffman St 52
833 S Coffman St 52
833 S Coffman St 52
833 S Coffman St 52
833 S Coffman St 52
833 S Coffman St 52
833 S Coffman St 52
833 S Coffman St 52
833 S Coffman St 52
833 S Coffman St 52
833 S Coffman St 52
833 S Coffman St 52
833 S Coffman St 52
Courtesy of LoKation Real Estate-Longmont, Libby Earthman Listing Contact: 7204873126 
Sold

833 S Coffman St 52

833 S Coffman St 52, Longmont, CO 80501

$480,000
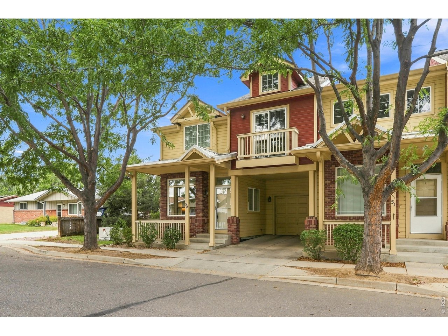
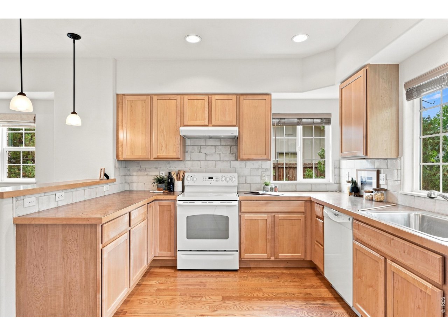
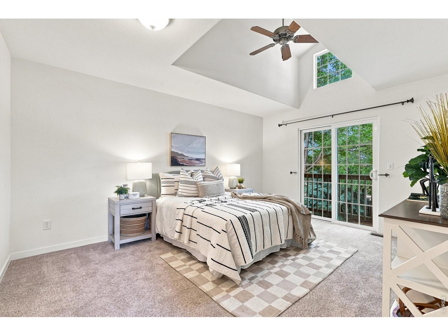
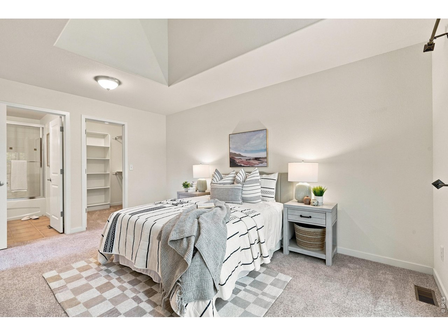
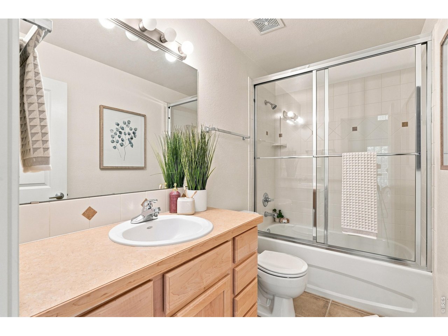
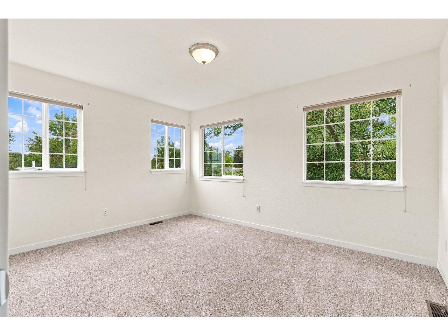
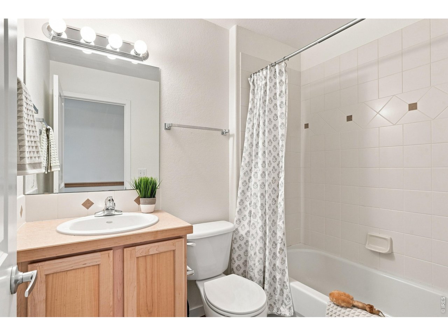
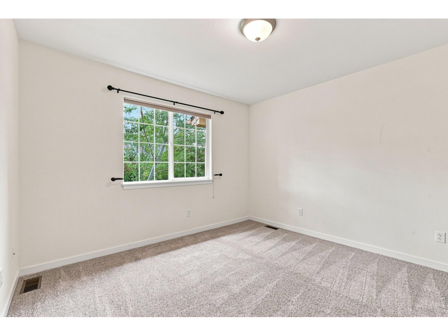
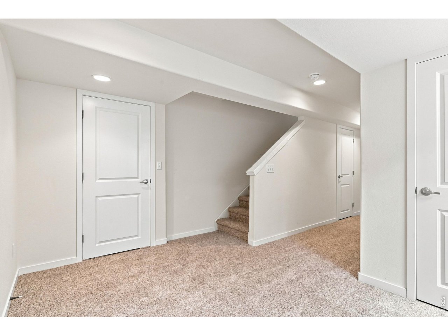
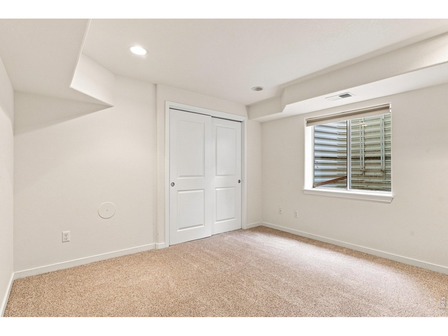
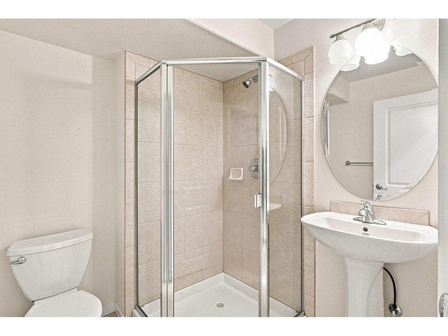
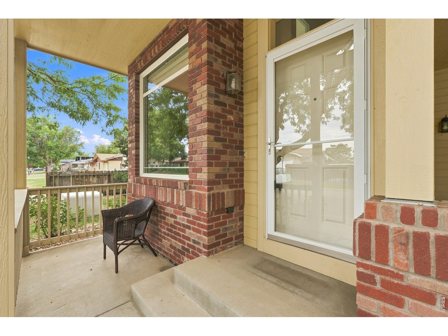
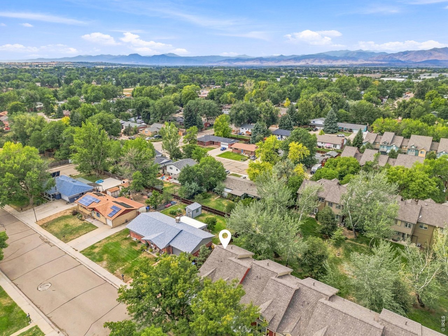
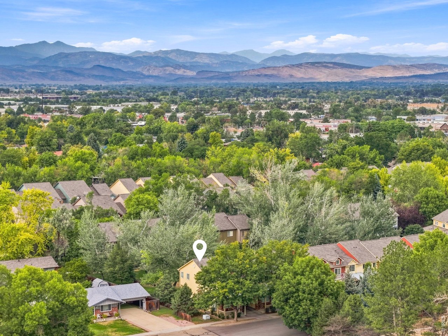
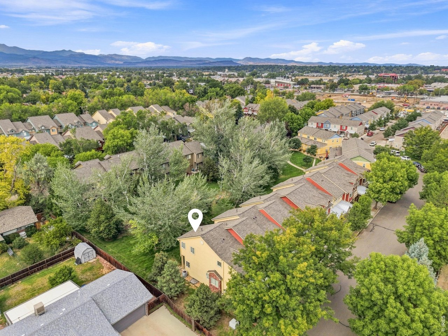
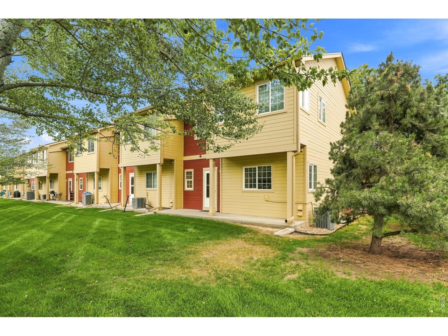
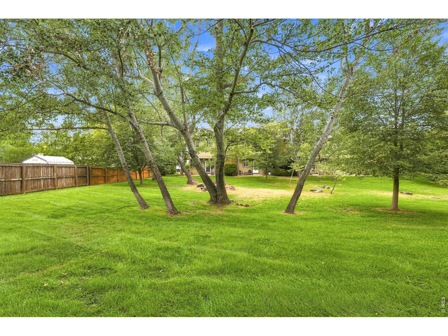
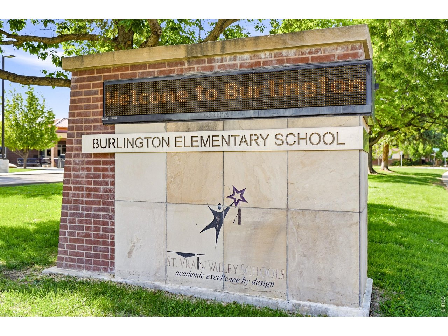
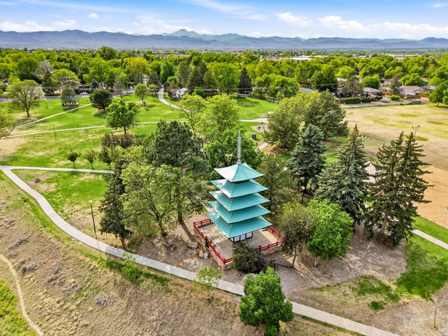
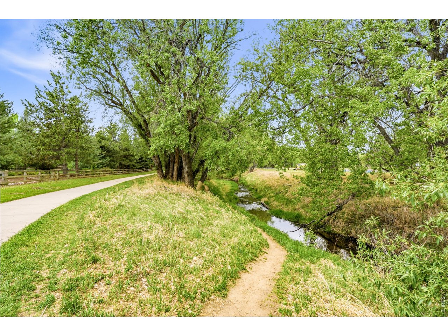
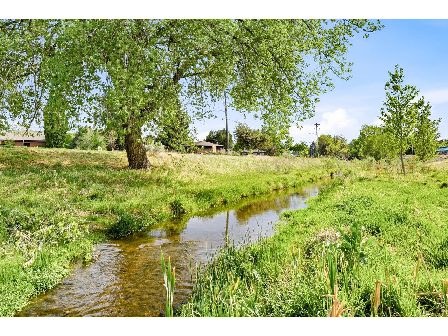
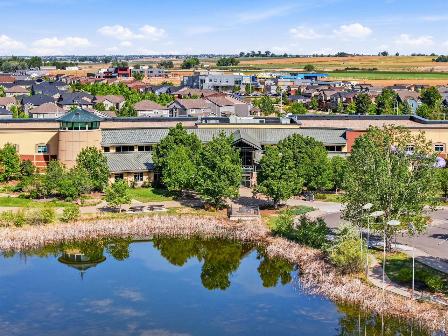
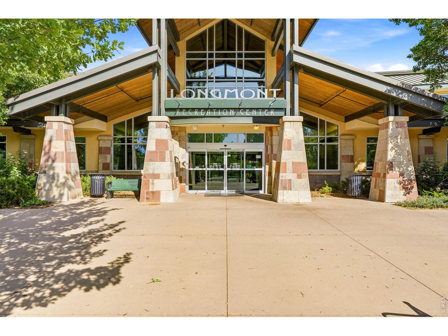
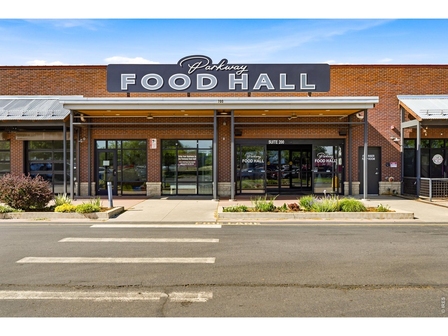
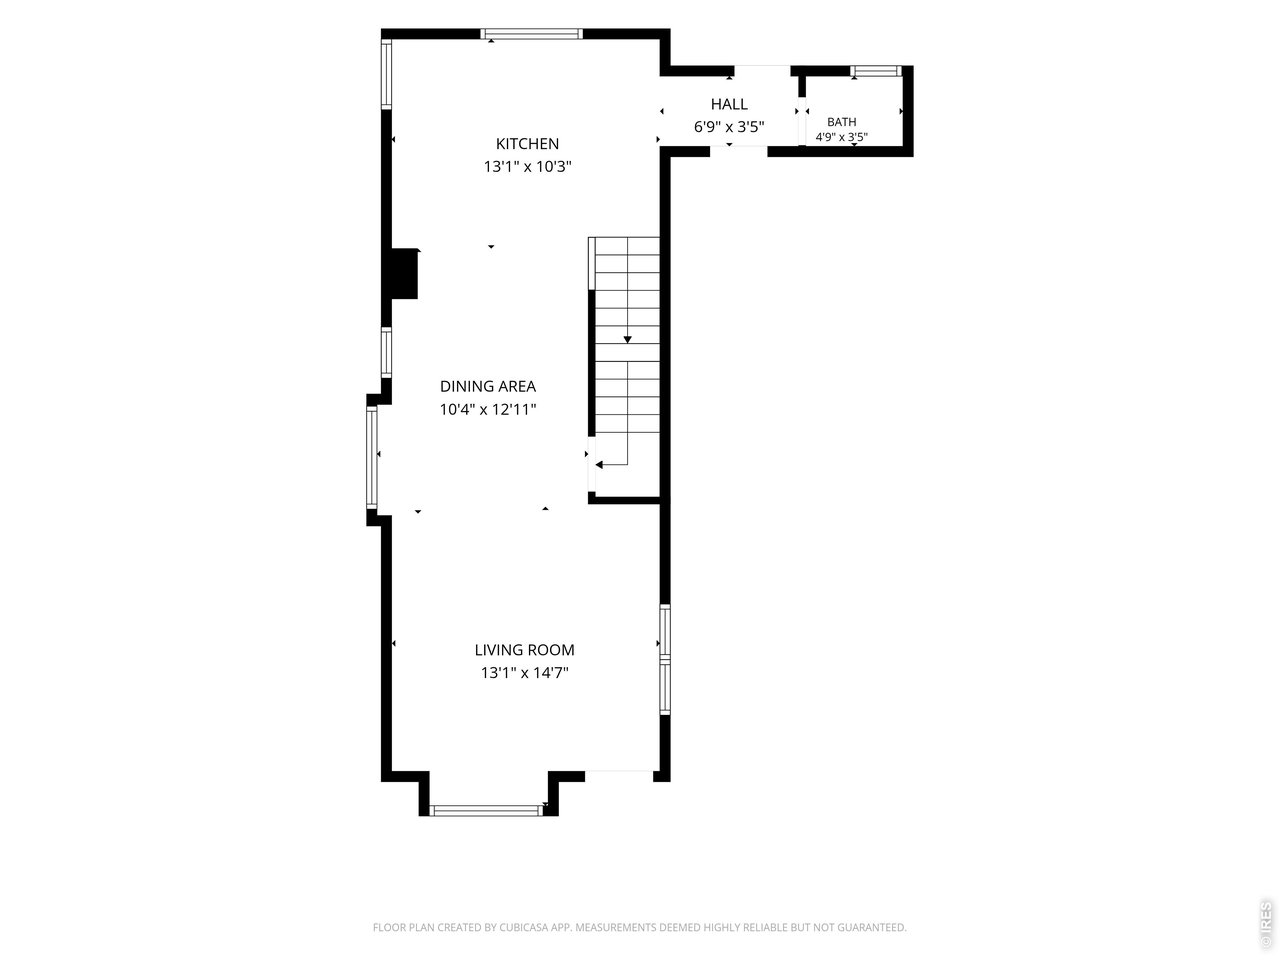
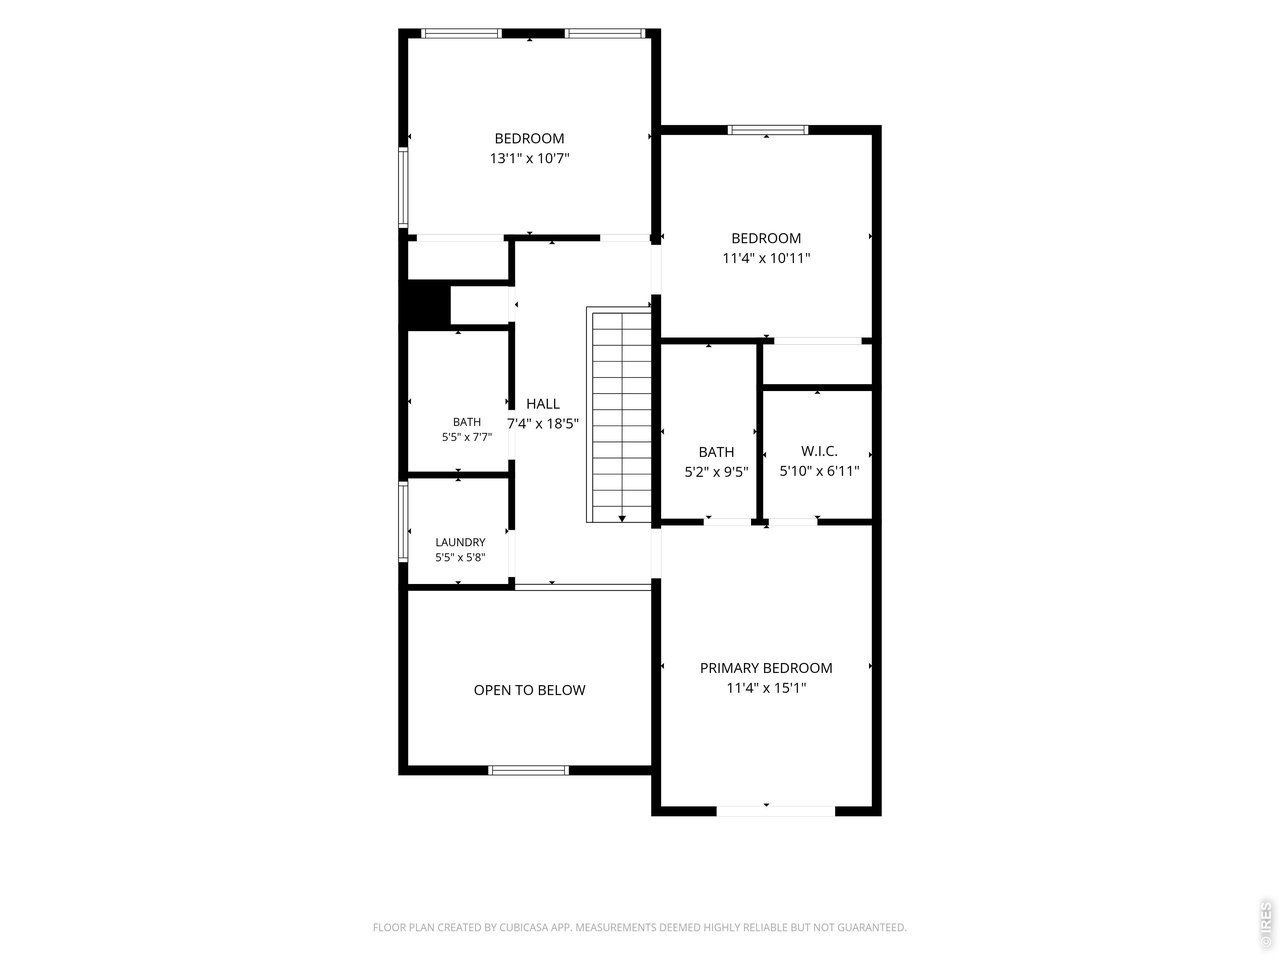
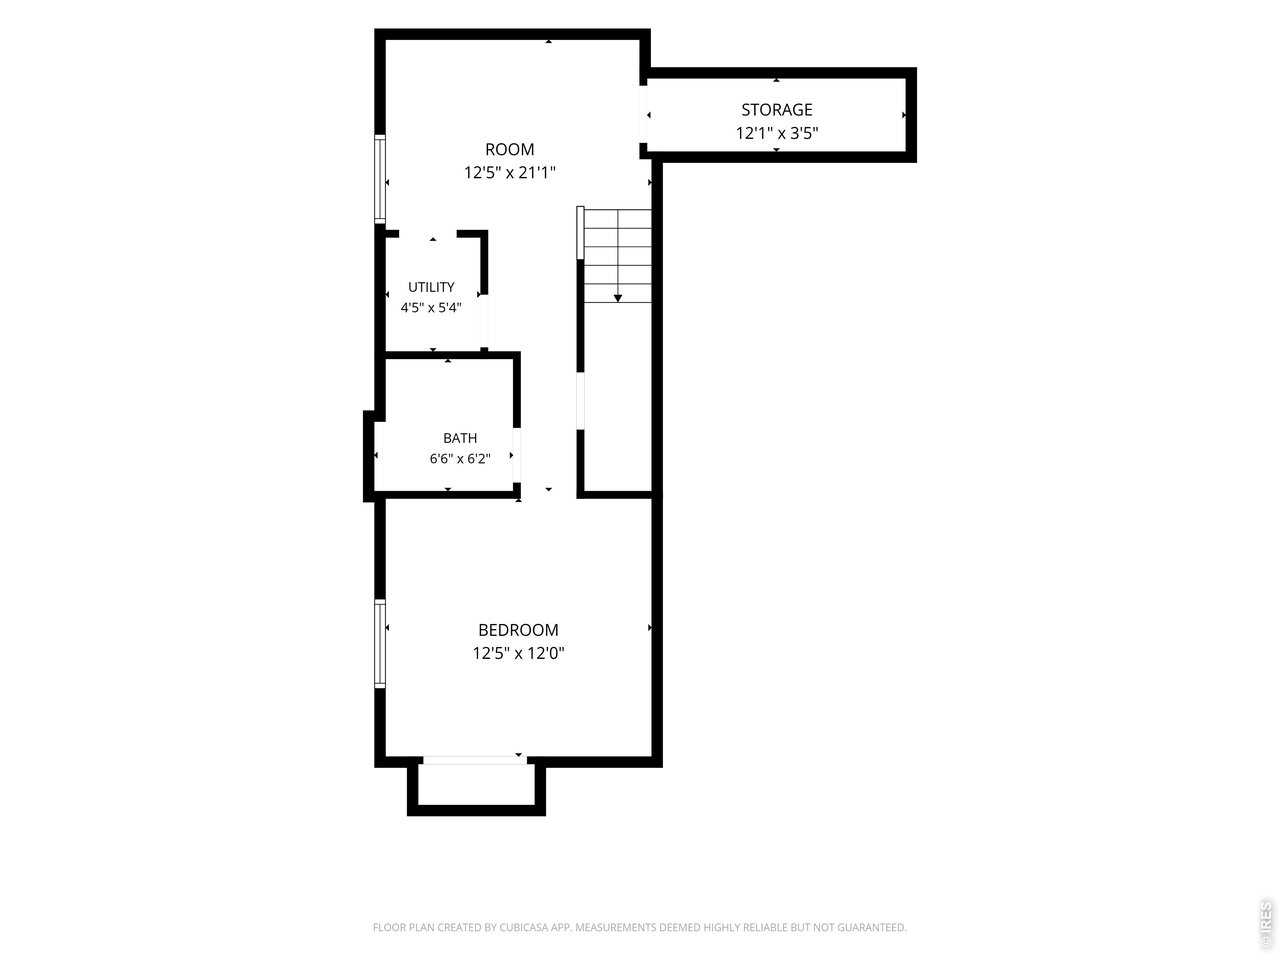
When the seller was having this home built, she paid the 2026 equivalent of approx $17k just to be in this exact location -- and when you enter the home you'll understand why! A full wall of southern-facing windows fills the home with natural light, while the open-concept main level, gleaming wood floors, and vaulted ceilings create an airy, welcoming feel. This is the southernmost home in the neighborhood, with one of largest and rarest layouts: an uncommon kitchen-to-living-room connection that makes the main level especially open and connected. With a single-story home to the south, you'll enjoy an extra measure of privacy and sunshine, while the park and towering trees to the west provide exceptional privacy and connection to nature. After 20 years of thoughtful care and attention to detail, this home truly shines. With 4 generous bedrooms, 4 bathrooms (including a full guest/ caregiver quarters in the basement), and two family rooms there plenty of space to gather or retreat. This home offers a rare combination of comfort, privacy, and flexibility. Located in the heart of Longmont, you're close to Hwys 287 and 119 (perfect for commuting), trails, Burlington Elementary, the Longmont Recreation Center, local favorites like Parkway Food Hall. The relatively low-cost HOA covers exterior building insurance, trash, snow removal, grounds and exterior maintenance, water, sewer, and management--giving you more time to enjoy your home, your people, and everything Longmont has to offer. NO METRO TAX. This is a warrantable home. EVERYONE BELONGS IN LONGMONT.

4
beds

4
baths

1,910 Sq.Ft. LIVING AREA

0.49 Acres lot

Altermatt & Queen Team

Altermatt & Queen Team

Features & Amenities

Interior

  • total bedrooms4
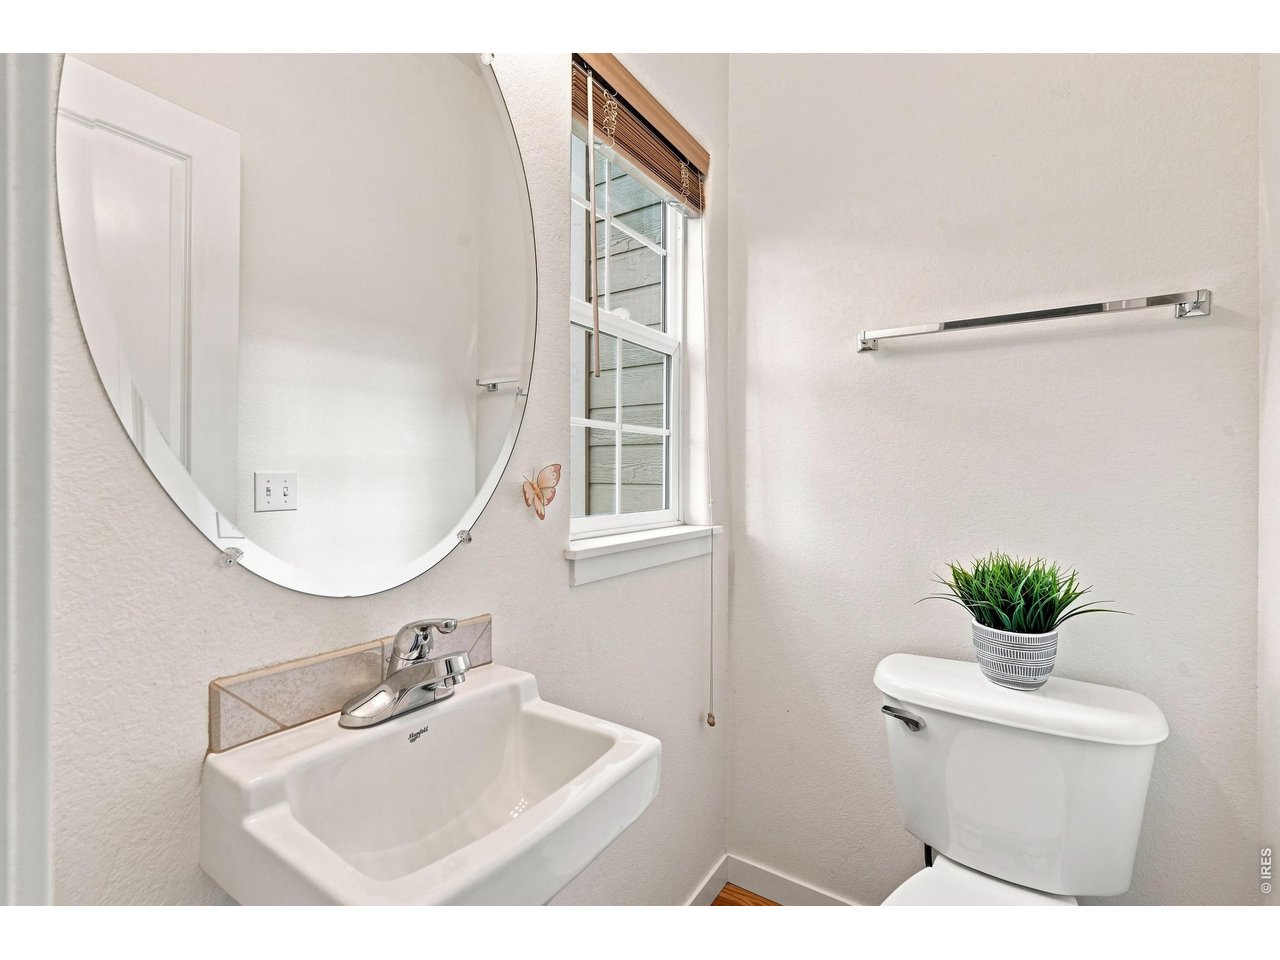
  • Total bathrooms4
  • full bathrooms2
  • three quarter bathroom1
  • half bathroom1
  • Flooring Wood
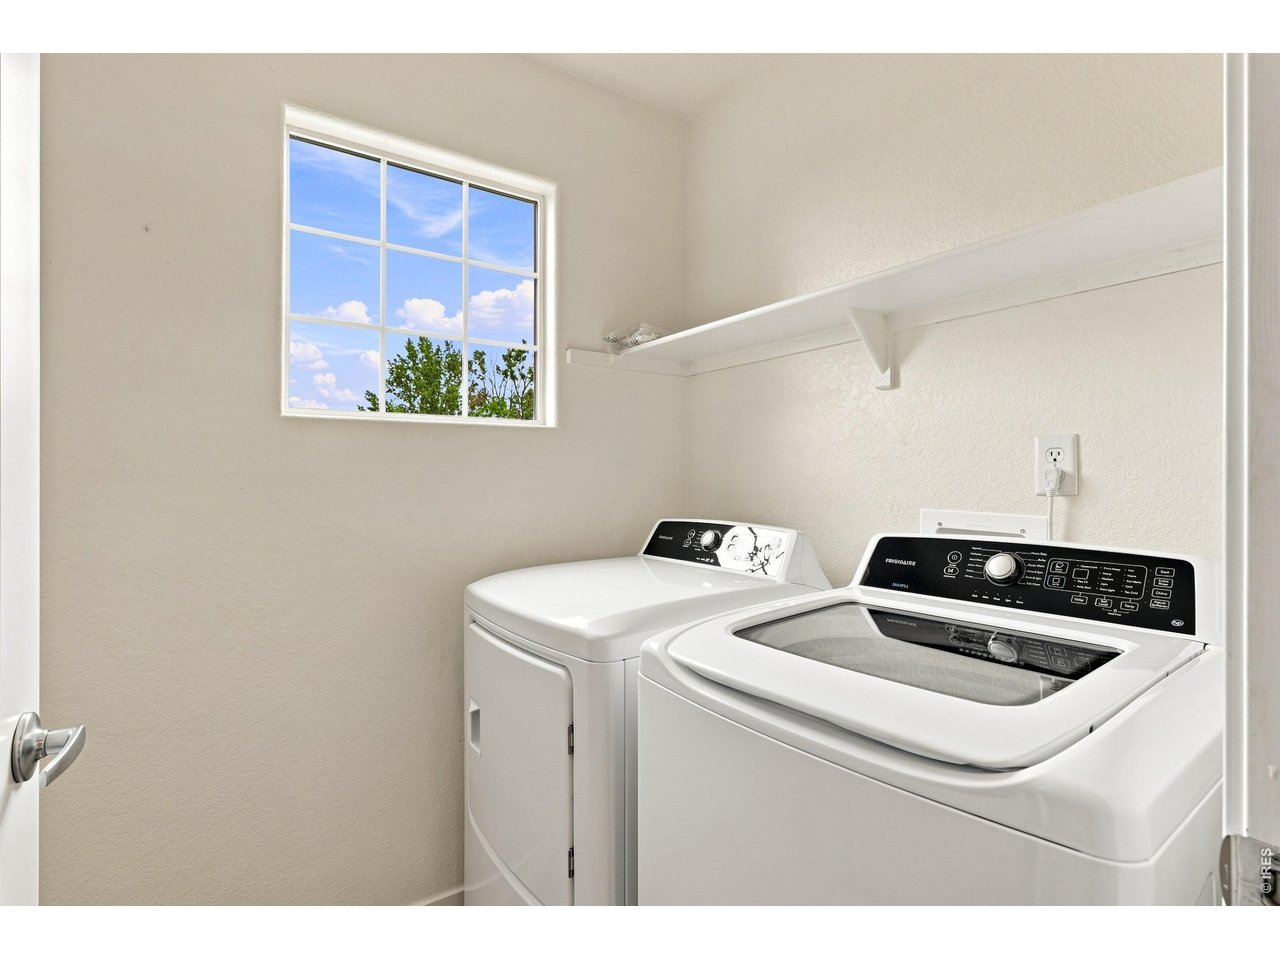
  • APPLIANCES Electric Range, Dishwasher, Refrigerator, Washer, Dryer
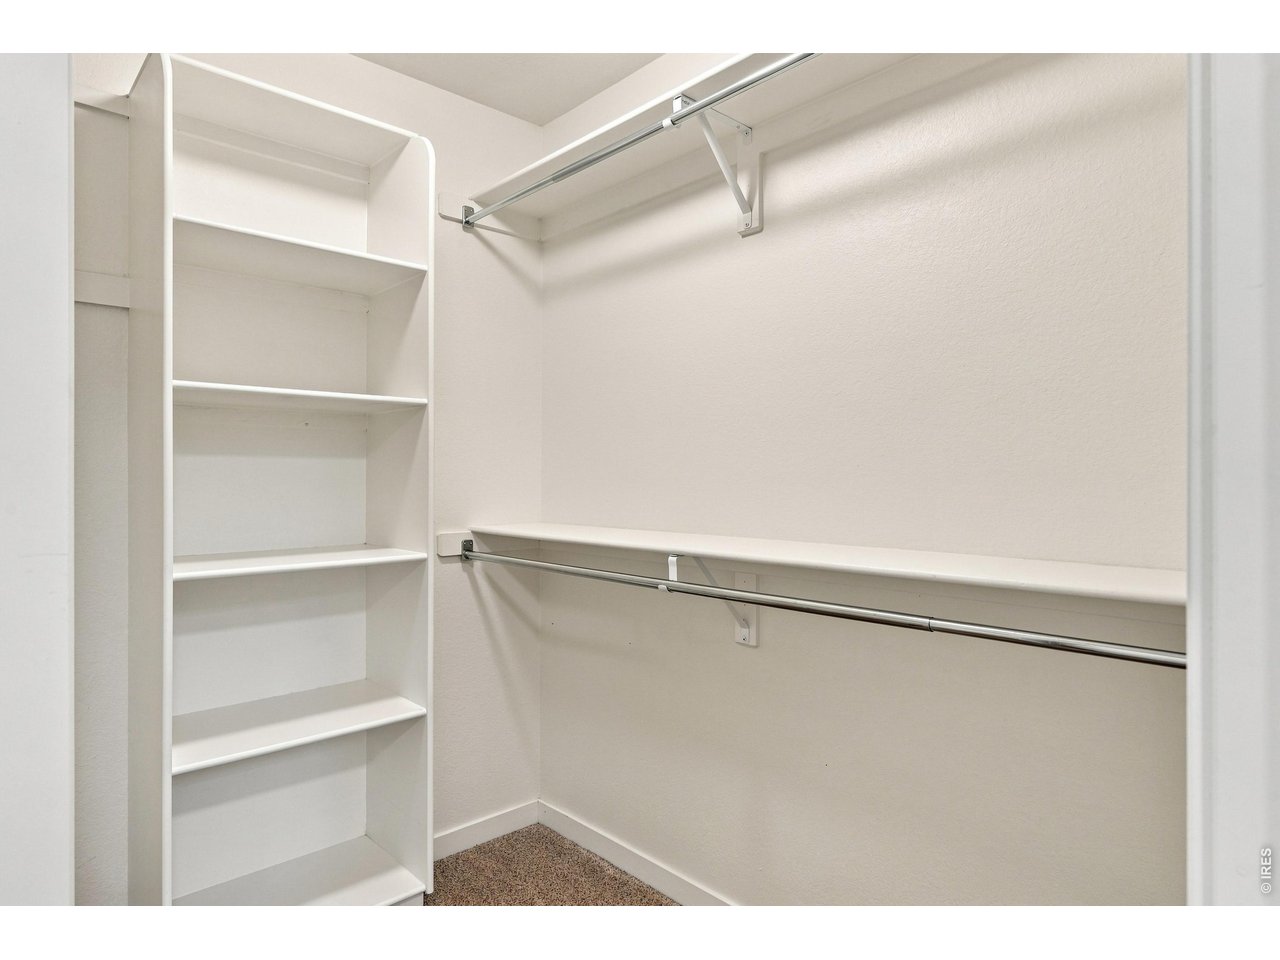
  • other interior Features Eat-in Kitchen, Separate Dining Room, Cathedral Ceiling(s), Natural Woodwork, Walk-In Closet(s)

Area & Lot

  • Status Sold
  • Date Sold November 3, 2026
  • Living Area1,910 Sq.Ft.
  • Lot Area0.49 Acres
  • MLS® ID1067070
  • TypeCondo
  • YEAR BUILT2006
  • NeighborhoodLongmont
  • Elementary SchoolBurlington
  • Middle SchoolSunset Middle
  • High SchoolNiwot
  • School DistrictST Vrain Dist RE 1J

Exterior

  • STORIES2
  • Garage Space1.0
  • water SourcePublic
  • utilitiesNatural Gas Available, Electricity Available
  • roofComposition, Metal
  • lot featuresPaved, Curbs, Gutters, Sidewalks
  • parkingAttached
  • HEAT TYPEForced Air
  • AIR CONDITIONINGCentral Air
  • sewerPublic Sewer

Financial

  • Sales Price$480,000
  • Real Estate Tax $2,388/yr
  • HOA $385/mo
  • Zoning SFH
View Virtual Tour

Longmont

It is a city northeast of Boulder and South of Loveland, locals love the community feels and the historic downtown.

Explore

Work With Us

Let 8z handle all of your home buying and selling needs. Our agents provide clarity, control and confidence throughout the real estate process and are with you every step of the way.

Follow Us on Instagram