8767 Yukon St
8767 Yukon St
8767 Yukon St
8767 Yukon St
8767 Yukon St
8767 Yukon St
8767 Yukon St
8767 Yukon St
8767 Yukon St
8767 Yukon St
8767 Yukon St
8767 Yukon St
8767 Yukon St
8767 Yukon St
8767 Yukon St
8767 Yukon St
8767 Yukon St
8767 Yukon St
8767 Yukon St
8767 Yukon St
8767 Yukon St
8767 Yukon St
8767 Yukon St
8767 Yukon St
8767 Yukon St
8767 Yukon St
8767 Yukon St
8767 Yukon St
8767 Yukon St
SEE ALL PHOTOS
8767 Yukon St
8767 Yukon St
8767 Yukon St
8767 Yukon St
8767 Yukon St
8767 Yukon St
8767 Yukon St
8767 Yukon St
8767 Yukon St
8767 Yukon St
8767 Yukon St
8767 Yukon St
8767 Yukon St
8767 Yukon St
8767 Yukon St
8767 Yukon St
8767 Yukon St
8767 Yukon St
8767 Yukon St
8767 Yukon St
8767 Yukon St
8767 Yukon St
8767 Yukon St
8767 Yukon St
8767 Yukon St
8767 Yukon St
8767 Yukon St
8767 Yukon St
8767 Yukon St
Courtesy of 8z Real Estate, Marietta Zygaj Listing Contact: [email protected], 
Sold

8767 Yukon St

8767 Yukon St, Arvada, CO 80005

$350,000
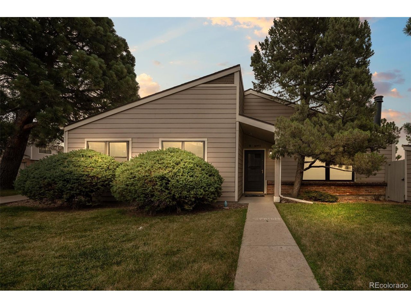
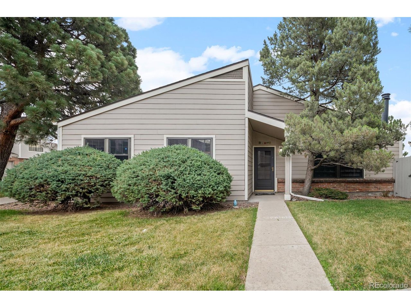
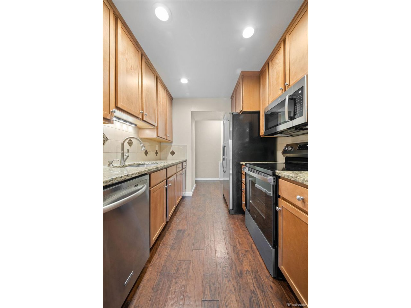
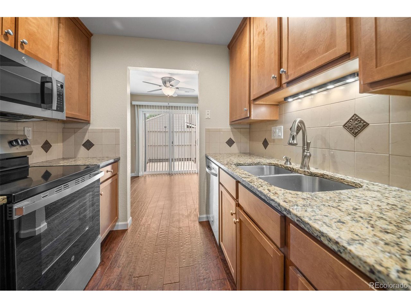
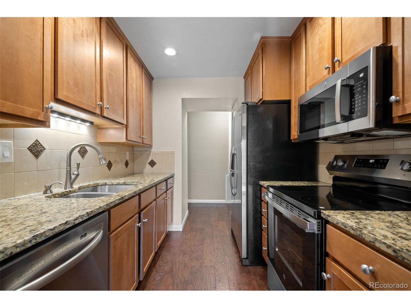
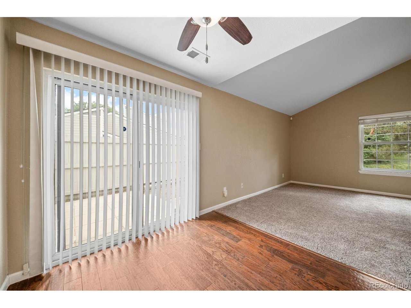
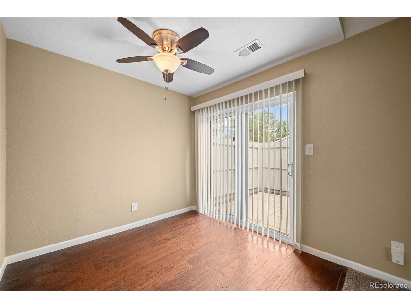
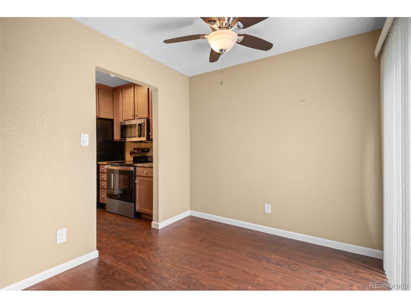
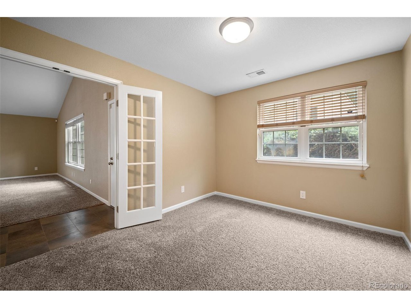
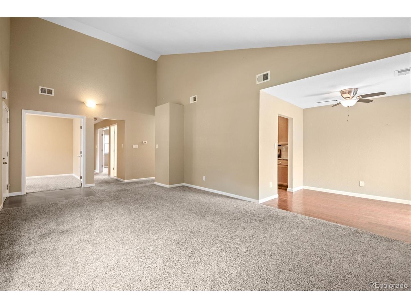
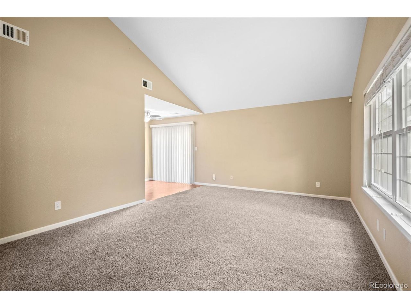
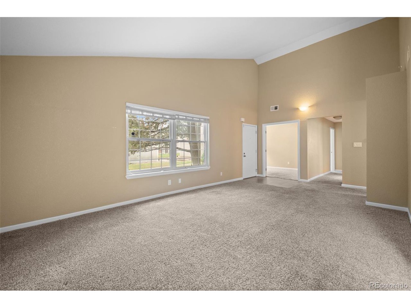
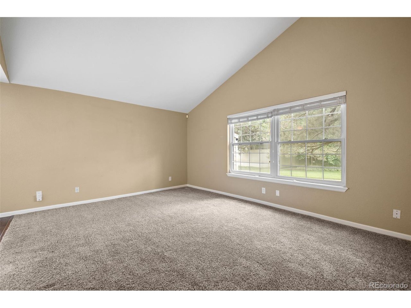
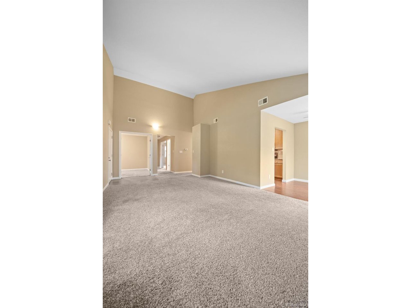
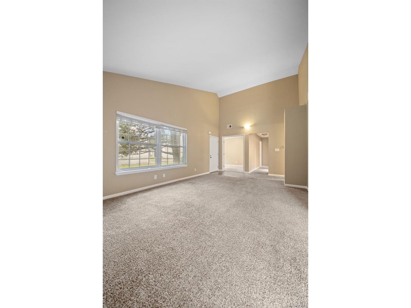
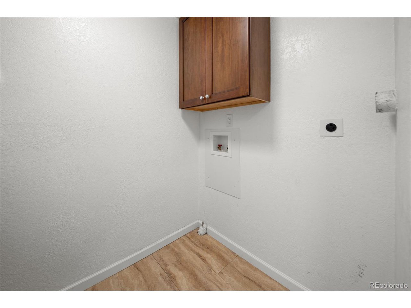
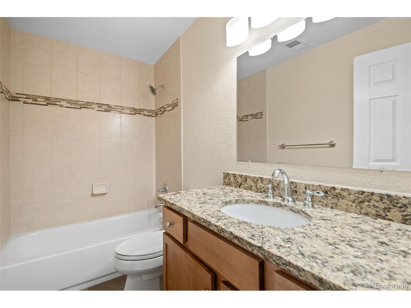
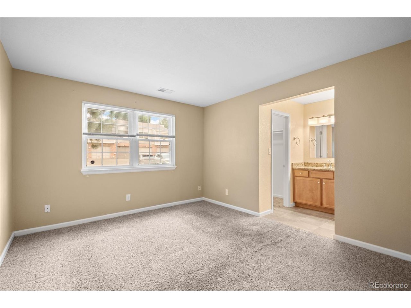
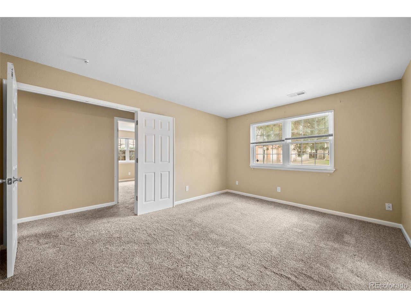
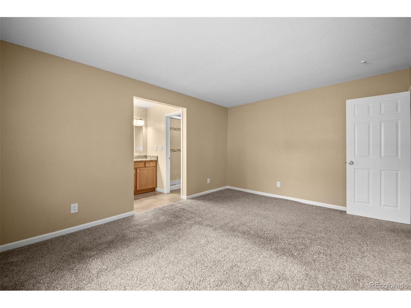
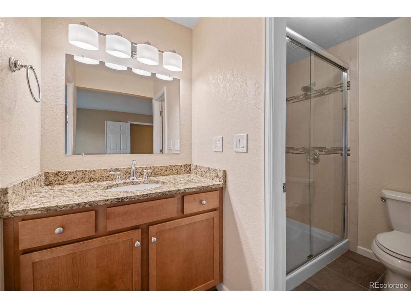
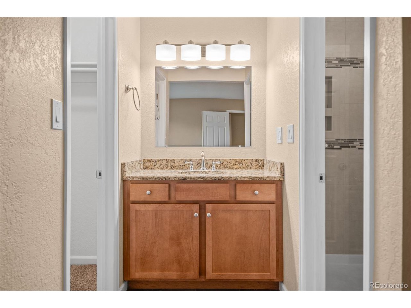
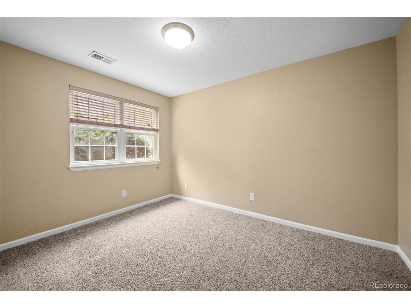
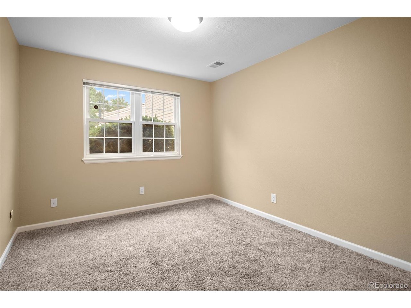
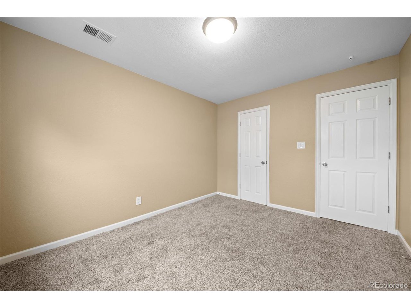
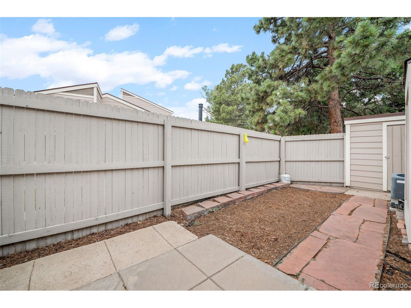
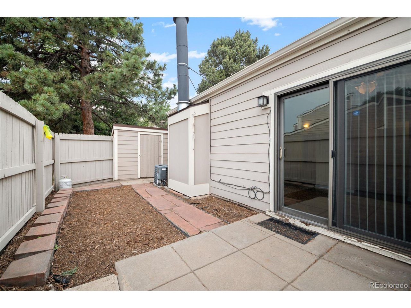
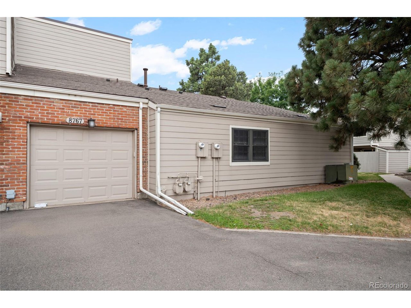
OPEN HOUSE SATURDAY 10AM-NOON!!Terrific opportunity to own this rarely available single-level end unit townhome--one of only 6 exclusive end units out of 92! Move-in ready and thoughtfully designed, this 2-bedroom, 2-bath home also features an office and a granite kitchen, with cherry cabinets and tile backsplash. Enjoy an unbeatable Arvada location at 88th & Wadsworth, all under $350,000. This townhome faces open space and offers an oversized one-car garage with extra storage plus an additional dedicated reserved parking spot. Vaulted ceilings in the living room and a spacious laundry room add to the comfort and convenience, along with an 8 by 10 concrete patio to enjoy the summer nights. New Roof 2024, New siding 2023. New Kitchen appliances 2024. Don't miss your chance--Schedule a showing today! This property is part of a 1031 exchange.

2
beds

2
baths

1,230 Sq.Ft. LIVING AREA

Features & Amenities

Interior

  • total bedrooms2
  • Total bathrooms2
  • full bathrooms2
  • Fireplace None
  • APPLIANCES Dishwasher, Refrigerator, Microwave, Disposal
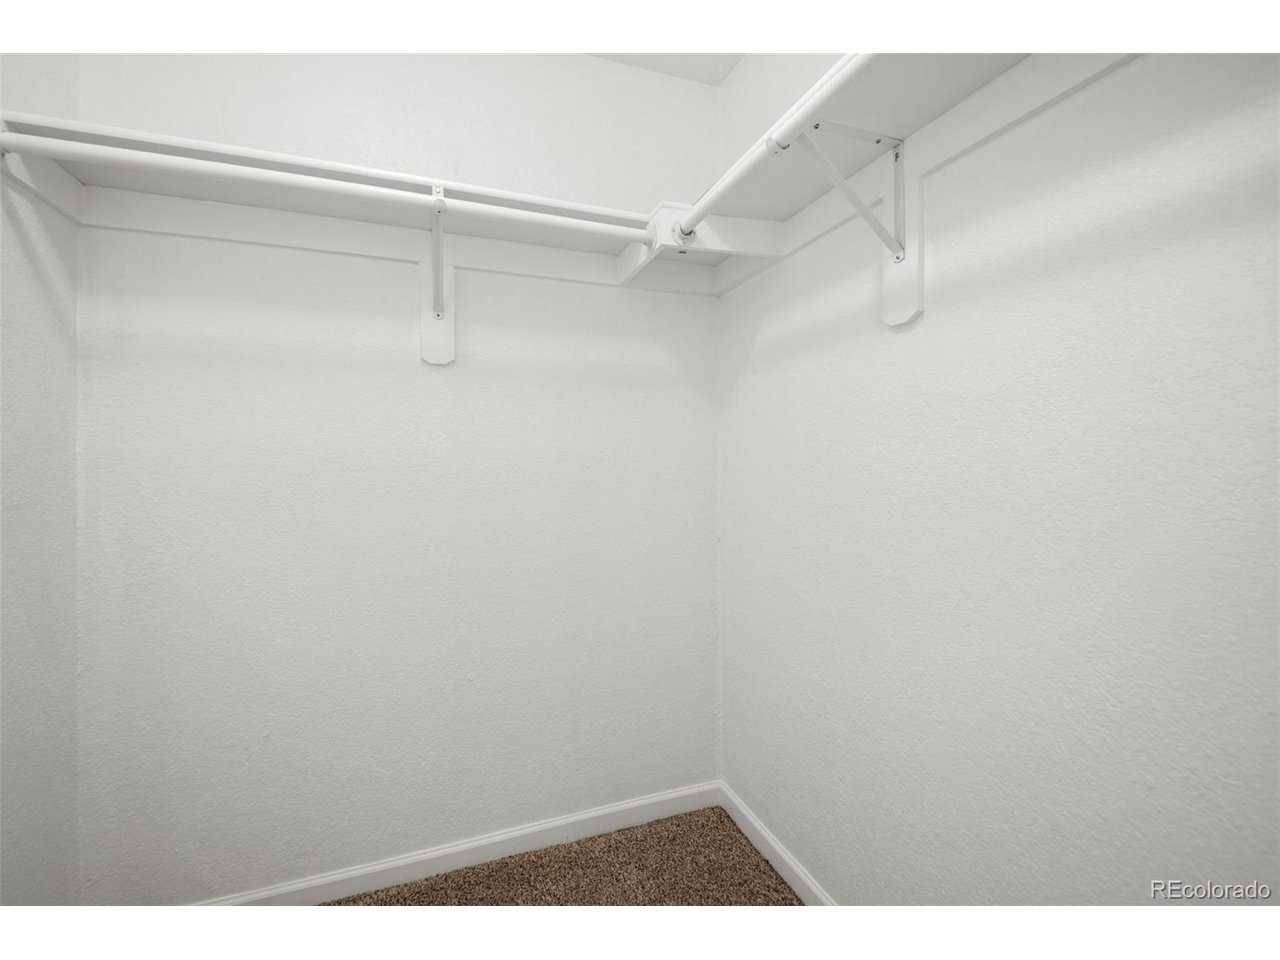
  • other interior Features Eat-in Kitchen, Cathedral Ceiling(s), Open Floorplan, Pantry, Walk-In Closet(s)

Area & Lot

  • Status Sold
  • Date Sold August 15, 2025
  • Living Area1,230 Sq.Ft.
  • MLS® ID3048238
  • TypeTownhouse
  • YEAR BUILT1976
  • NeighborhoodWestminster
  • Architecture StylesContemporary
  • Elementary SchoolWeber
  • Middle SchoolPomona
  • High SchoolPomona
  • School DistrictJefferson Dist R-1

Exterior

  • STORIES1
  • Garage Space1.0
  • water SourceCity
  • roofFiberglass
  • parkingAttached
  • HEAT TYPEForced Air
  • AIR CONDITIONINGCentral Air, Ceiling Fan(s)
  • sewerPublic Sewer
  • Disability FeaturesNo Stairs

Financial

  • Sales Price$350,000
  • Real Estate Tax $1,755/yr
  • HOA $585/mo

Westminster

Located just outside of Denver is Westminster, Colorado a sprawling suburban community of Adams and Jefferson counties.

Explore

Work With Us

Let 8z handle all of your home buying and selling needs. Our agents provide clarity, control and confidence throughout the real estate process and are with you every step of the way.

Follow Us on Instagram