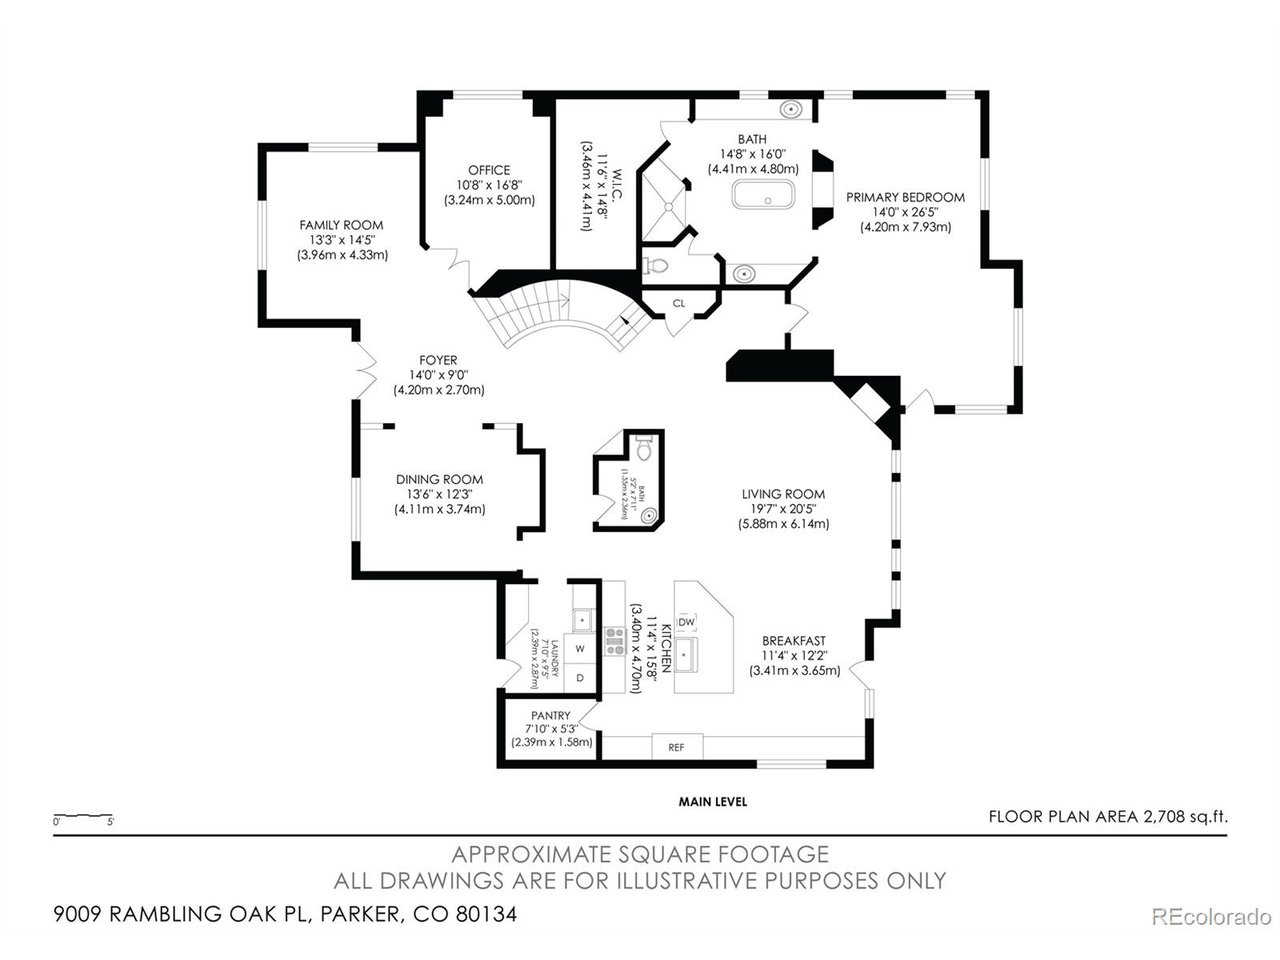
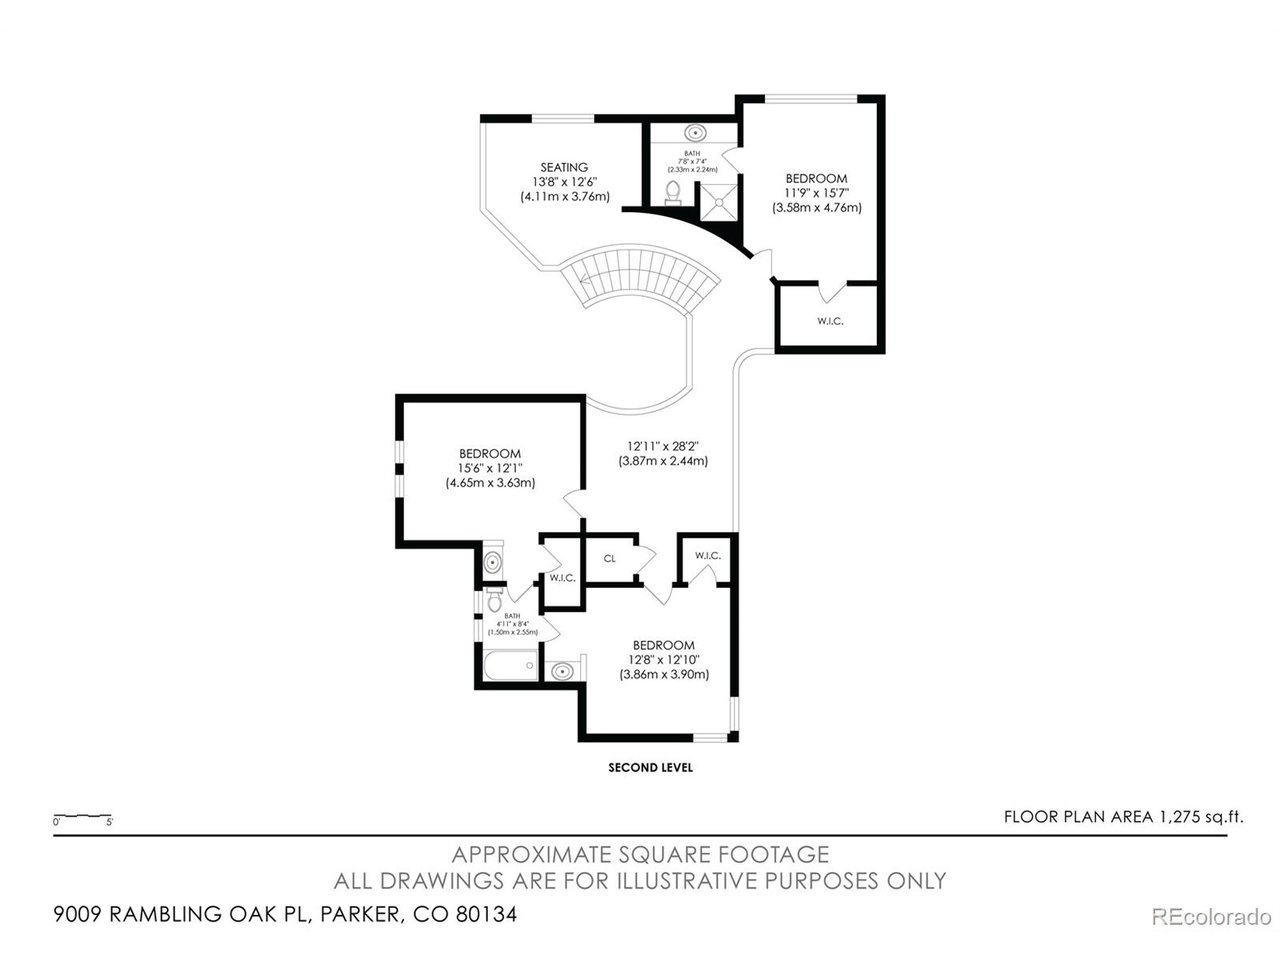
9009 Rambling Oak Pl
SEE ALL PHOTOS
9009 Rambling Oak Pl
Courtesy of 8z Real Estate, Michelle Ziesch Listing Contact: [email protected],303-552-1388 
Sold

9009 Rambling Oak Pl

9009 Rambling Oak Pl, Parker, CO 80134

$1,545,000
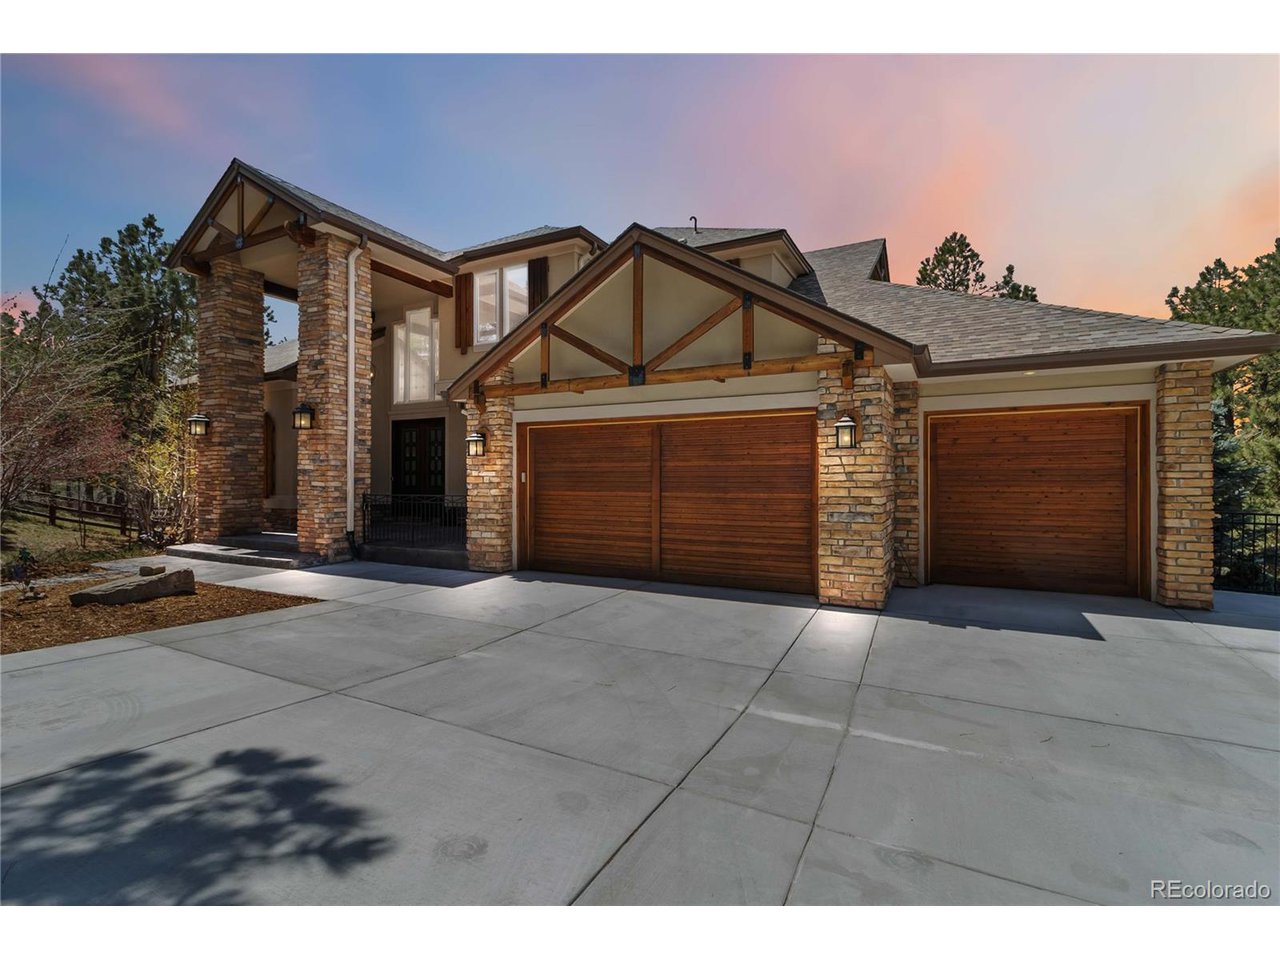
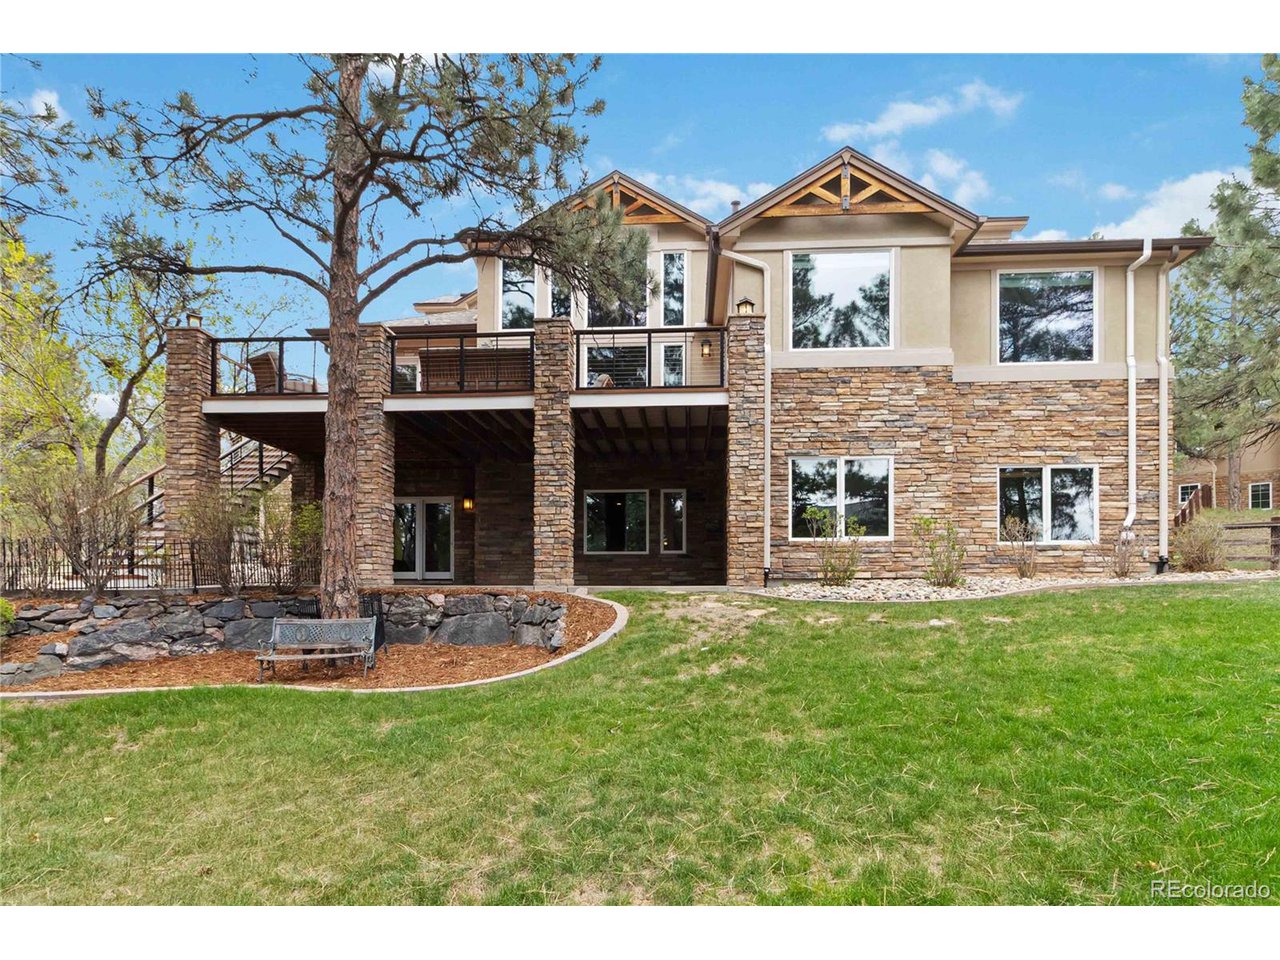
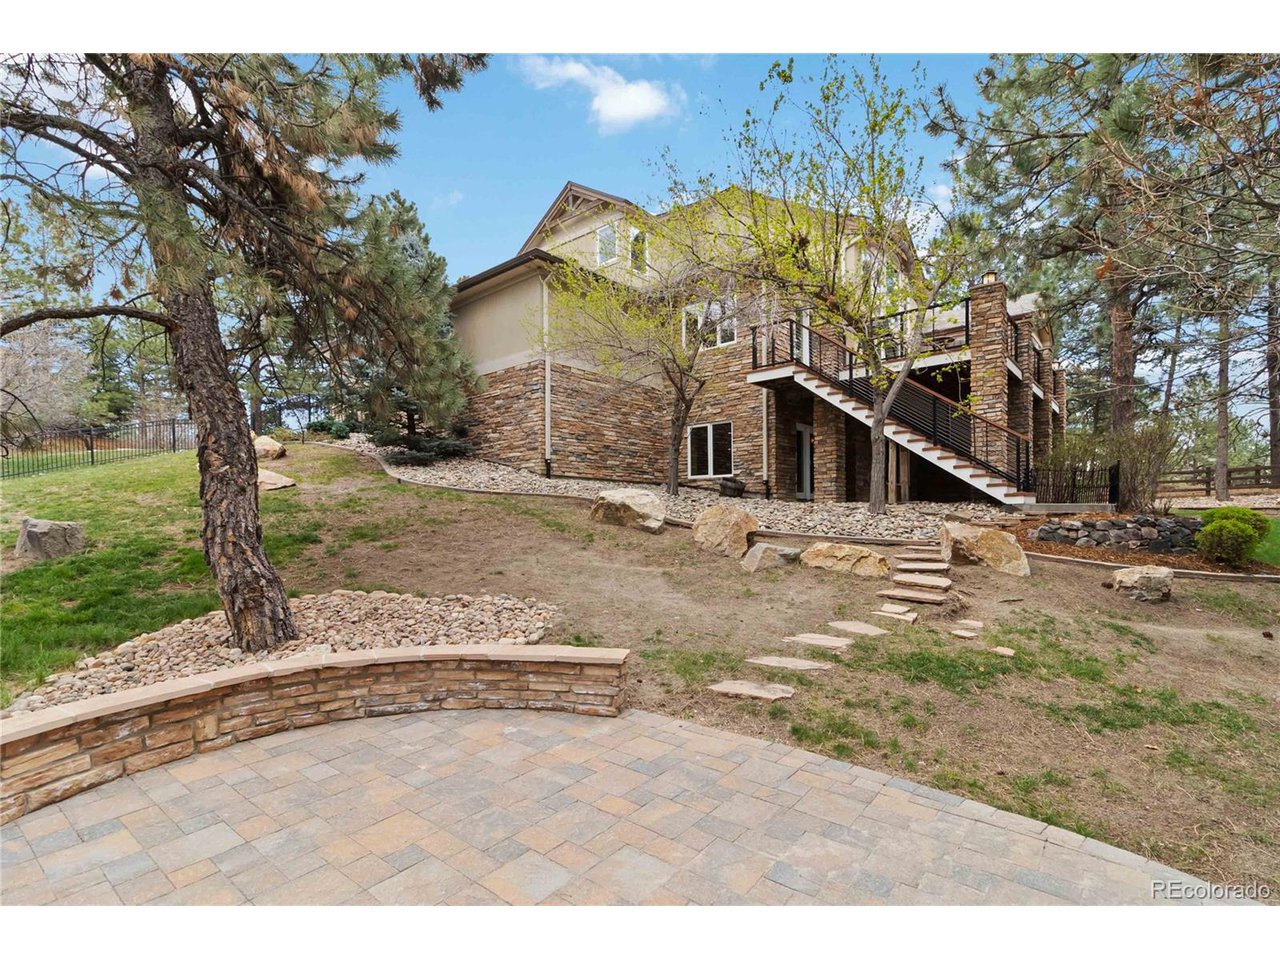
Tucked at the end of a quiet cul-de-sac and set back for ultimate seclusion, this Timber Ridge custom estate captivates from first glance. Elegant stonework, lush landscaping, and timeless architecture frame nearly 7,000 sq ft of impeccably designed living space where luxury meets comfort. A newly poured concrete driveway adds curb appeal and a smooth arrival.

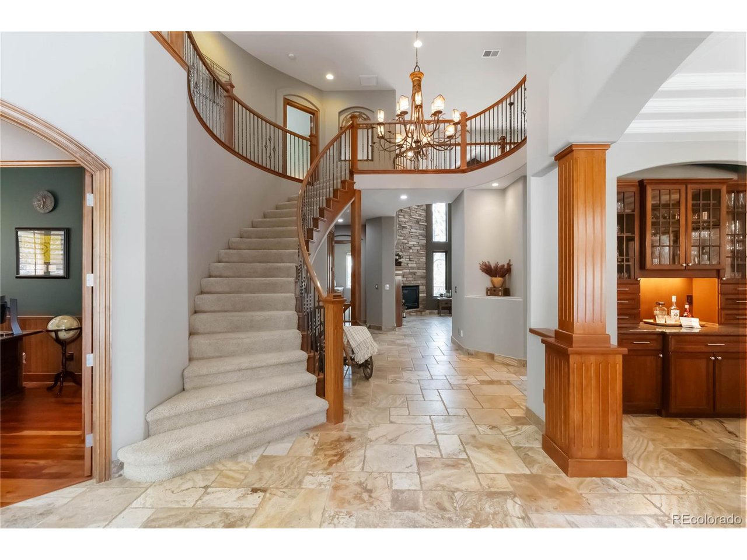
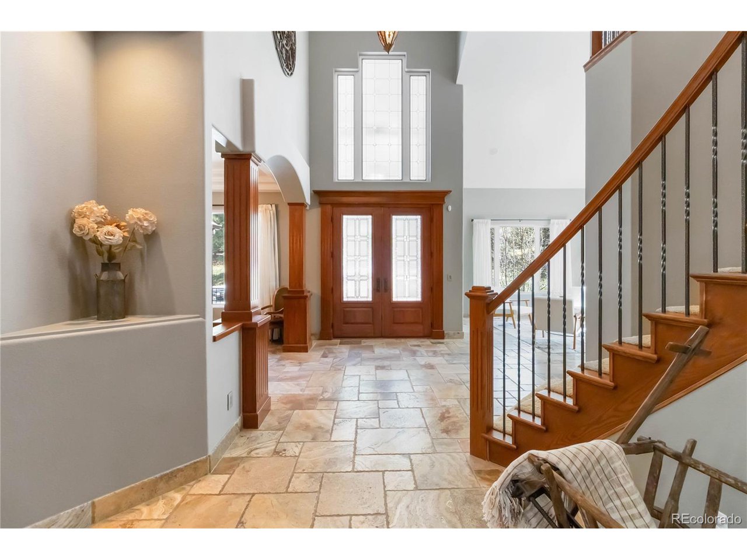
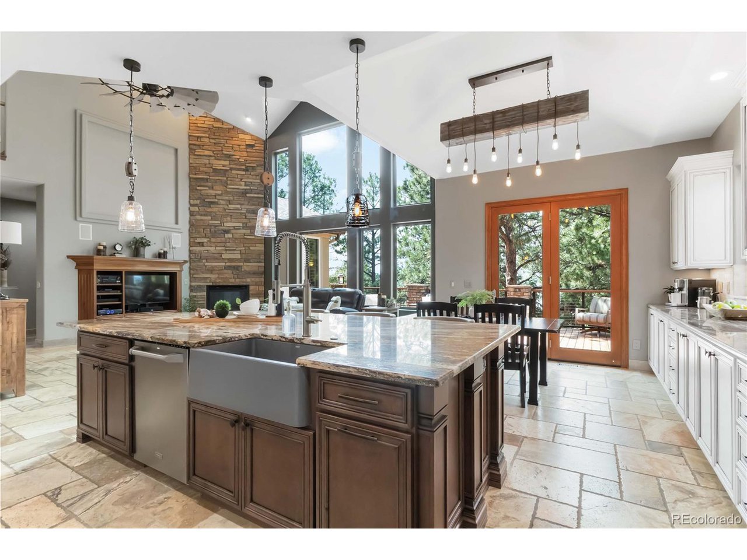
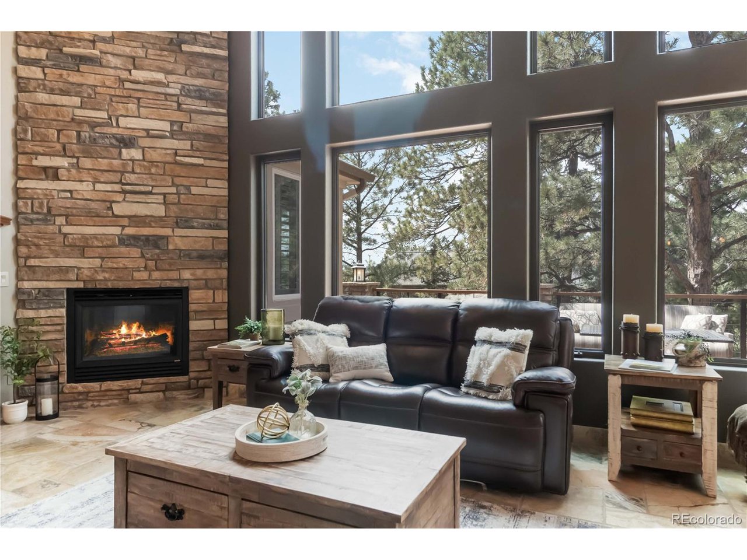
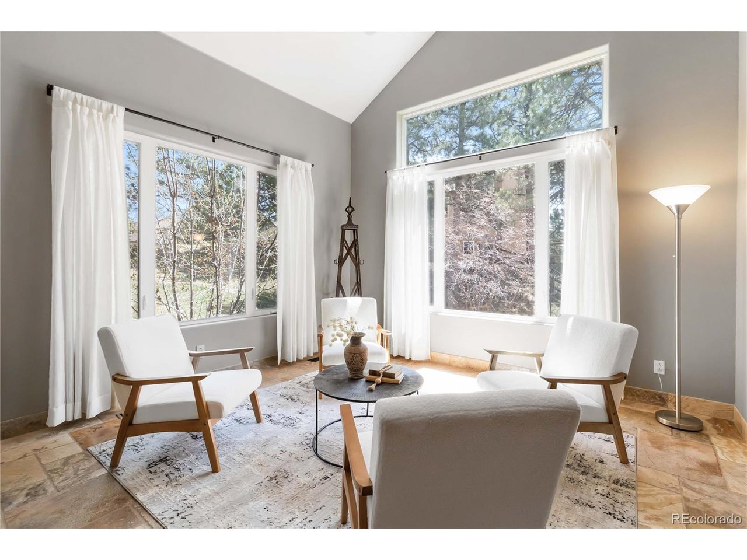
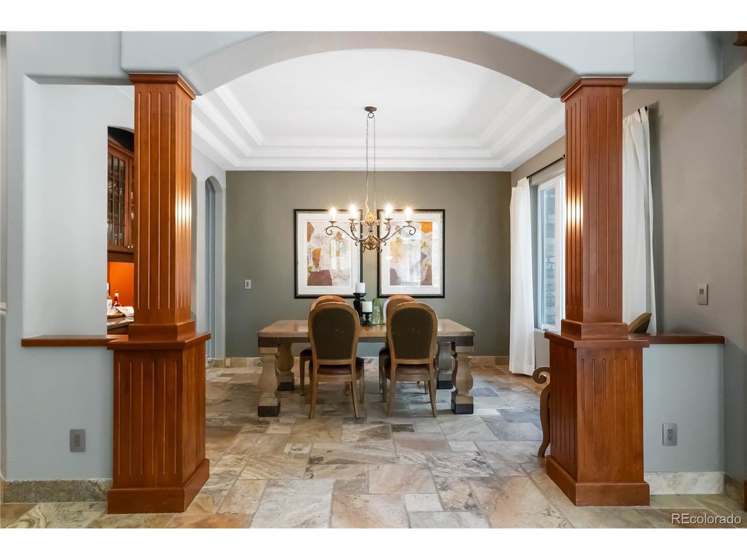
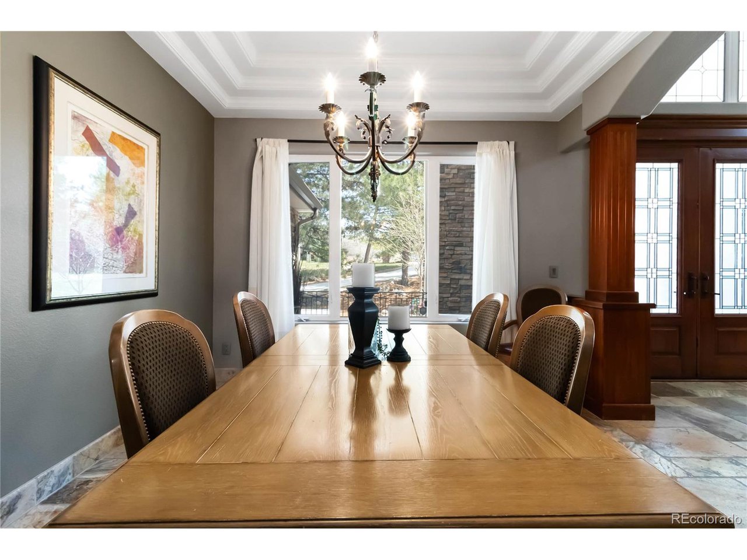
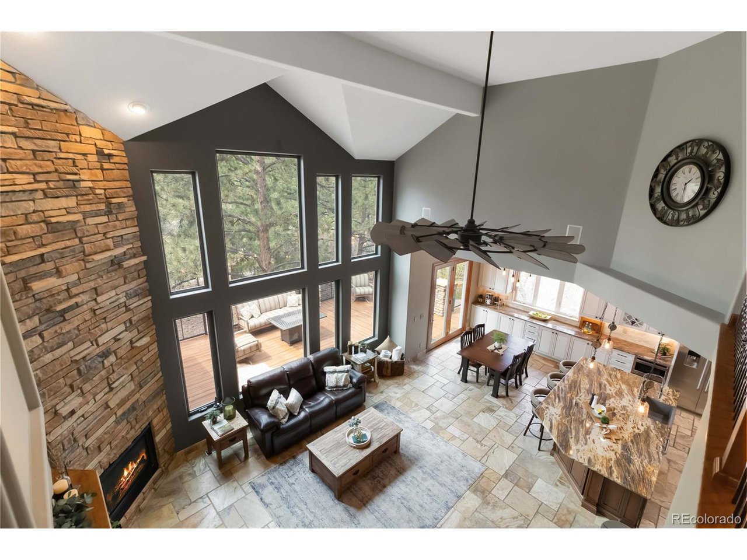
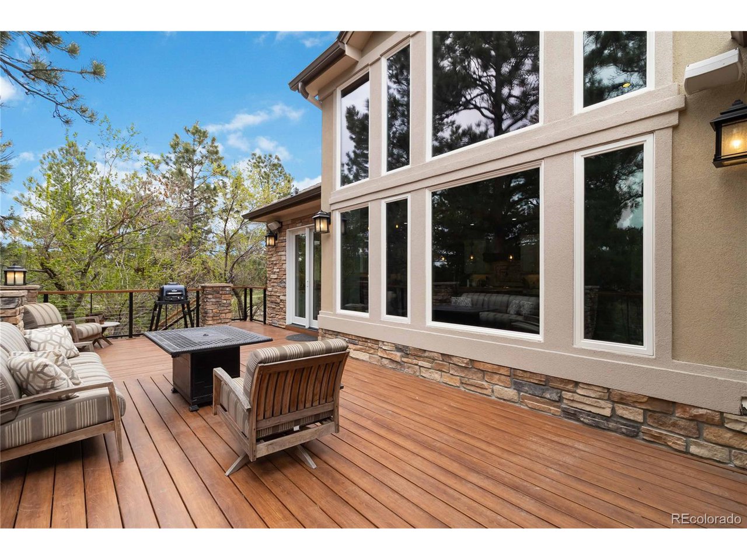
Inside, soaring ceilings, abundant natural light, and open-concept spaces blend grandeur with warmth. Whether you're hosting a dinner party or enjoying a quiet night by the fireplace, the main level invites connection-with walkout access to a spacious upper deck overlooking peaceful surroundings.

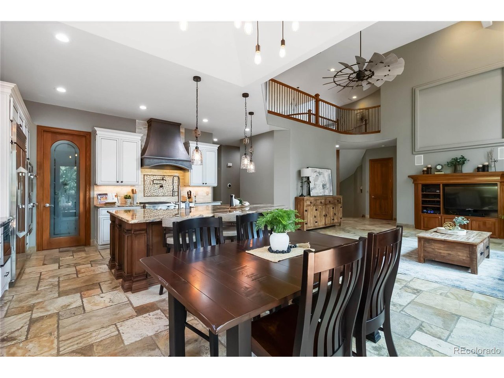
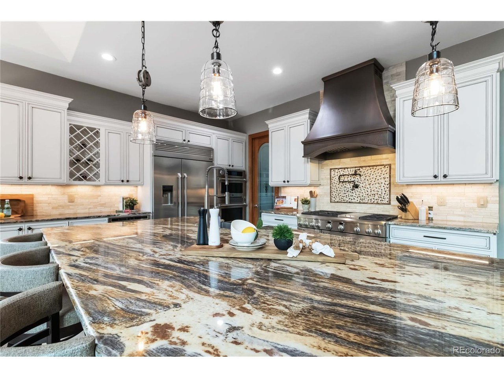
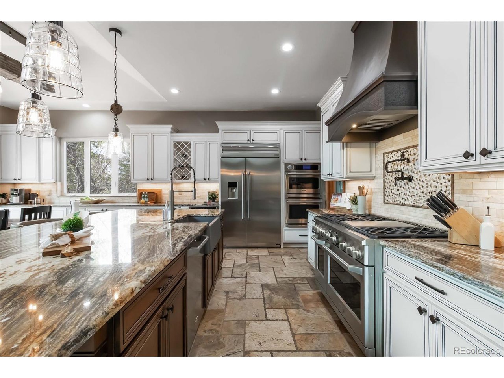
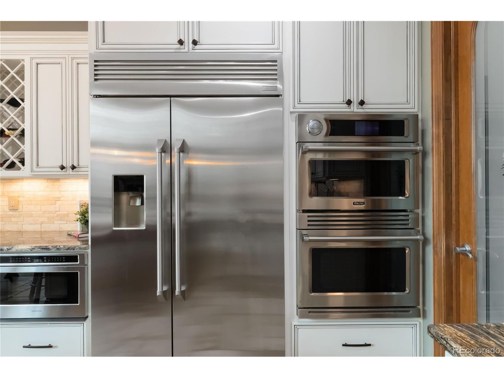
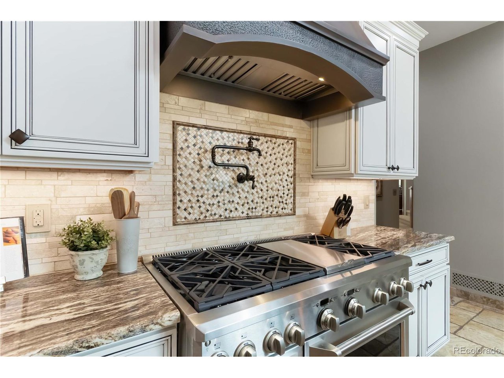
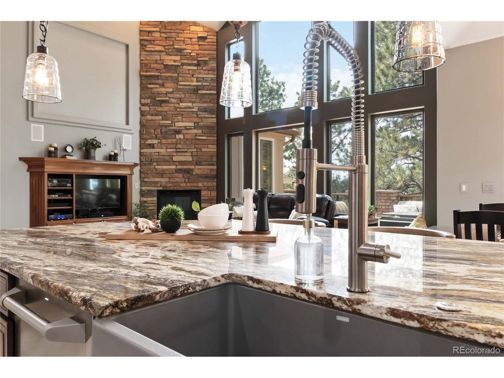
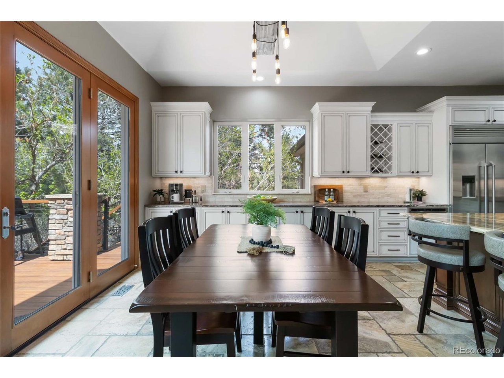
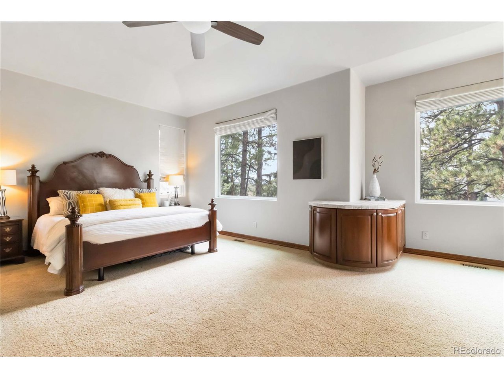
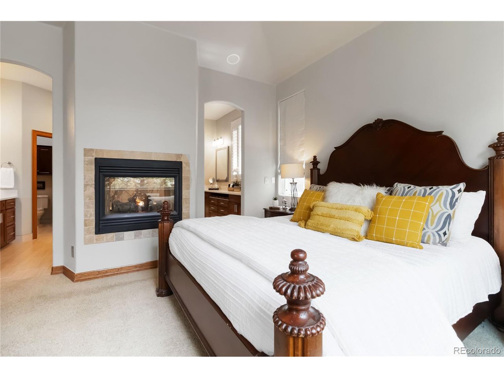
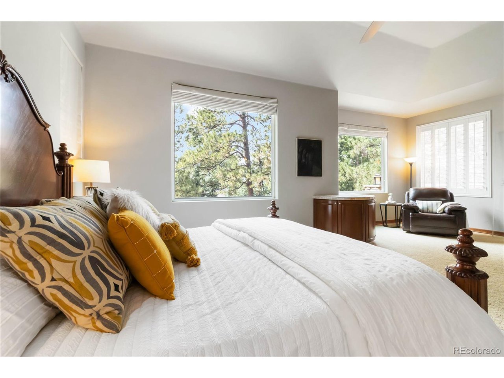
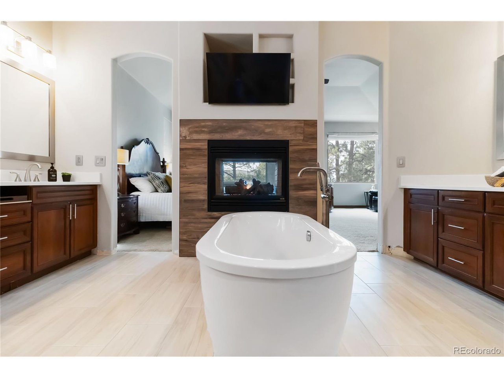
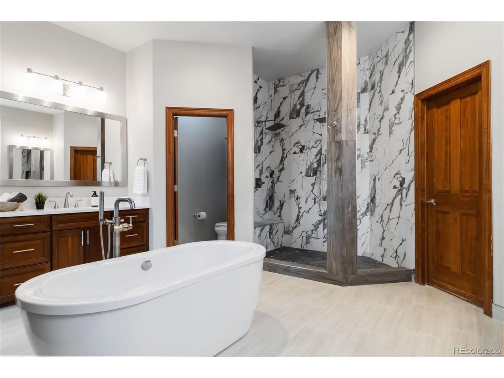
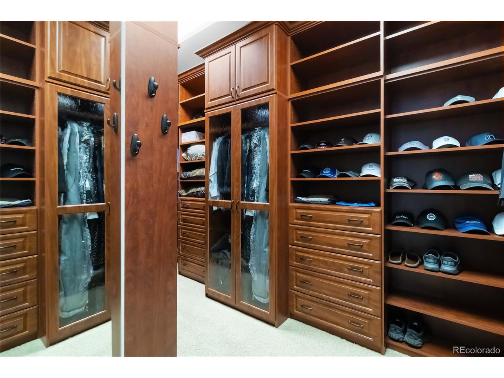
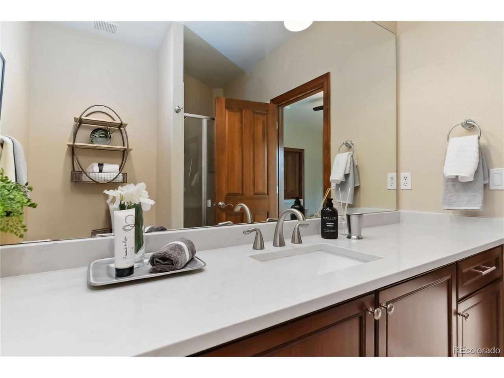
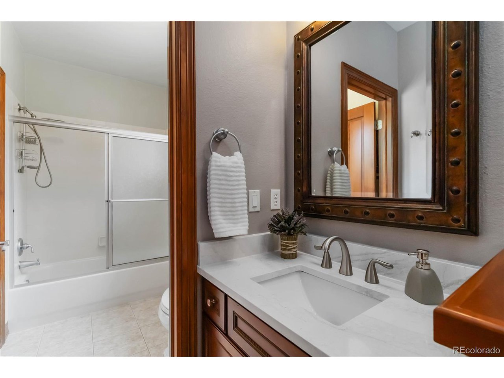
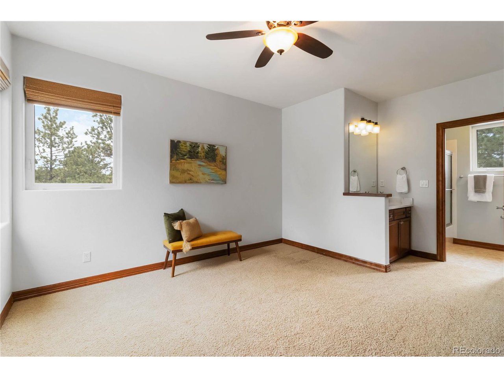
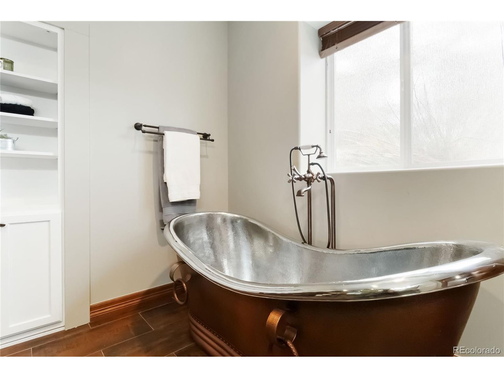
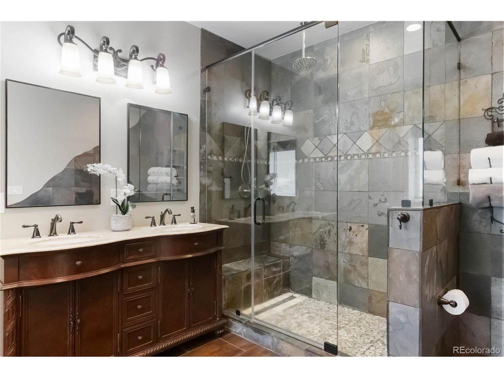
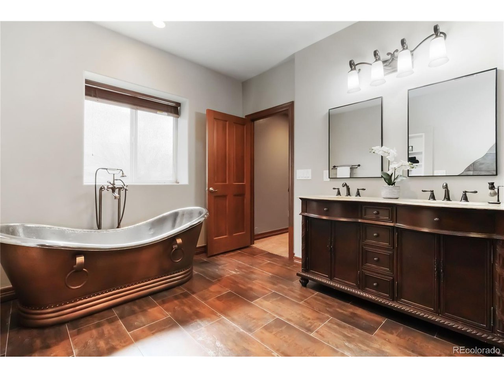
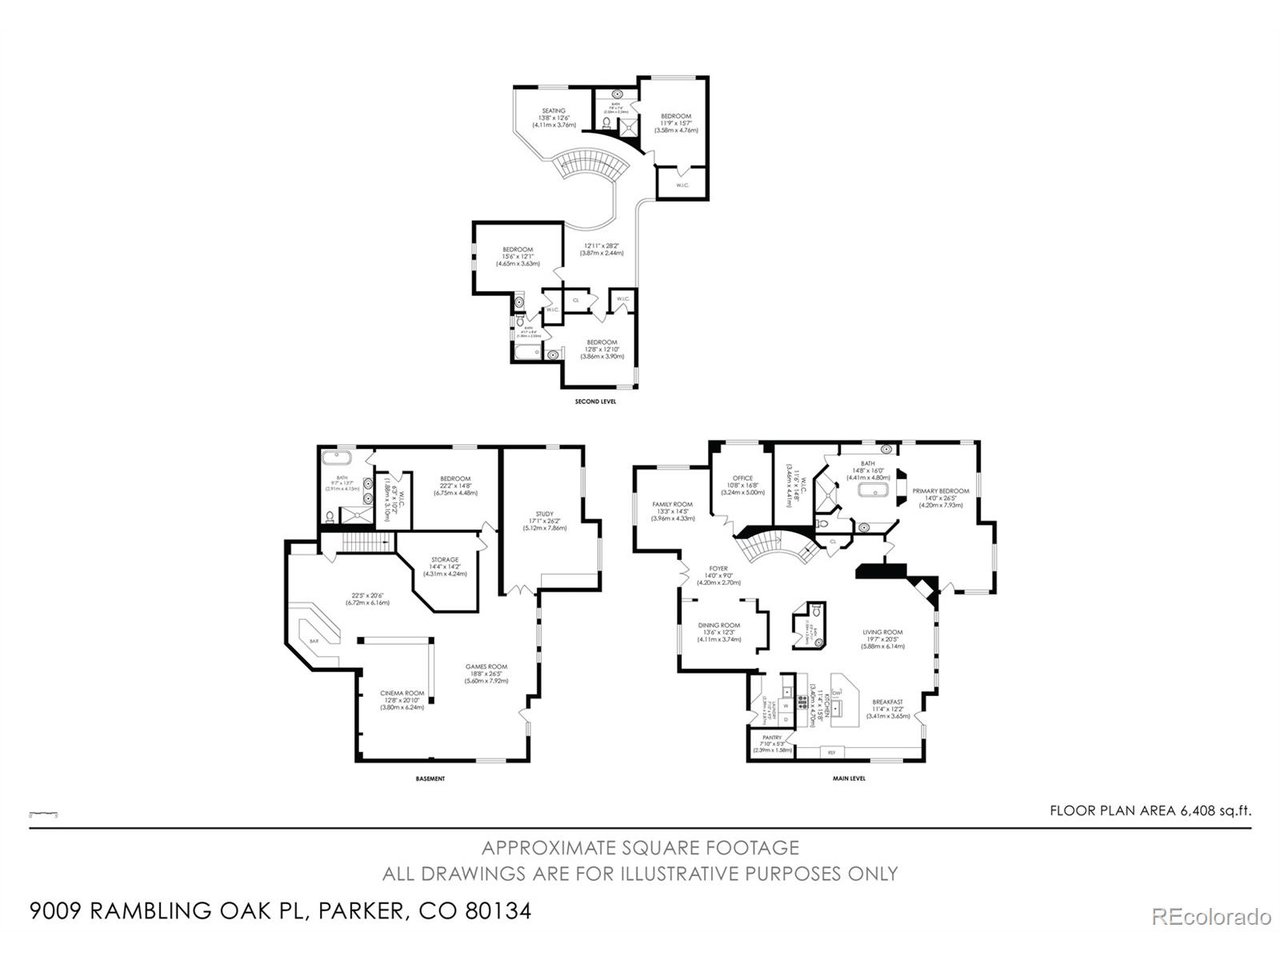
The gourmet chef's kitchen is a showstopper with high-end appliances, granite and quartz countertops, soft-close cabinetry, a walk-in pantry with bonus fridge, and a generous island perfect for gatherings. The main-floor primary suite is a serene retreat with a two-way fireplace, private deck access, and a newly updated en suite featuring spa-style finishes and a custom walk-in closet.

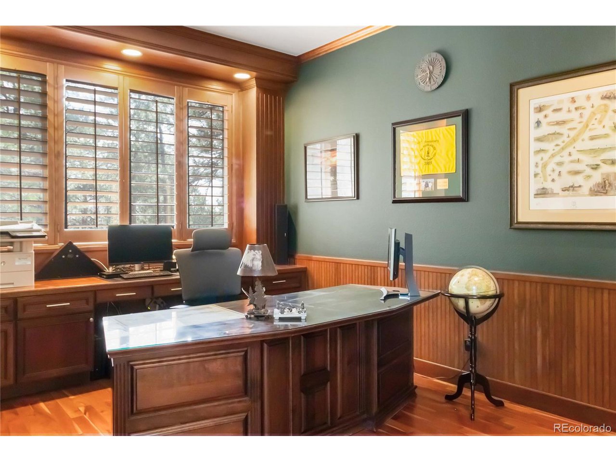
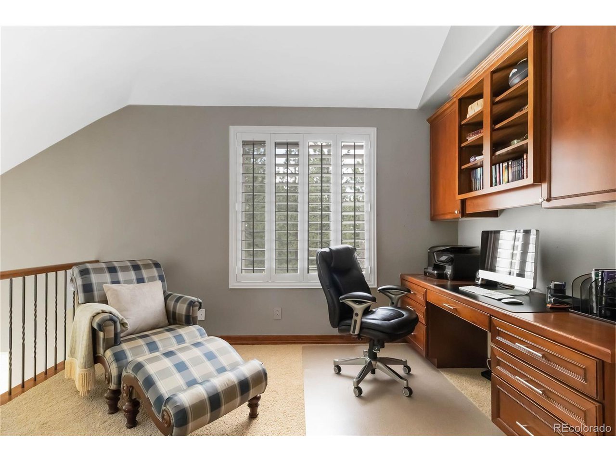
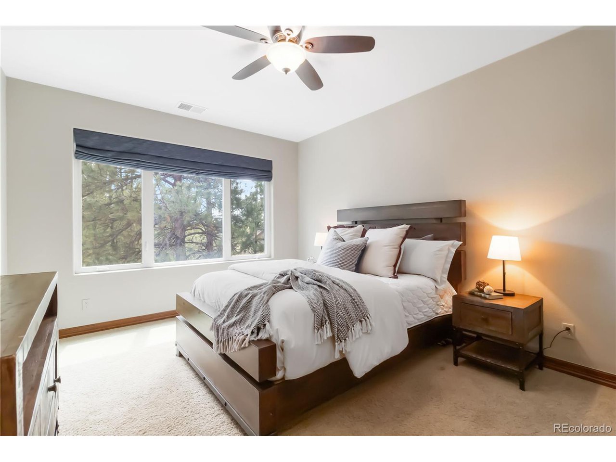
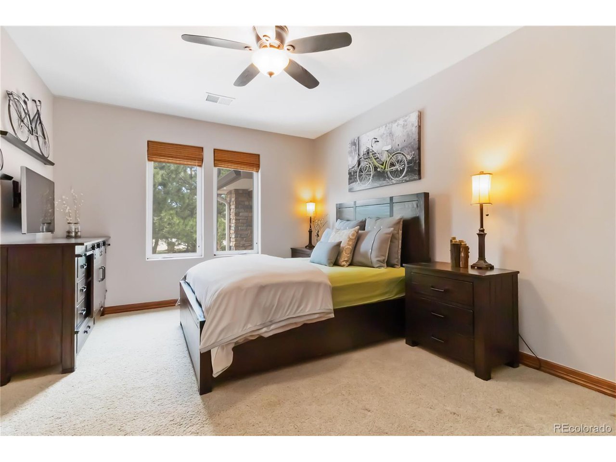
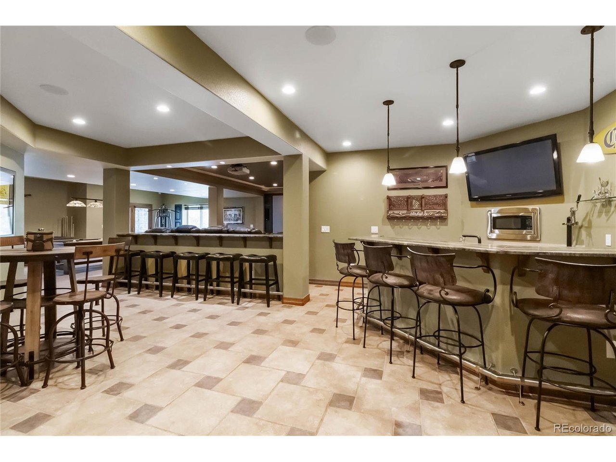
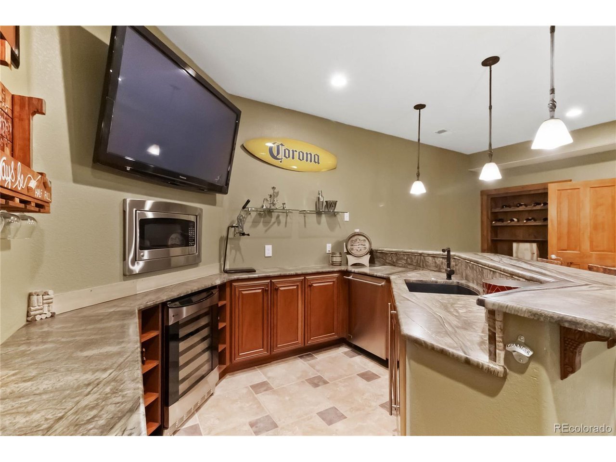
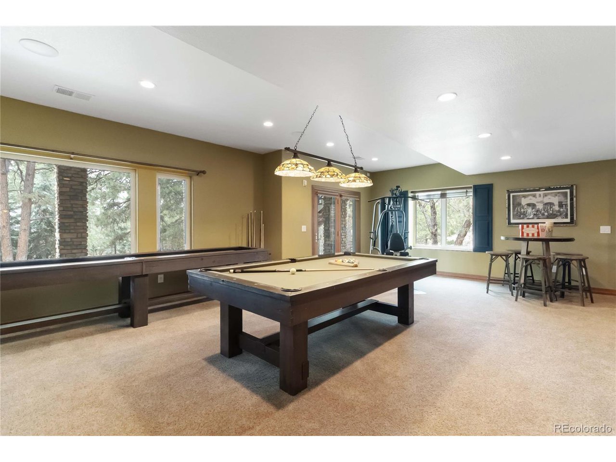
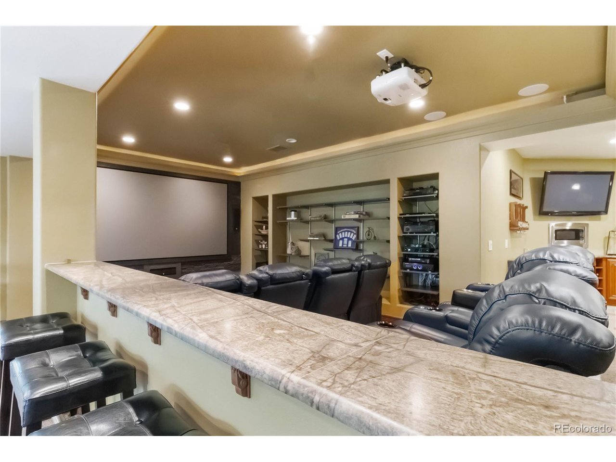
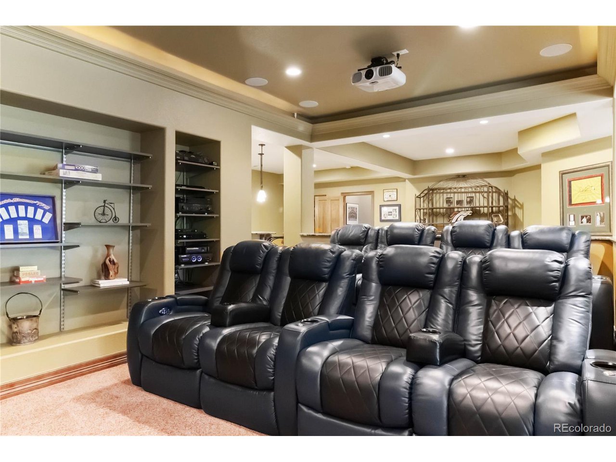
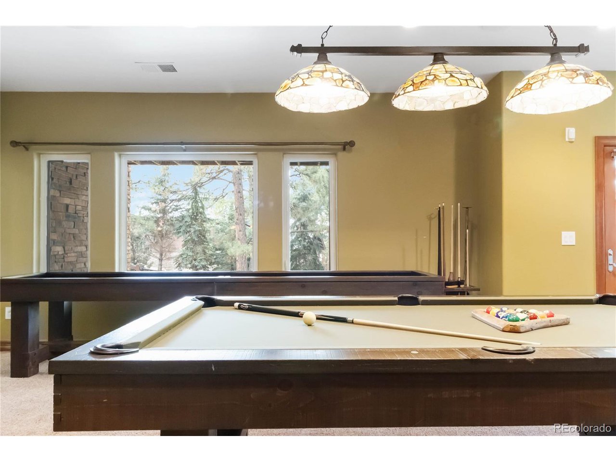
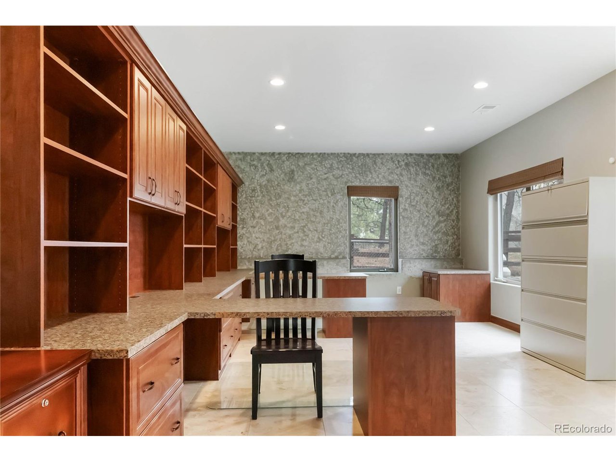
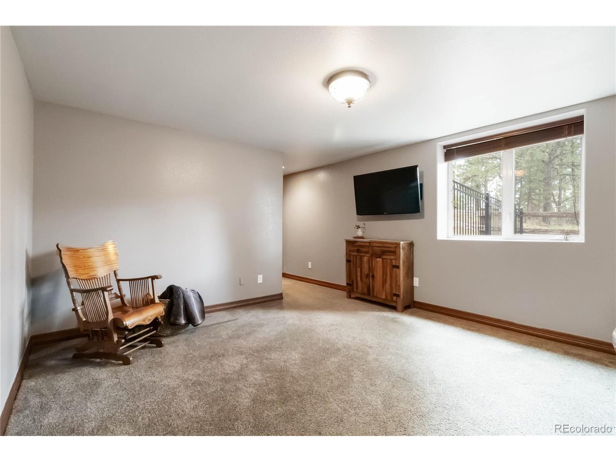
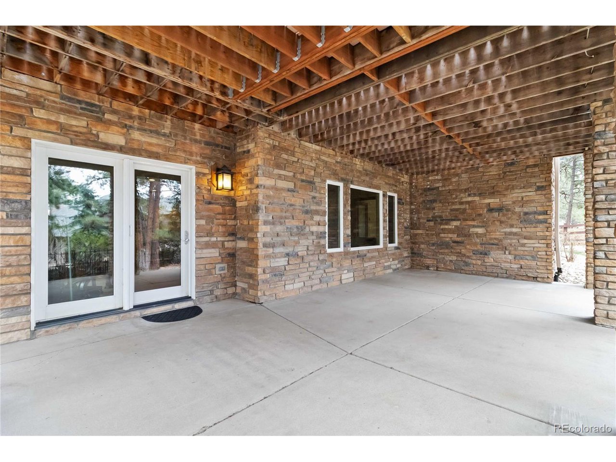
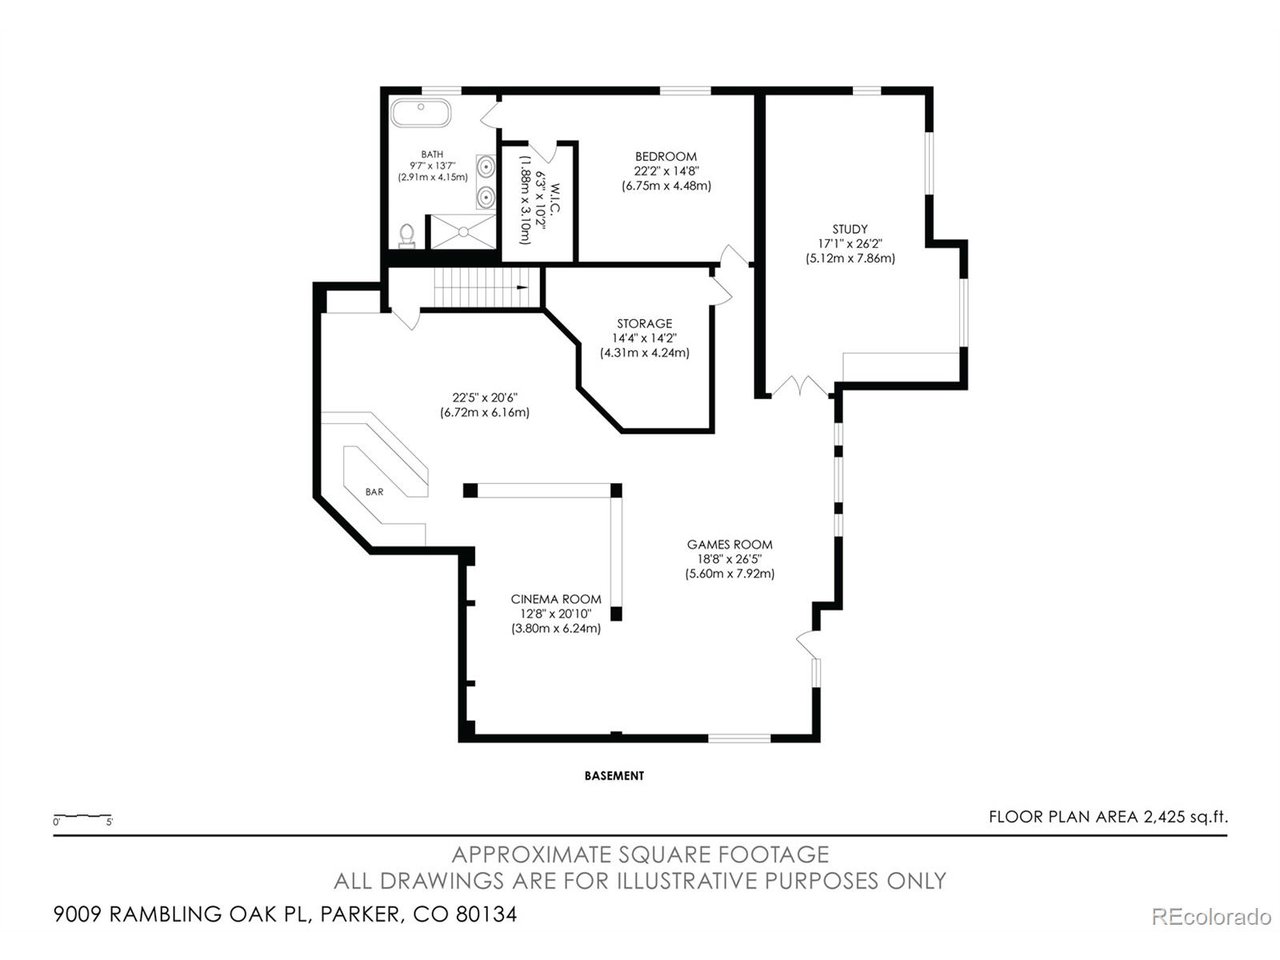
Upstairs, three roomy bedrooms (two with ensuite access and walk-in closets) and a cozy loft with a built-in workstation offer comfort and flexibility. The walk-out basement delivers a sprawling media and game room, designer wet bar, and private mother-in-law suite-ideal for guests, extended family, or live-in support. A dedicated secondary office provides space for work, workouts, or learning.


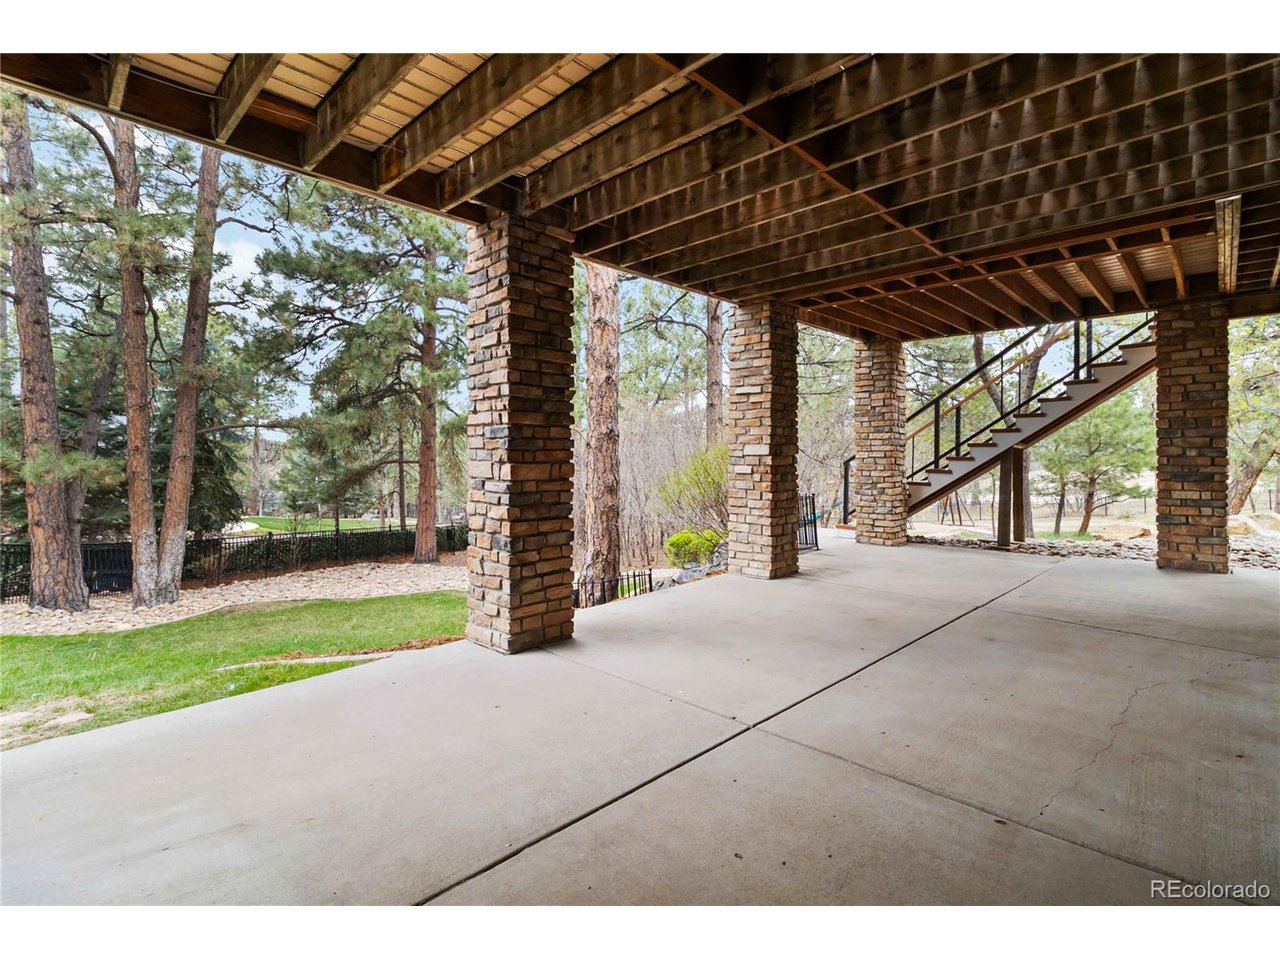
Enjoy tranquil mornings and vibrant evenings in the landscaped backyard or unwind on the covered deck with private yard access. An oversized four-car garage with tandem parking and built-in storage completes this dream home.

5
beds

5
baths

6,462 Sq.Ft. LIVING AREA

0.64 Acres lot

Michelle Ziesch

Michelle Ziesch

Michelle Ziesch

Michelle Ziesch

Features & Amenities

Interior

  • total bedrooms5
  • Total bathrooms5
  • full bathrooms4
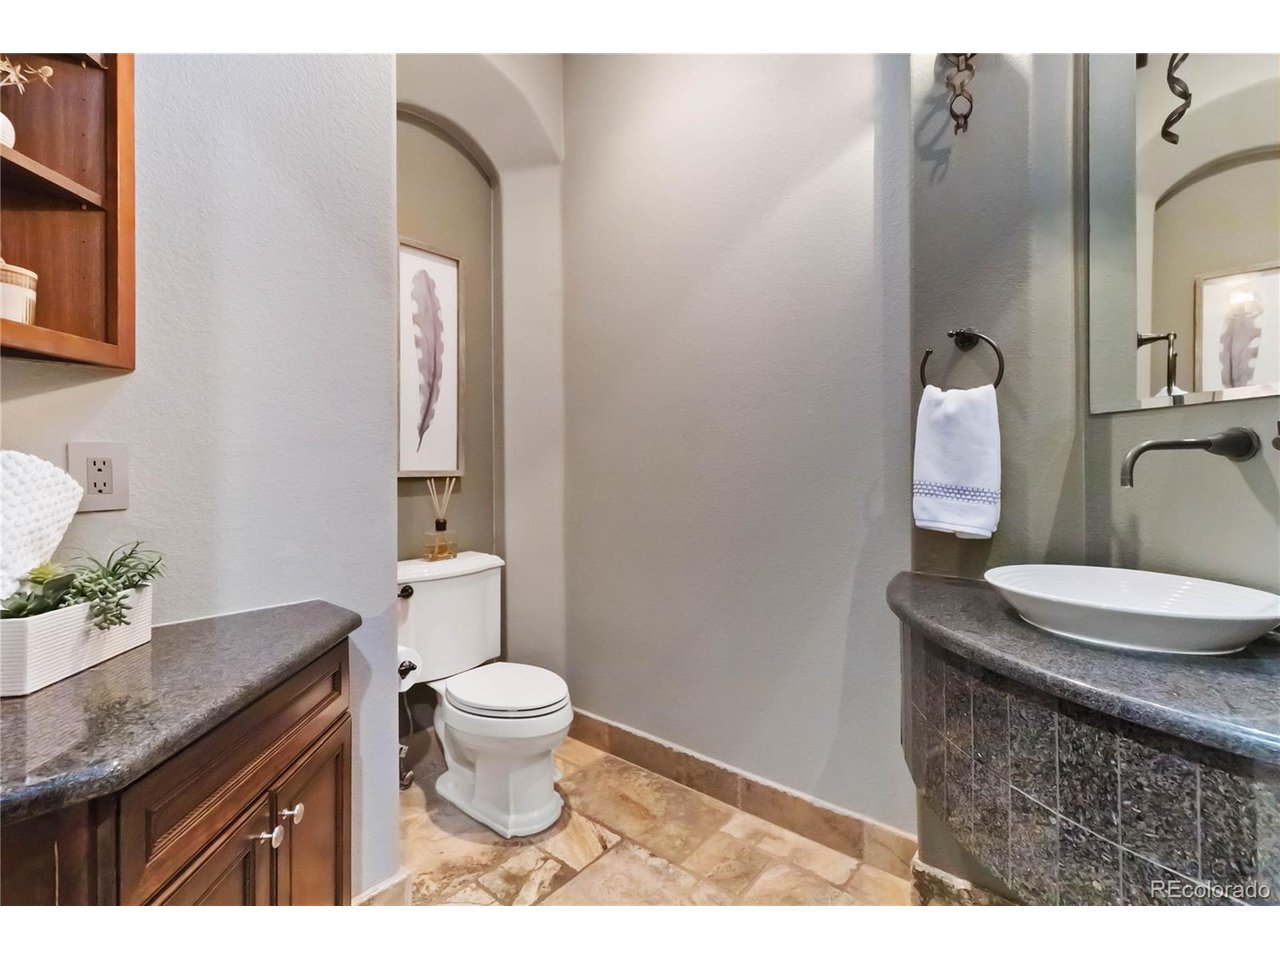
  • half bathroom1
  • Fireplace Two or More, Living Room, Bedroom
  • APPLIANCES Double Oven, Dishwasher, Refrigerator, Bar Fridge, Washer, Dryer, Microwave, Disposal, Fire Alarm
  • other interior Features Eat-in Kitchen, Cathedral Ceiling(s), Open Floorplan, Pantry, Walk-In Closet(s), Wet Bar, Jack Jill Bathroom, Kitchen Island, Theatre Room, Central Vacuum

Area & Lot

  • Status Sold
  • Date Sold June 27, 2025
  • Living Area6,462 Sq.Ft.
  • Lot Area0.64 Acres
  • MLS® ID3015469
  • TypeResidential
  • YEAR BUILT2002
  • Architecture StylesIn-Law Area
  • Elementary SchoolNortheast
  • Middle SchoolSagewood
  • High SchoolPonderosa
  • School DistrictDouglas County RE-1

Exterior

  • STORIES2
  • Garage Space4.0
  • water SourceCity
  • utilitiesNatural Gas Available
  • roofComposition
  • lot featuresCul-De-Sac, Deciduous Trees
  • parkingAttached
  • HEAT TYPEForced Air, Humidity Control
  • AIR CONDITIONINGCentral Air, Ceiling Fan(s)
  • sewerPublic Sewer
  • other exterior FeaturesSprinkler System, Balcony, Tandem Garage

Financial

  • Sales Price$1,545,000
  • Real Estate Tax $10,202/yr
  • HOA $340/yr
  • Zoning PDU
View Virtual Tour

Work With Us

Let 8z handle all of your home buying and selling needs. Our agents provide clarity, control and confidence throughout the real estate process and are with you every step of the way.

Follow Us on Instagram