9442 E 53rd Avenue
9442 E 53rd Avenue
9442 E 53rd Avenue
9442 E 53rd Avenue
9442 E 53rd Avenue
9442 E 53rd Avenue
9442 E 53rd Avenue
9442 E 53rd Avenue
9442 E 53rd Avenue
9442 E 53rd Avenue
9442 E 53rd Avenue
9442 E 53rd Avenue
9442 E 53rd Avenue
9442 E 53rd Avenue
9442 E 53rd Avenue
9442 E 53rd Avenue
9442 E 53rd Avenue
9442 E 53rd Avenue
9442 E 53rd Avenue
9442 E 53rd Avenue
9442 E 53rd Avenue
9442 E 53rd Avenue
9442 E 53rd Avenue
9442 E 53rd Avenue
9442 E 53rd Avenue
9442 E 53rd Avenue
9442 E 53rd Avenue
9442 E 53rd Avenue
9442 E 53rd Avenue
9442 E 53rd Avenue
9442 E 53rd Avenue
9442 E 53rd Avenue
9442 E 53rd Avenue
9442 E 53rd Avenue
9442 E 53rd Avenue
9442 E 53rd Avenue
SEE ALL PHOTOS
9442 E 53rd Avenue
9442 E 53rd Avenue
9442 E 53rd Avenue
9442 E 53rd Avenue
9442 E 53rd Avenue
9442 E 53rd Avenue
9442 E 53rd Avenue
9442 E 53rd Avenue
9442 E 53rd Avenue
9442 E 53rd Avenue
9442 E 53rd Avenue
9442 E 53rd Avenue
9442 E 53rd Avenue
9442 E 53rd Avenue
9442 E 53rd Avenue
9442 E 53rd Avenue
9442 E 53rd Avenue
9442 E 53rd Avenue
9442 E 53rd Avenue
9442 E 53rd Avenue
9442 E 53rd Avenue
9442 E 53rd Avenue
9442 E 53rd Avenue
9442 E 53rd Avenue
9442 E 53rd Avenue
9442 E 53rd Avenue
9442 E 53rd Avenue
9442 E 53rd Avenue
9442 E 53rd Avenue
9442 E 53rd Avenue
9442 E 53rd Avenue
9442 E 53rd Avenue
9442 E 53rd Avenue
9442 E 53rd Avenue
9442 E 53rd Avenue
9442 E 53rd Avenue
Courtesy of 8z Real Estate
For Sale

9442 E 53rd Avenue

9442 E 53rd Avenue, Denver, CO 80238

$975,000
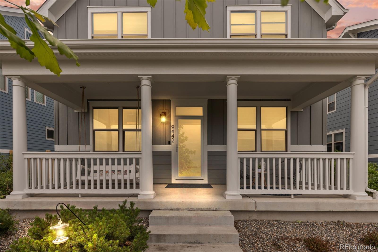
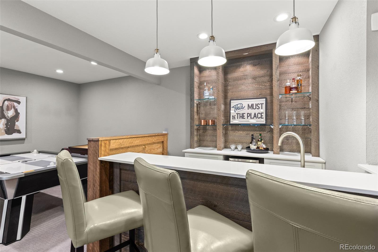
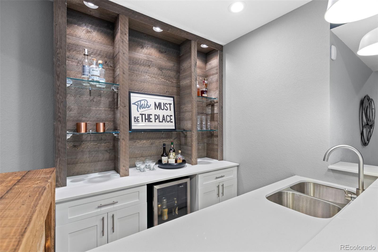
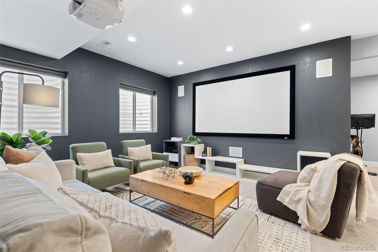
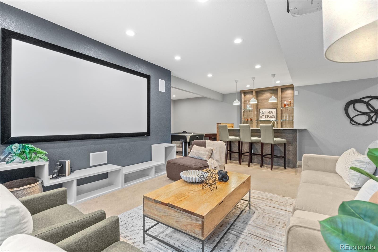
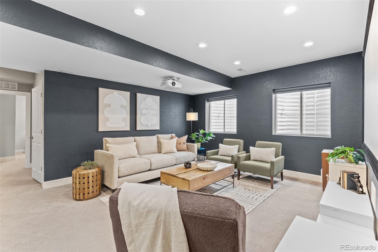
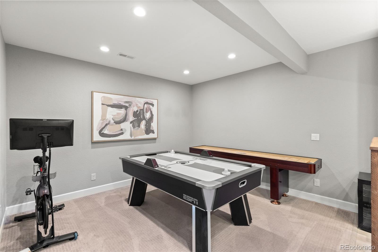
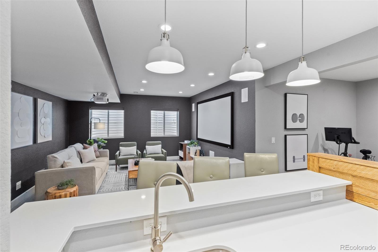
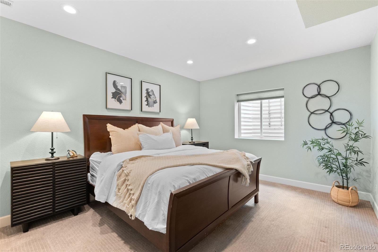
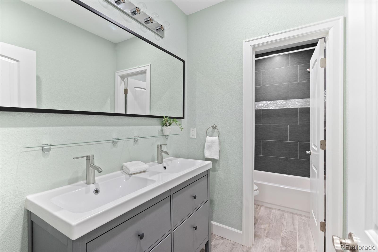
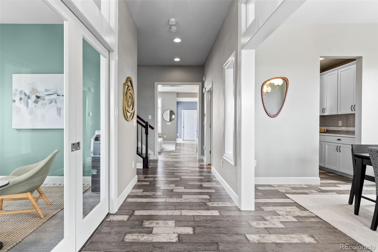
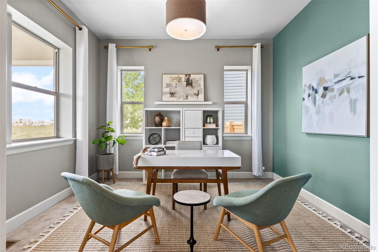
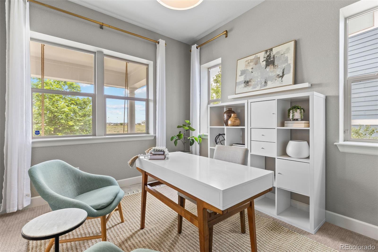
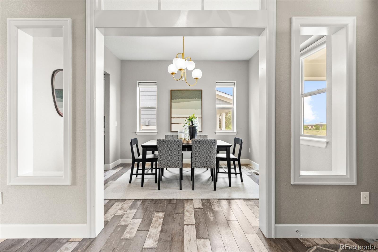
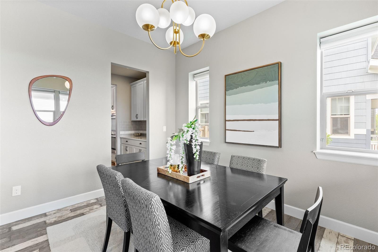
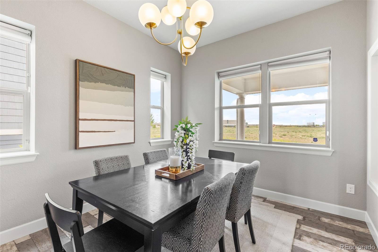
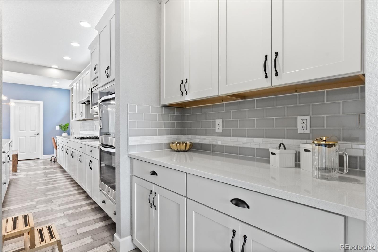
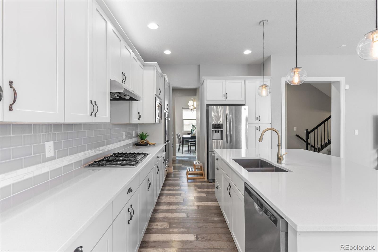
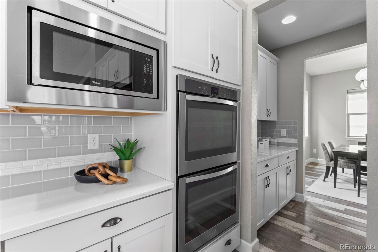
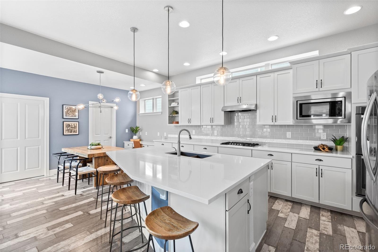
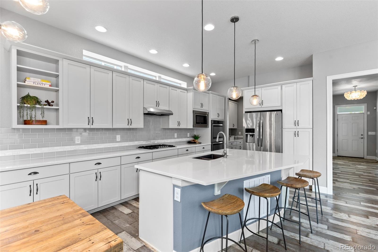
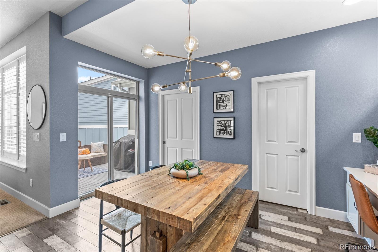
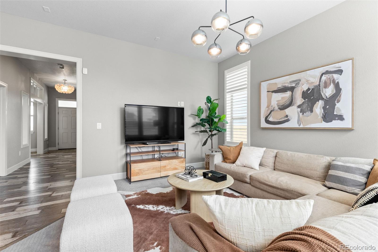
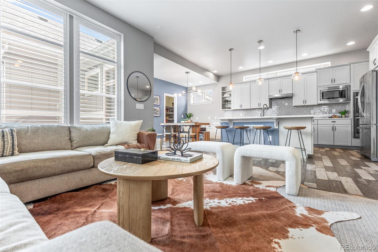
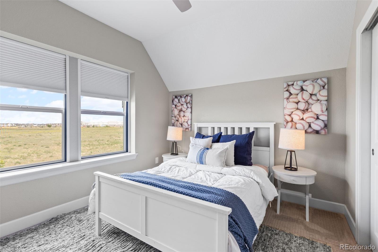
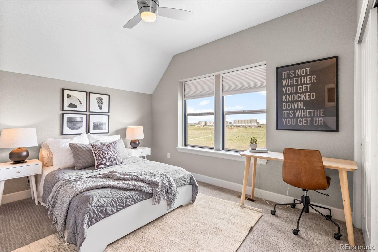
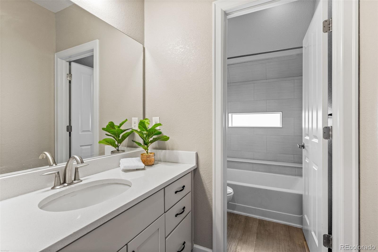
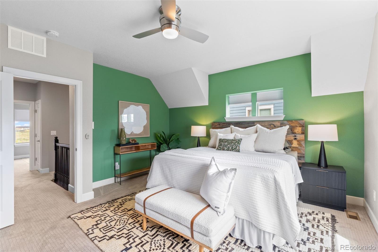
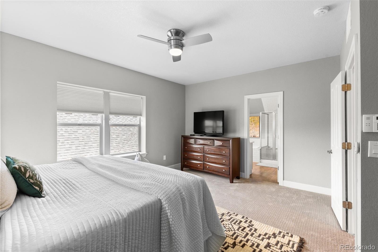
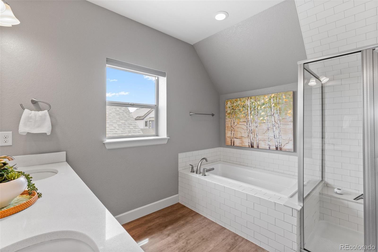
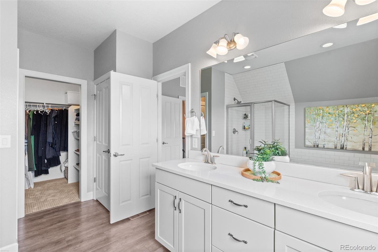
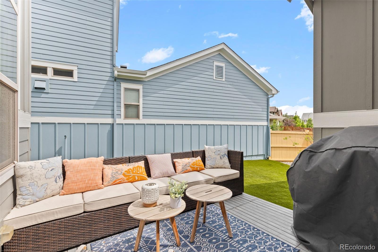
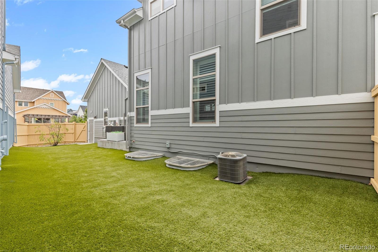
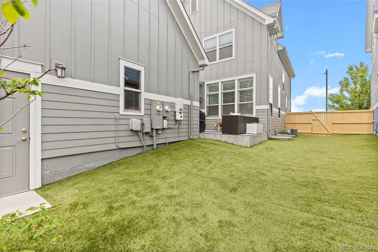
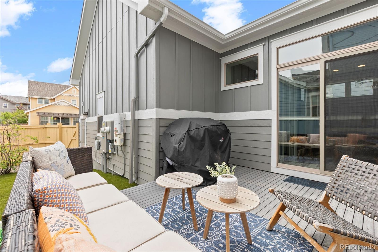
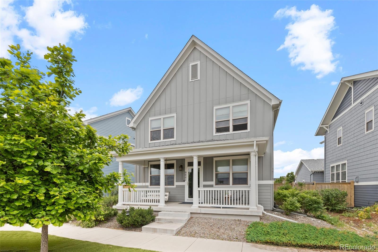
Rarely does a home in Central Park offer this level of privacy -- this one faces a protected, city-owned open field ~ there are not any neighbors directly across from you, just quiet, open sky, and unobstructed views right outside your front door. Proudly offered by the original owners, this beautifully maintained home blends custom-quality finishes, thoughtful upgrades, and exceptional livability just blocks from Northfield HS. Start your day on the charming front porch swing overlooking the open field, then step across the street onto the informal paths neighbors have worn into the field itself -- ideal for walking the dog or biking. These paths link directly into Central Park's larger trail system, connecting to Beeler Park, Conservatory Green & Willow Park East, making for an easy ride to school or the pool. Inside, the sun-filled main level lives like new construction, with soaring ceilings, fresh interior paint, custom flooring, plantation shutters, and private home office behind custom pocket French doors. The elevated kitchen anchors the home with a gourmet kitchen with a double oven, expanded center island, quartz countertops, designer tile backsplash, walk-in pantry, butler's pantry, built-in workspace, and easy flow into the breakfast nook. Outside, a spacious, low-maintenance backyard with professional turf and a private patio makes entertaining effortless. Upstairs, 3 generously sized bedrooms offer high ceilings and abundant closet space, including a primary retreat with a beautifully 5-piece spa-inspired bath. The fully finished basement is the clincher - a custom wet bar, premium built-ins, LED lighting, soaring ceilings, a large rec area, additional family room, guest bedroom, full bath, and excellent storage. Builder-installed solar panels, professional installed turf yard in front & back, no watering/sprinkler system capped/off (2020), newer roof (2025), recent exterior paint (2026) round out a home with true pride of ownership.

4
beds

4
baths

3,557 Sq.Ft. LIVING AREA

3,776 Sq.Ft. lot

Melanie Madden

Melanie Madden

Melanie Madden

Melanie Madden

Features & Amenities

Interior

  • total bedrooms4
  • Total bathrooms4
  • full bathrooms3
  • half bathroom1
  • Flooring Carpet, Vinyl, Wood
  • APPLIANCES Dishwasher, Disposal, Microwave, Oven, Range, Refrigerator, Sump Pump
  • other interior Features Breakfast Bar, Ceiling Fan(s), Eat-in Kitchen, Five Piece Bath, High Ceilings, Kitchen Island, Open Floorplan, Pantry, Primary Suite, Quartz Counters, Walk-In Closet(s)

Area & Lot

  • Status For Sale
  • Living Area3,557 Sq.Ft.
  • Total Area3,557 Sq.Ft.
  • Lot Area3,776 Sq.Ft.
  • MLS® ID4684632
  • TypeResidential
  • YEAR BUILT2016
  • NeighborhoodDenver
  • Architecture StylesContemporary
  • Elementary SchoolInspire
  • Middle SchoolDenver Green
  • High SchoolNorthfield
  • School DistrictDenver 1

Exterior

  • STORIES2
  • Garage Space2.0
  • water SourcePublic
  • roofComposition
  • lot featuresLevel, Master Planned
  • parkingElectric Vehicle Charging Station(s)
  • HEAT TYPEActive Solar, Forced Air
  • AIR CONDITIONINGCentral Air
  • sewerPublic Sewer
  • HOA AmenitiesPark, Playground, Pool, Trail(s)
  • security FeaturesCarbon Monoxide Detector(s)
  • other exterior FeaturesPrivate Yard

Financial

  • Sales Price$975,000
  • Real Estate Tax $9,802/yr
  • HOA $56/mo
  • Zoning M-RX-5
image

Schedule a Showing

We would love to show you our beautiful property. Please select your preferred date and time below. An agent will be in touch shortly to confirm your appointment.

Schedule a Showing

We would love to show you our beautiful property. Please select your preferred date and time below. An agent will be in touch shortly to confirm your appointment.
Thank you for your interest in 9442 E 53rd Avenue, Denver, CO 80238. We are reviewing your request and will be in touch shortly!

Mortgage Calculator

Estimate your monthly mortgage payment, including the principal and interest, property taxes, and HOA. Adjust the values to generate a more accurate rate.
All estimates are provided for informational purposes only. Actual amounts may vary.
$0,000 Your Payment 20 15 65
$0,000 Your Payment

Denver

This mile-high city is located to the east of the Colorado foothills.

Explore

Work With Us

Let 8z handle all of your home buying and selling needs. Our agents provide clarity, control and confidence throughout the real estate process and are with you every step of the way.

Follow Us on Instagram