9582 Deerhorn Ct 58
9582 Deerhorn Ct 58
9582 Deerhorn Ct 58
9582 Deerhorn Ct 58
9582 Deerhorn Ct 58
9582 Deerhorn Ct 58
9582 Deerhorn Ct 58
9582 Deerhorn Ct 58
9582 Deerhorn Ct 58
9582 Deerhorn Ct 58
9582 Deerhorn Ct 58
9582 Deerhorn Ct 58
9582 Deerhorn Ct 58
9582 Deerhorn Ct 58
9582 Deerhorn Ct 58
9582 Deerhorn Ct 58
9582 Deerhorn Ct 58
9582 Deerhorn Ct 58
9582 Deerhorn Ct 58
9582 Deerhorn Ct 58
9582 Deerhorn Ct 58
9582 Deerhorn Ct 58
9582 Deerhorn Ct 58
9582 Deerhorn Ct 58
9582 Deerhorn Ct 58
9582 Deerhorn Ct 58
9582 Deerhorn Ct 58
9582 Deerhorn Ct 58
9582 Deerhorn Ct 58
9582 Deerhorn Ct 58
9582 Deerhorn Ct 58
9582 Deerhorn Ct 58
9582 Deerhorn Ct 58
9582 Deerhorn Ct 58
9582 Deerhorn Ct 58
9582 Deerhorn Ct 58
9582 Deerhorn Ct 58
9582 Deerhorn Ct 58
9582 Deerhorn Ct 58
9582 Deerhorn Ct 58
9582 Deerhorn Ct 58
9582 Deerhorn Ct 58
9582 Deerhorn Ct 58
9582 Deerhorn Ct 58
9582 Deerhorn Ct 58
9582 Deerhorn Ct 58
9582 Deerhorn Ct 58
9582 Deerhorn Ct 58
9582 Deerhorn Ct 58
9582 Deerhorn Ct 58
SEE ALL PHOTOS
9582 Deerhorn Ct 58
9582 Deerhorn Ct 58
9582 Deerhorn Ct 58
9582 Deerhorn Ct 58
9582 Deerhorn Ct 58
9582 Deerhorn Ct 58
9582 Deerhorn Ct 58
9582 Deerhorn Ct 58
9582 Deerhorn Ct 58
9582 Deerhorn Ct 58
9582 Deerhorn Ct 58
9582 Deerhorn Ct 58
9582 Deerhorn Ct 58
9582 Deerhorn Ct 58
9582 Deerhorn Ct 58
9582 Deerhorn Ct 58
9582 Deerhorn Ct 58
9582 Deerhorn Ct 58
9582 Deerhorn Ct 58
9582 Deerhorn Ct 58
9582 Deerhorn Ct 58
9582 Deerhorn Ct 58
9582 Deerhorn Ct 58
9582 Deerhorn Ct 58
9582 Deerhorn Ct 58
9582 Deerhorn Ct 58
9582 Deerhorn Ct 58
9582 Deerhorn Ct 58
9582 Deerhorn Ct 58
9582 Deerhorn Ct 58
9582 Deerhorn Ct 58
9582 Deerhorn Ct 58
9582 Deerhorn Ct 58
9582 Deerhorn Ct 58
9582 Deerhorn Ct 58
9582 Deerhorn Ct 58
9582 Deerhorn Ct 58
9582 Deerhorn Ct 58
9582 Deerhorn Ct 58
9582 Deerhorn Ct 58
9582 Deerhorn Ct 58
9582 Deerhorn Ct 58
9582 Deerhorn Ct 58
9582 Deerhorn Ct 58
9582 Deerhorn Ct 58
9582 Deerhorn Ct 58
9582 Deerhorn Ct 58
9582 Deerhorn Ct 58
9582 Deerhorn Ct 58
9582 Deerhorn Ct 58
Courtesy of 8z Real Estate, Chris George Listing Contact: [email protected],303-478-5501 
Sold

9582 Deerhorn Ct 58

9582 Deerhorn Ct 58, Parker, CO 80134

$345,000
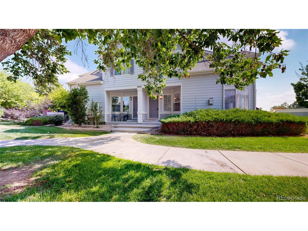
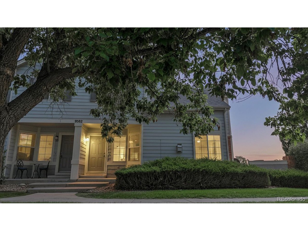
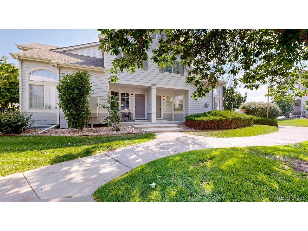
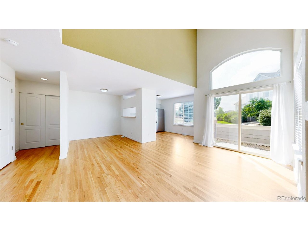
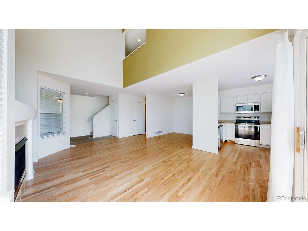
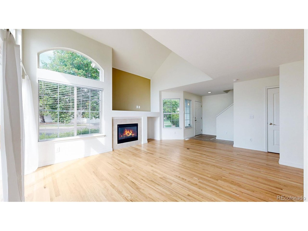
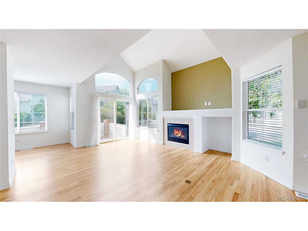
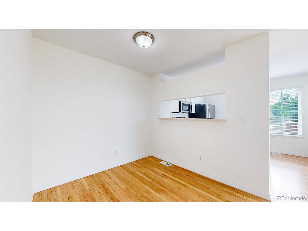
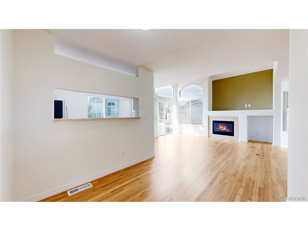
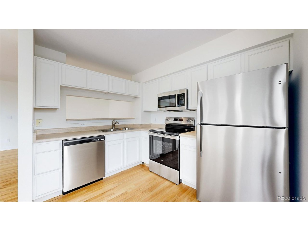
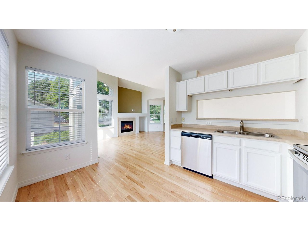
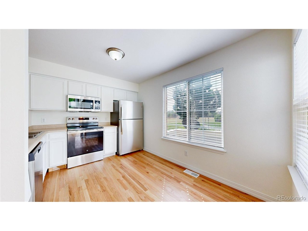
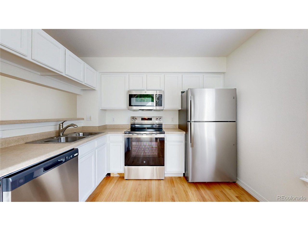
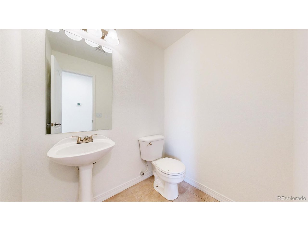
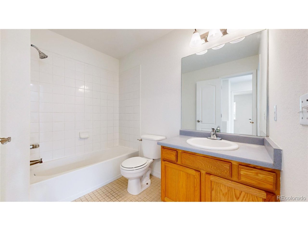
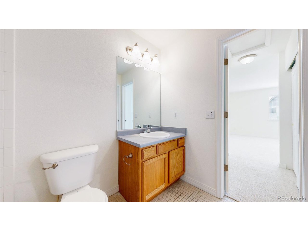
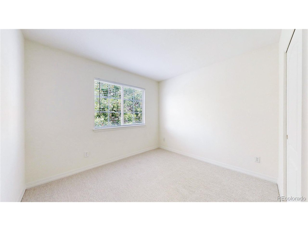
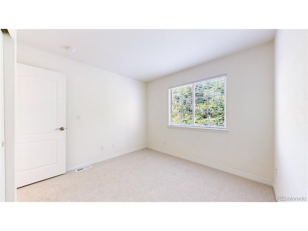
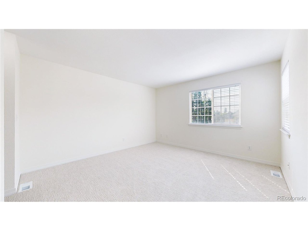
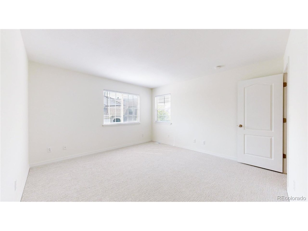
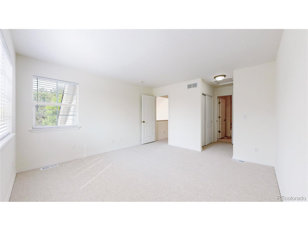
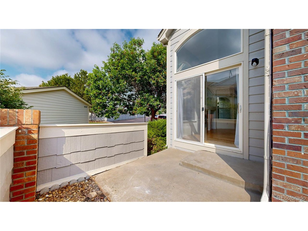
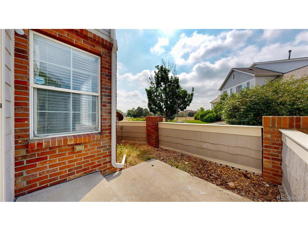
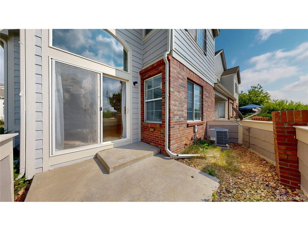
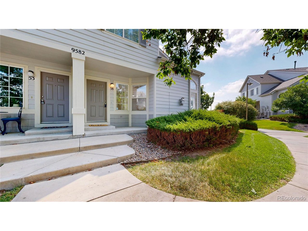
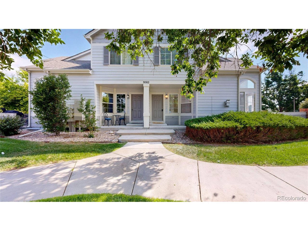
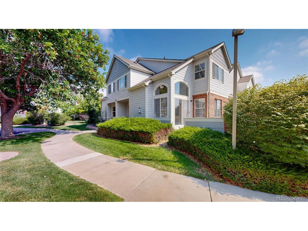
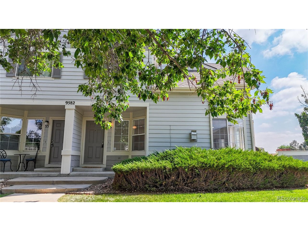
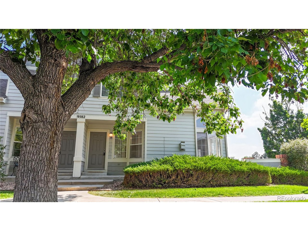
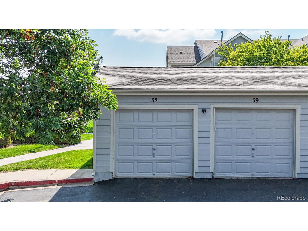
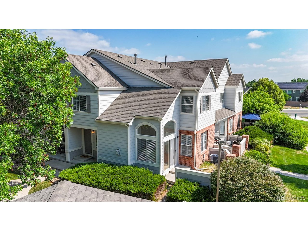
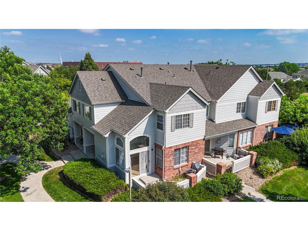
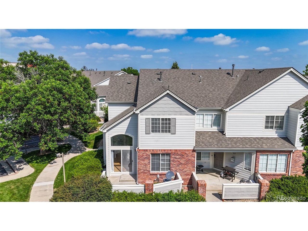
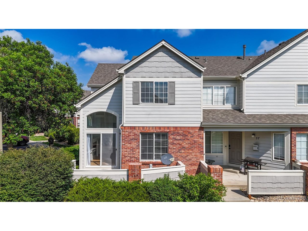
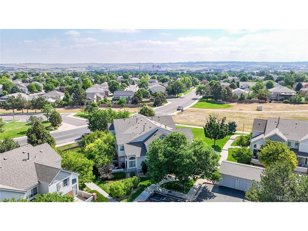
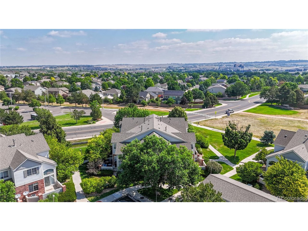
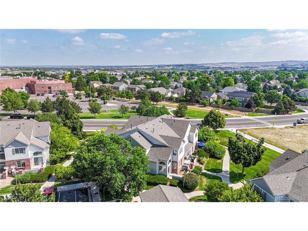
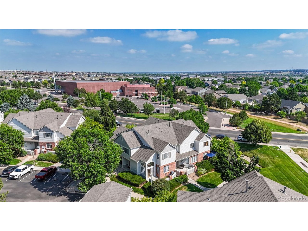
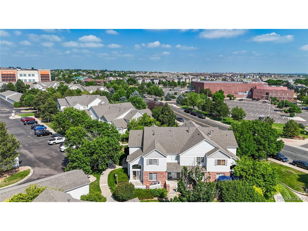
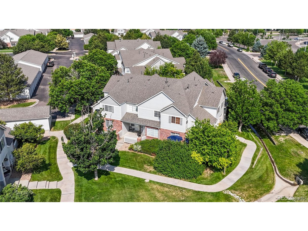
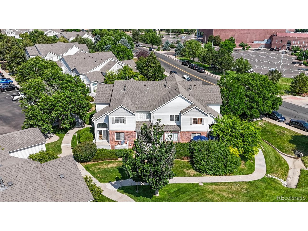
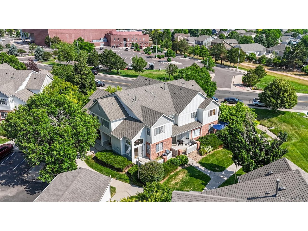
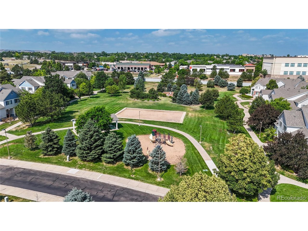
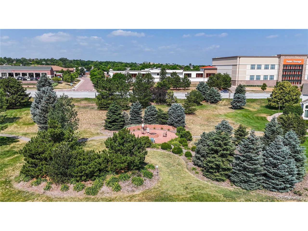
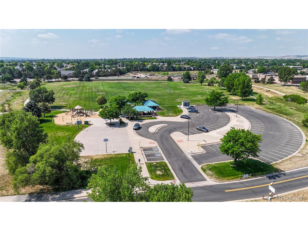
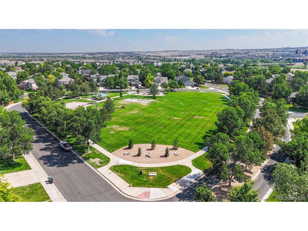
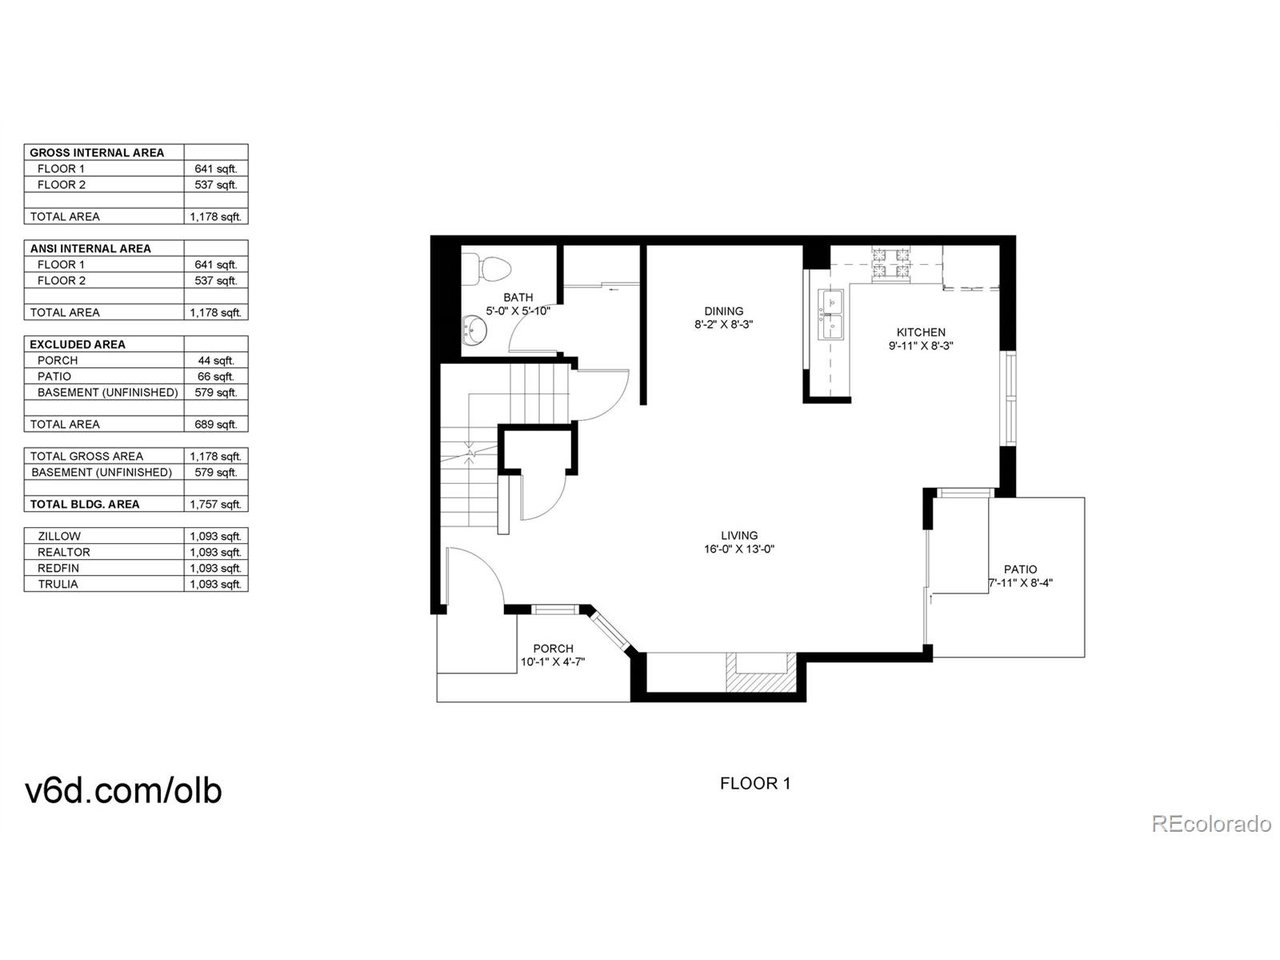
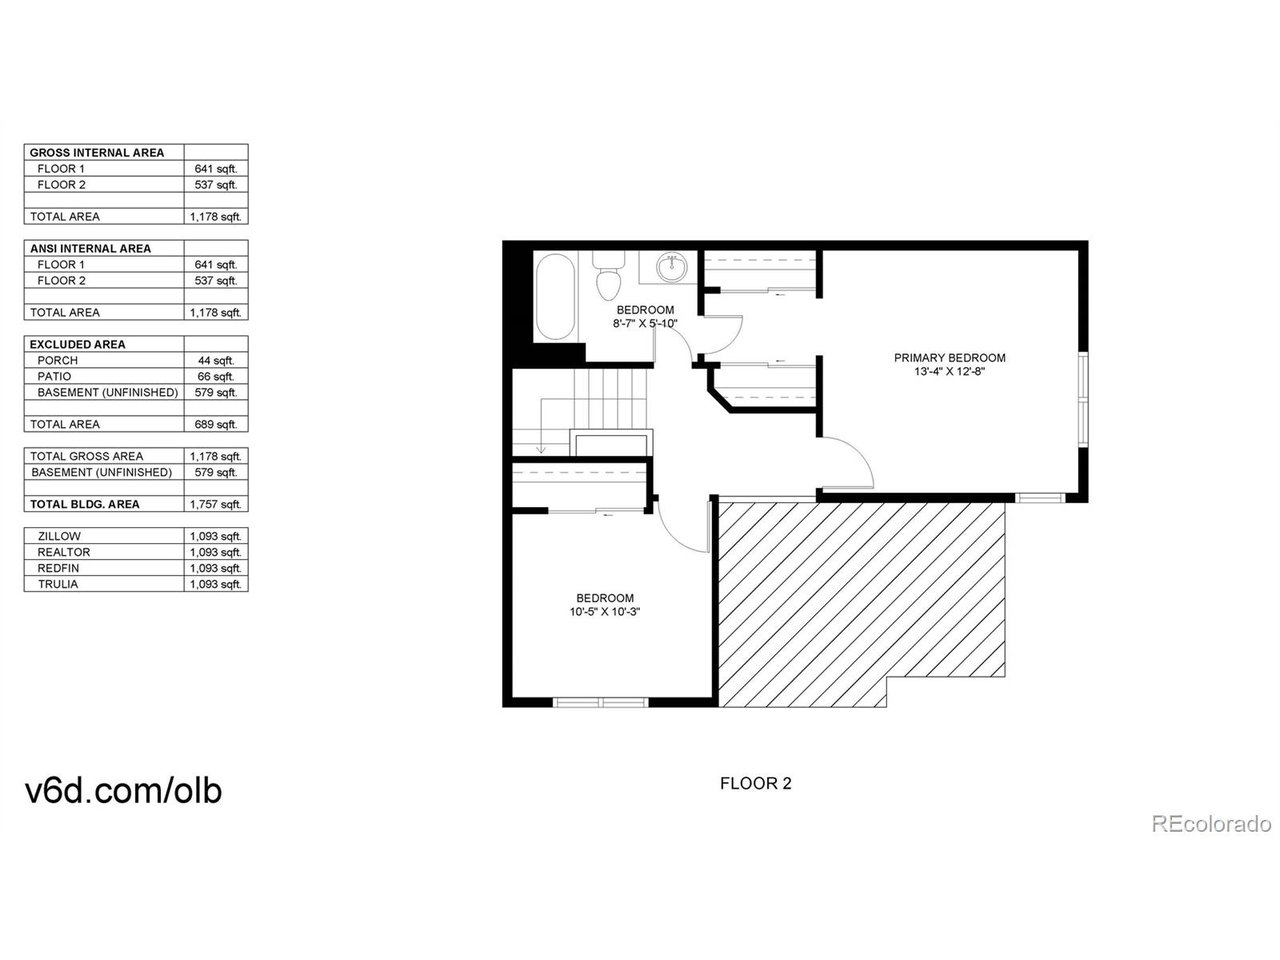
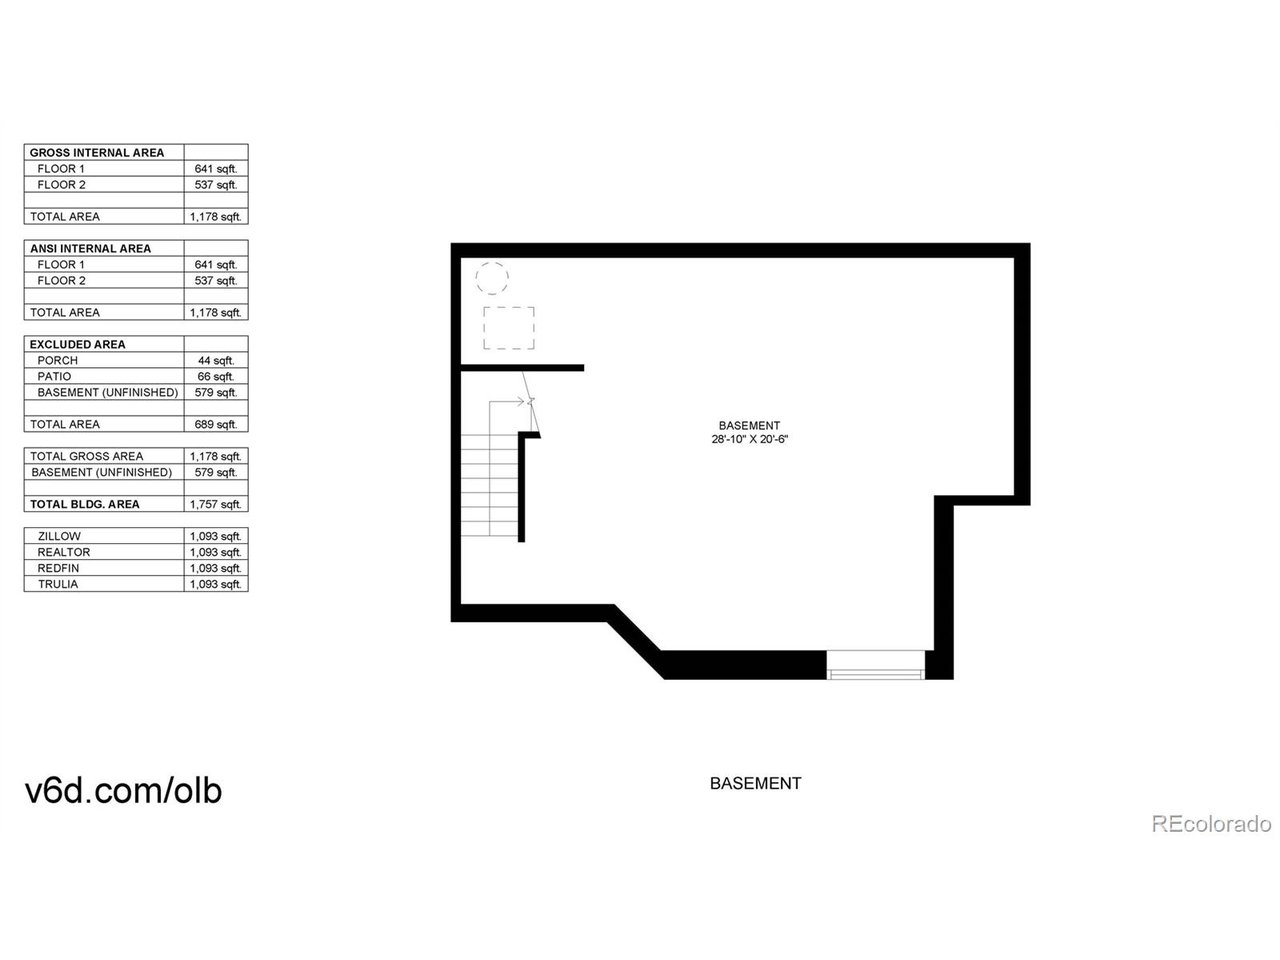
Bright, spacious and full of possibilities, this end-unit Challenger Park townhome offers an easygoing layout with room to make it your own. Southwest exposure and soaring vaulted ceilings fill the main living space with natural light, while refinished hardwood floors, fresh interior paint and brand-new carpet give the home a clean, refreshed feel throughout. The open main level brings the living, dining and kitchen spaces together, with a gas fireplace adding warmth and character at the center of the home. The kitchen offers generous cabinetry, plenty of workspace and an easy connection to the dining area, while sliding glass doors extend the living space outdoors to a private patio perfect for morning coffee, summer dinners or simply enjoying the Colorado sunshine. Upstairs, two bedrooms provide comfortable separation from the main living areas, including a spacious primary suite with vaulted ceilings. Beyond the finished living space, the unfinished basement adds valuable flexibility for storage today and the opportunity to create additional living space, a home office, gym, media room or hobby area down the road. As an end unit, the home enjoys an added sense of privacy, while the detached one-car garage is conveniently located just steps from the front door. Set in Challenger Park with community green space, a park and playground, this home combines the low-maintenance appeal of townhome living with the space, storage and flexibility that can be harder to find. With its bright interior, thoughtful updates and opportunity to grow into the unfinished lower level, this is a home that offers plenty to enjoy now and even more potential for the future.

2
beds

2
baths

1,093 Sq.Ft. LIVING AREA

Chris George

Chris George

Chris George

Chris George

Features & Amenities

Interior

  • total bedrooms2
  • Total bathrooms2
  • full bathroom1
  • half bathroom1
  • Fireplace Living Room, One
  • APPLIANCES Dishwasher, Refrigerator
  • other interior Features Cathedral Ceiling(s)

Area & Lot

  • Status Sold
  • Date Sold October 21, 2026
  • Living Area1,093 Sq.Ft.
  • MLS® ID2250719
  • TypeTownhouse
  • YEAR BUILT2001
  • NeighborhoodParker
  • Elementary SchoolMammoth Heights
  • Middle SchoolSierra
  • High SchoolChaparral
  • School DistrictDouglas County RE-1

Exterior

  • STORIES2
  • Garage Space1.0
  • water SourcePublic
  • roofComposition
  • parkingDetached
  • HEAT TYPEForced Air
  • AIR CONDITIONINGCentral Air
  • sewerPublic Sewer

Financial

  • Sales Price$345,000
  • Real Estate Tax $2,296/yr
  • HOA $377/mo
View Virtual Tour

Parker

It has a mix of both urban and small-town feel and is also the second most populated town in Douglas County.

Explore

Work With Us

Let 8z handle all of your home buying and selling needs. Our agents provide clarity, control and confidence throughout the real estate process and are with you every step of the way.

Follow Us on Instagram