


9914 Stonebriar Lane
SEE ALL PHOTOS
9914 Stonebriar Lane
Courtesy of 8z Real Estate
Coming Soon

9914 Stonebriar Lane

9914 Stonebriar Lane, Parker, CO 80134

$630,000
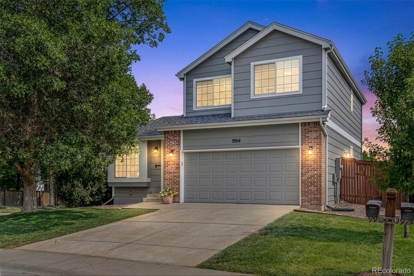
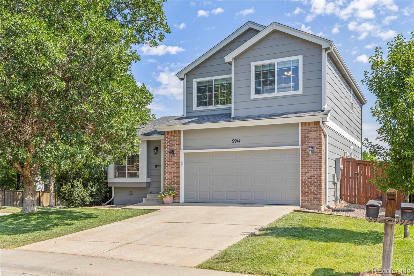
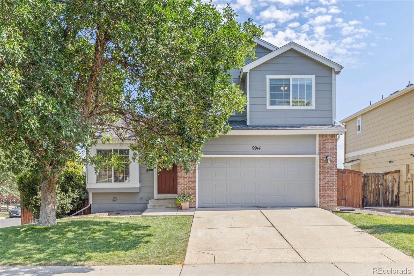
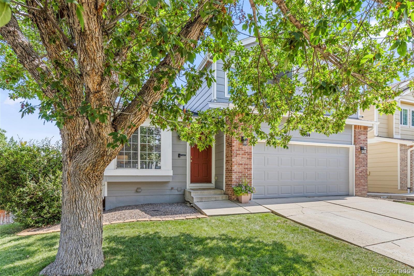
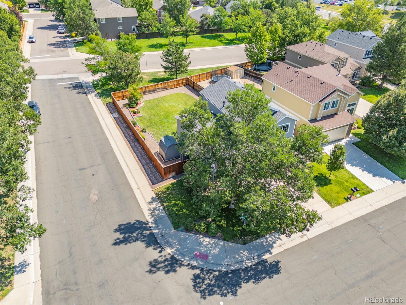
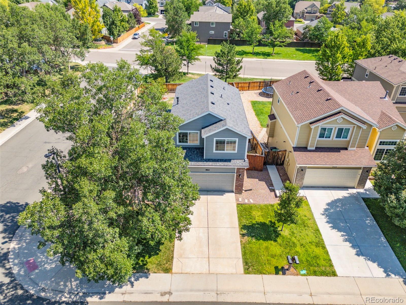
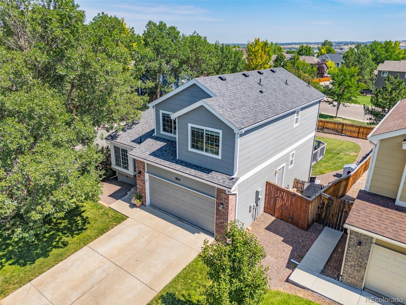
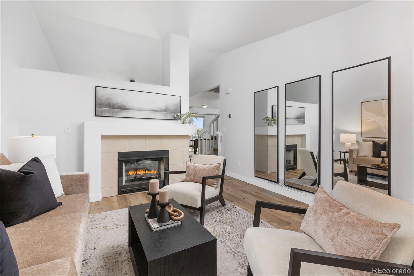
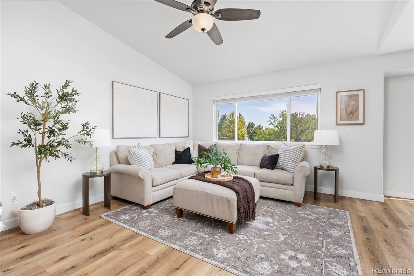
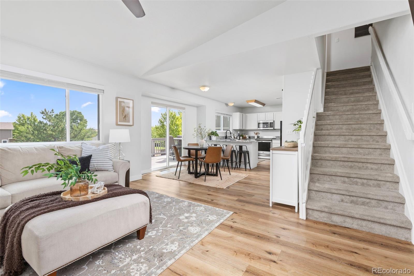
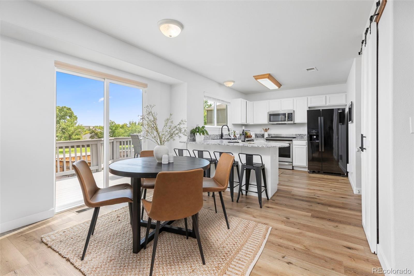
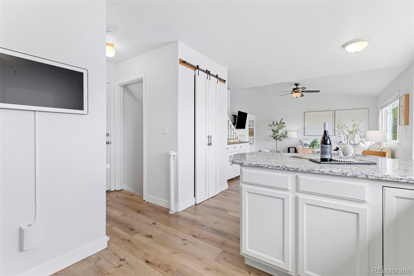
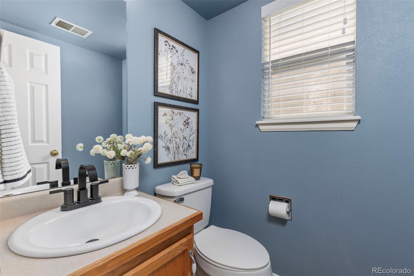
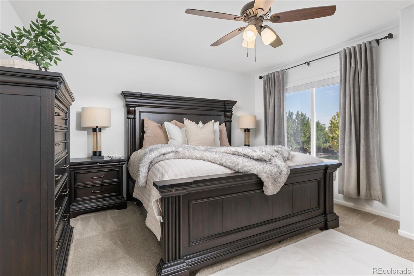
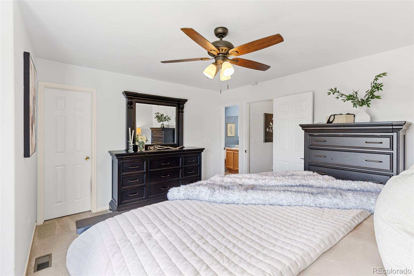
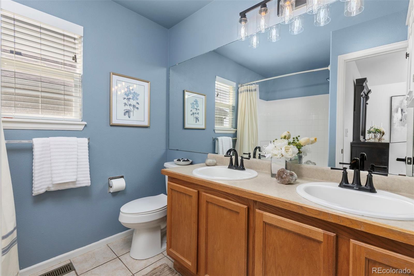
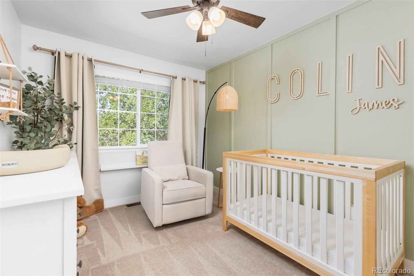
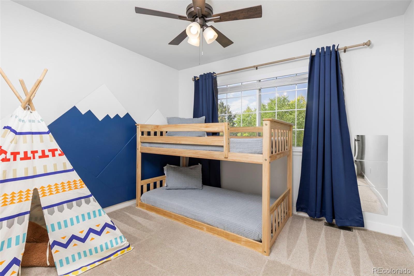
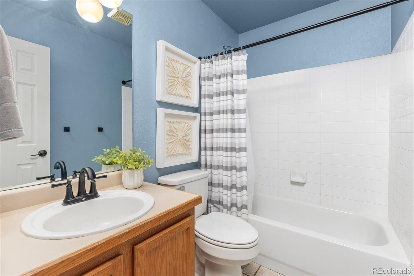
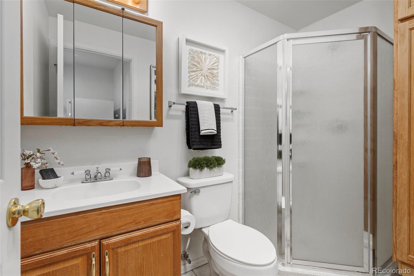
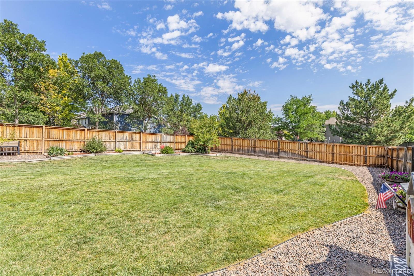
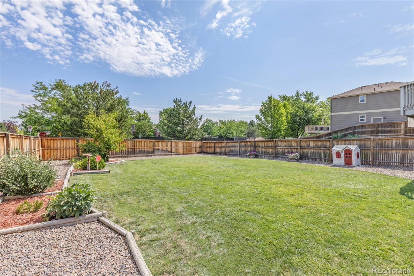
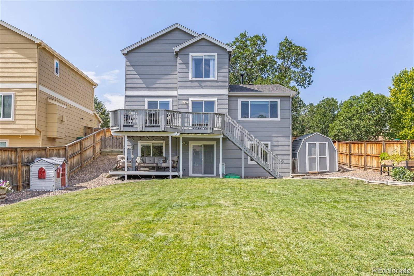
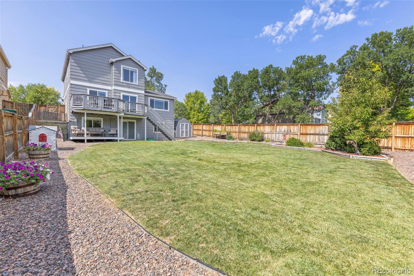
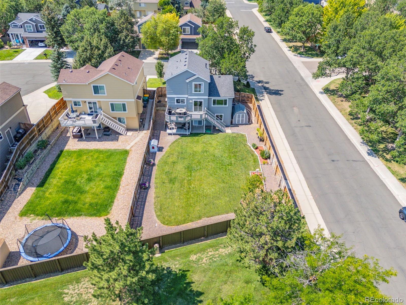
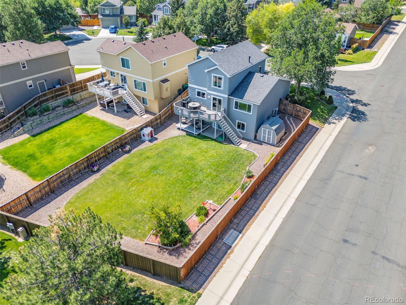
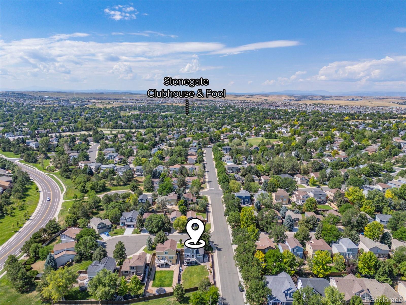
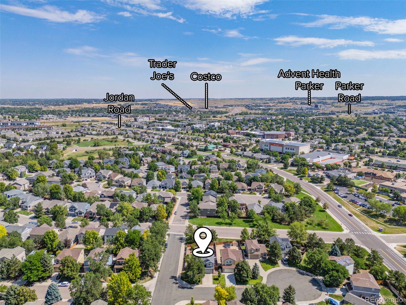
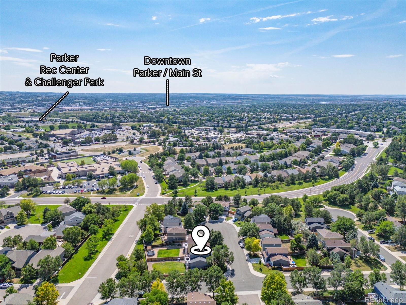
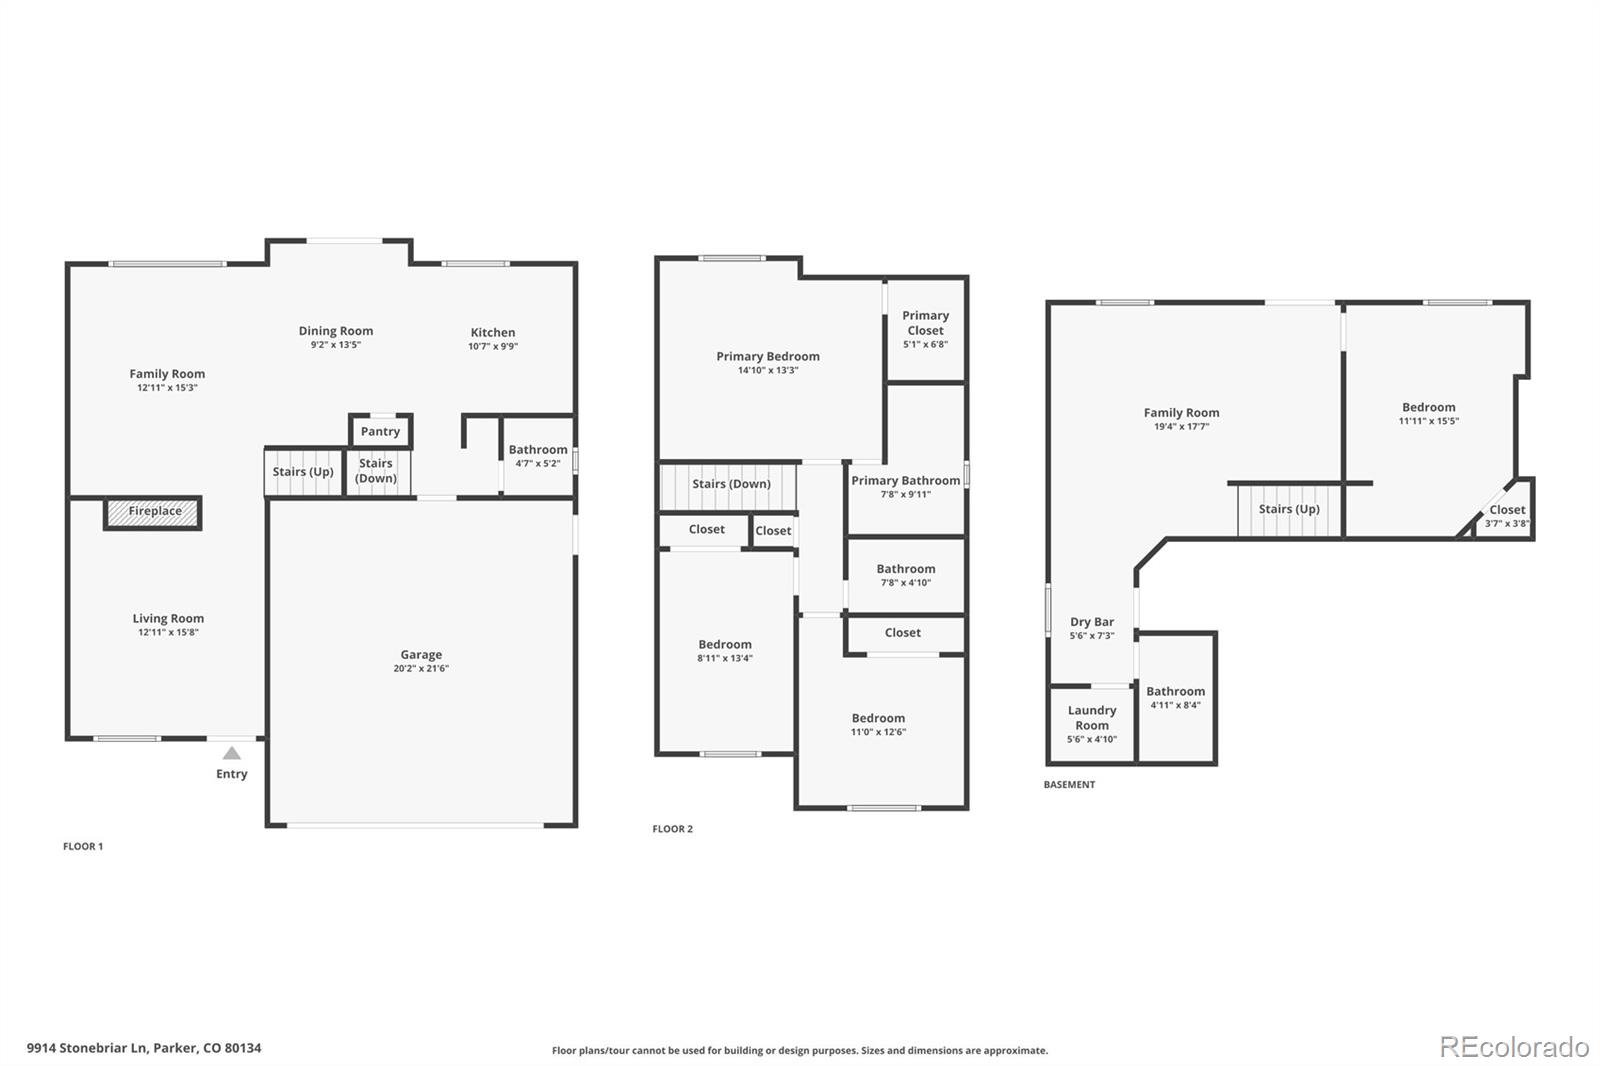
Welcome to this beautifully updated home in Parker's highly desirable Stonegate community, where thoughtful updates, functional living spaces, and an exceptional neighborhood come together. Perfectly positioned on a spacious south-facing corner lot in a cul-de-sac, this home offers both privacy and outstanding curb appeal. Featuring 4 bedrooms and 3.5 bathrooms, the home offers a versatile layout designed for both comfortable everyday living and effortless entertaining.

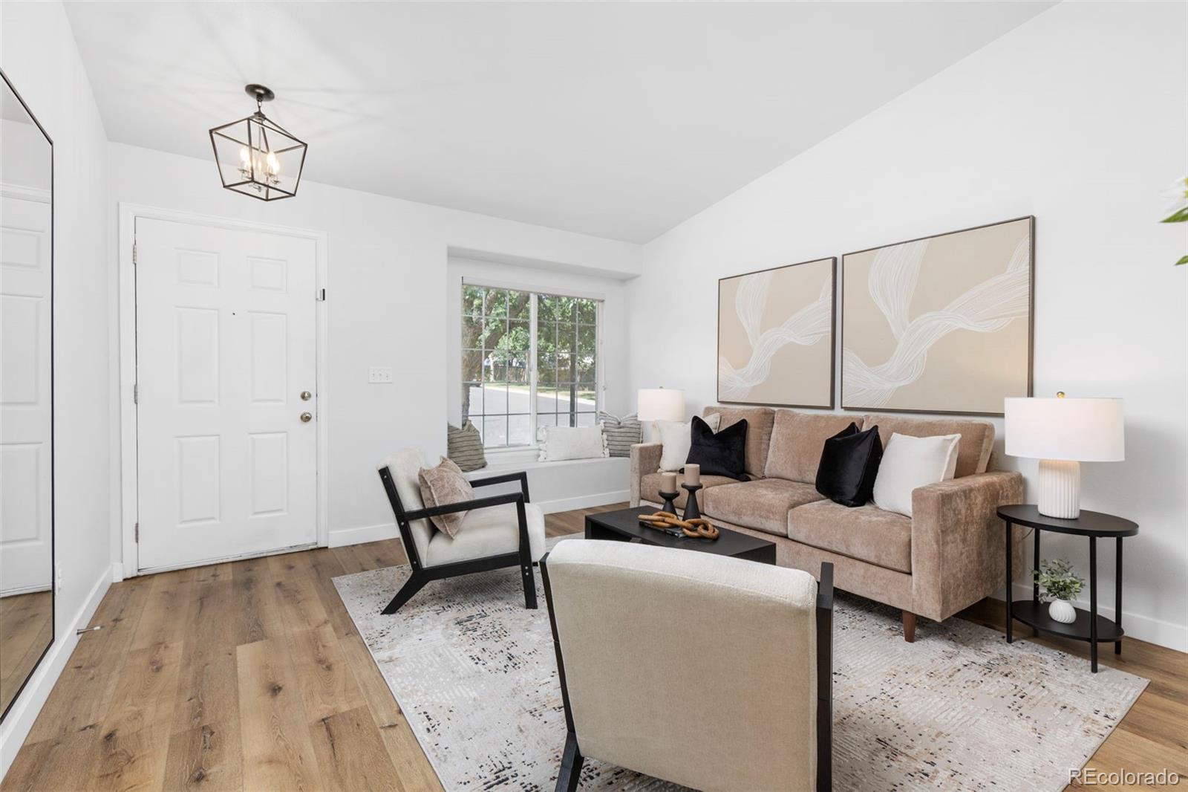
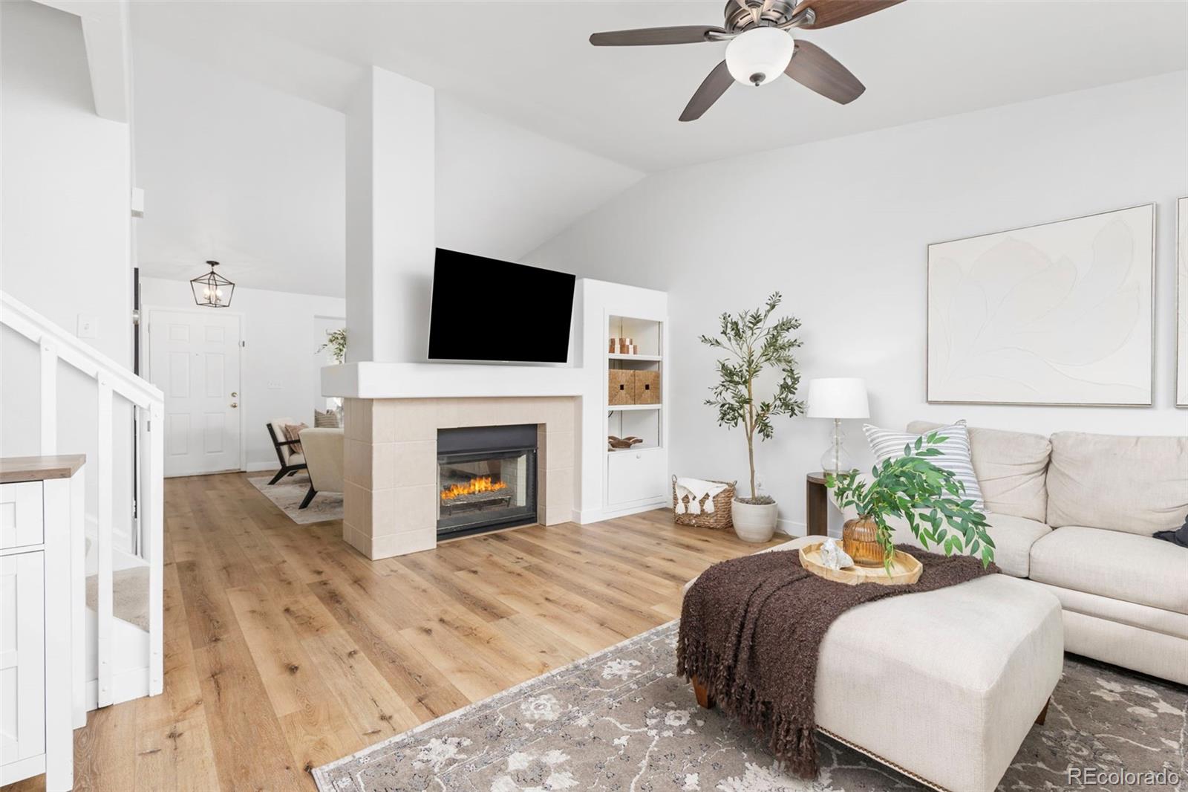
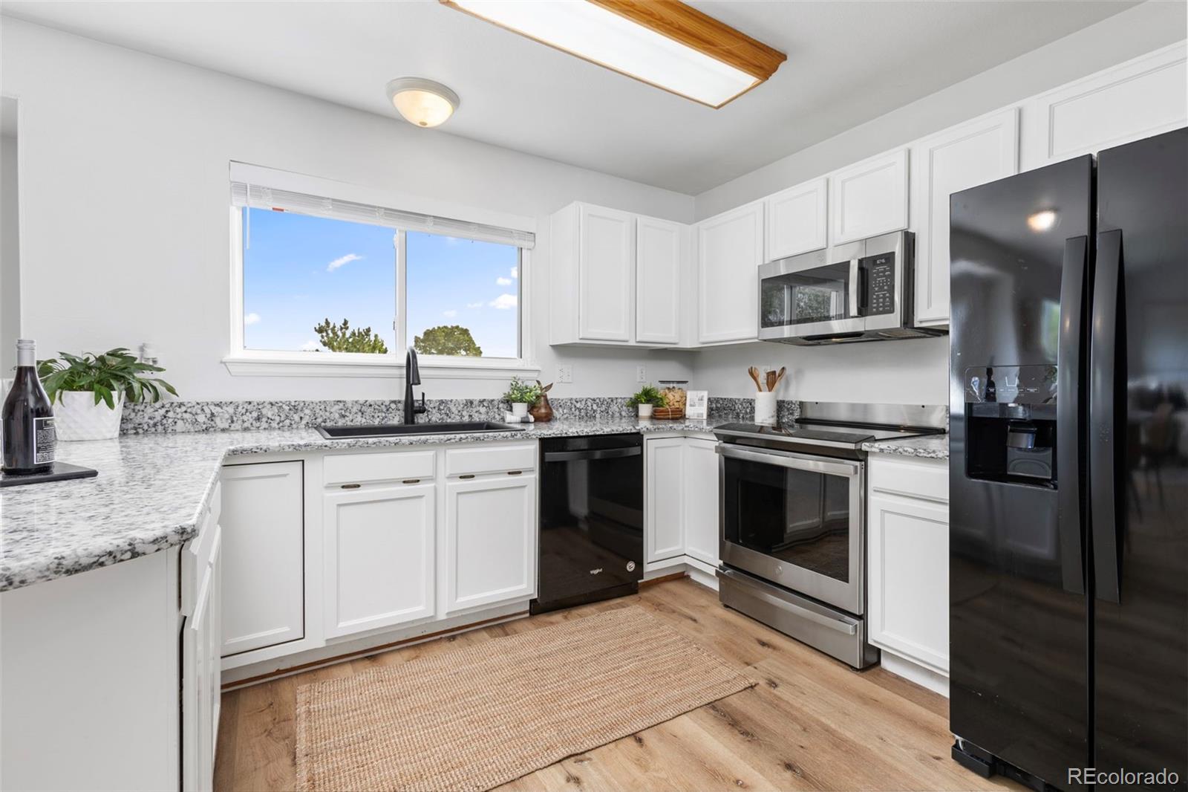
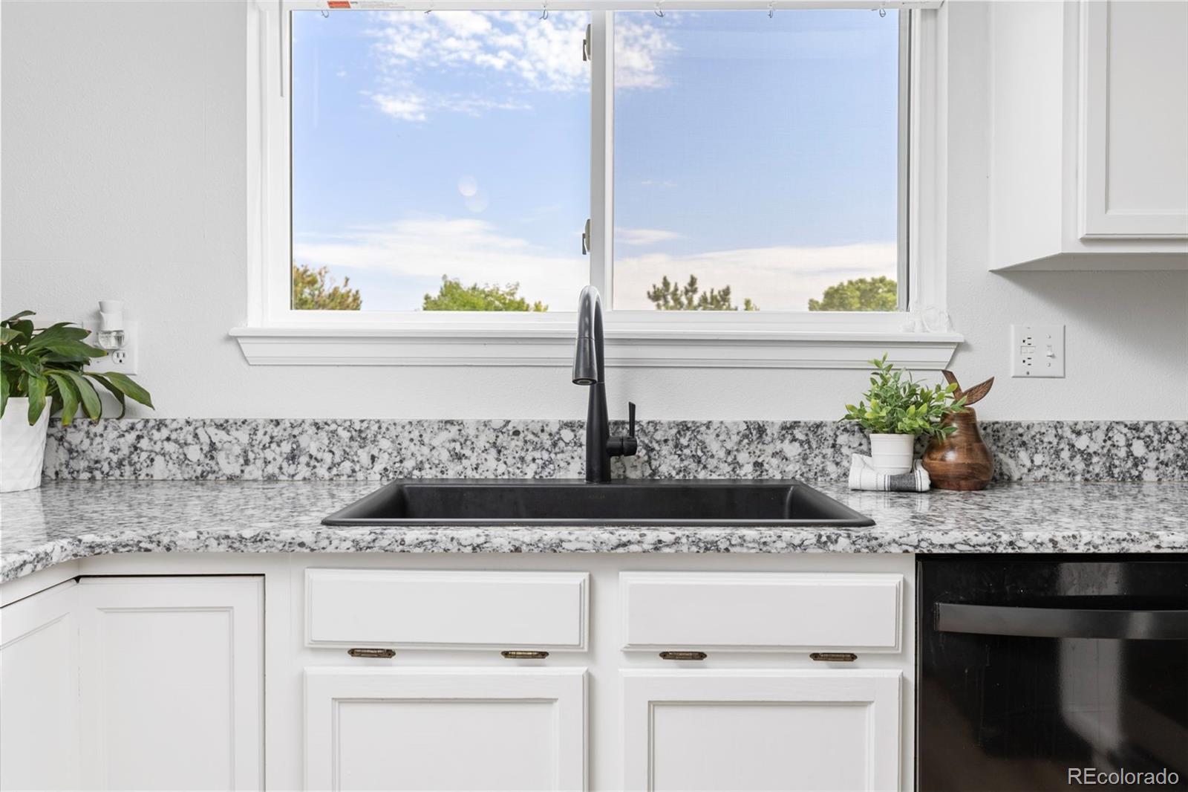
Inside, you'll find stylish modern finishes, durable luxury vinyl plank flooring, and a bright, open layout. The beautifully remodeled kitchen features elegant quartz countertops, an induction stove, & generous counterspace, creating the perfect setting for preparing meals or gathering with friends. Recent improvements, including a new roof, several new windows, & updated exterior paint, provide added peace of mind and lasting value.

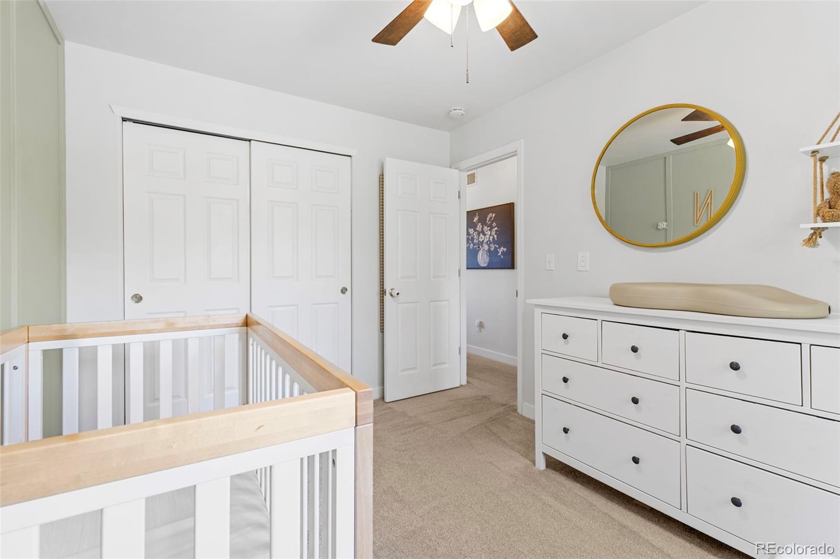
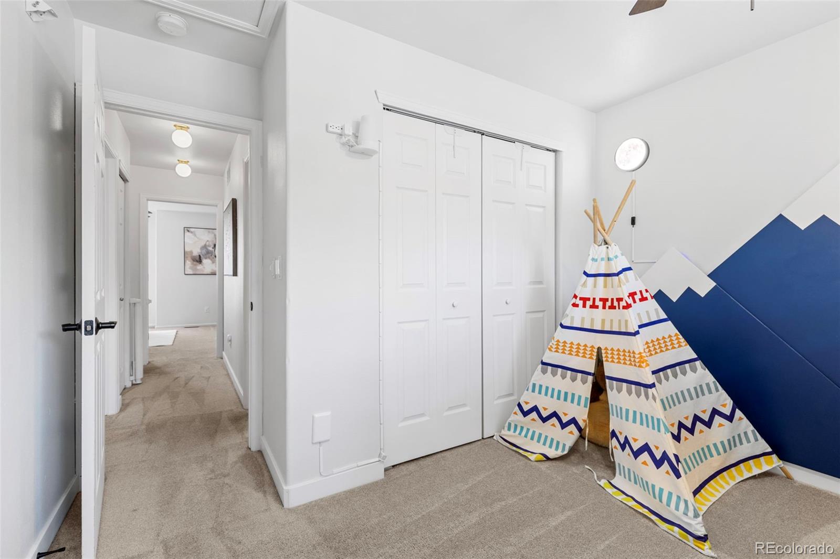
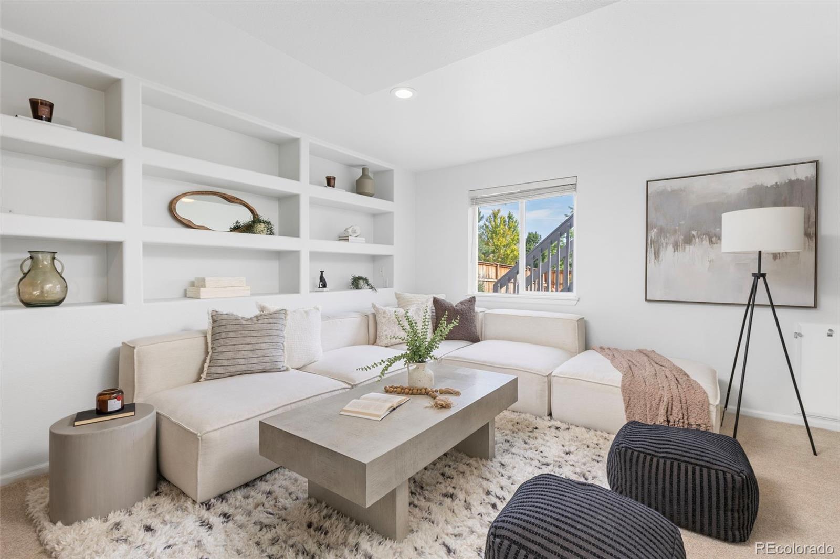
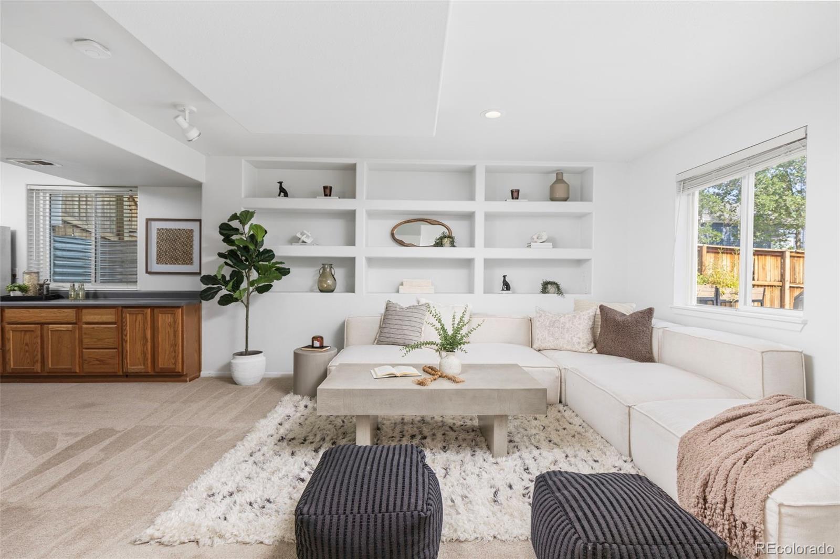
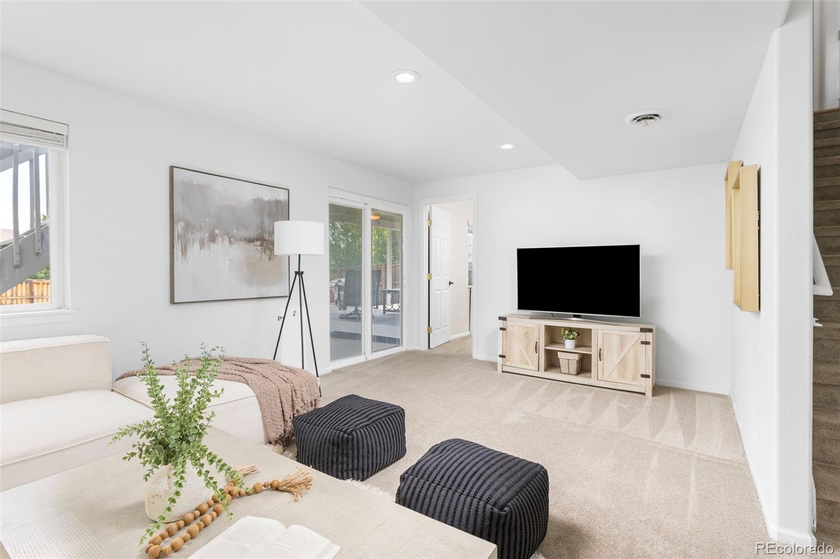
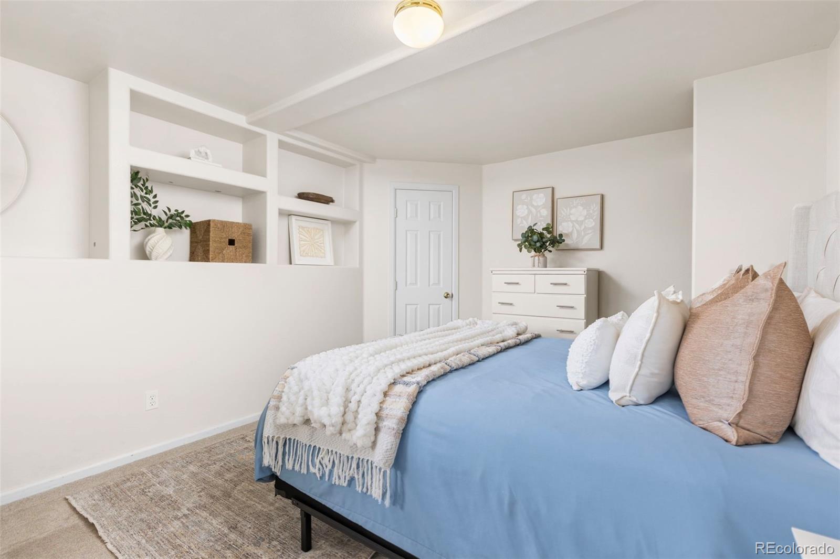
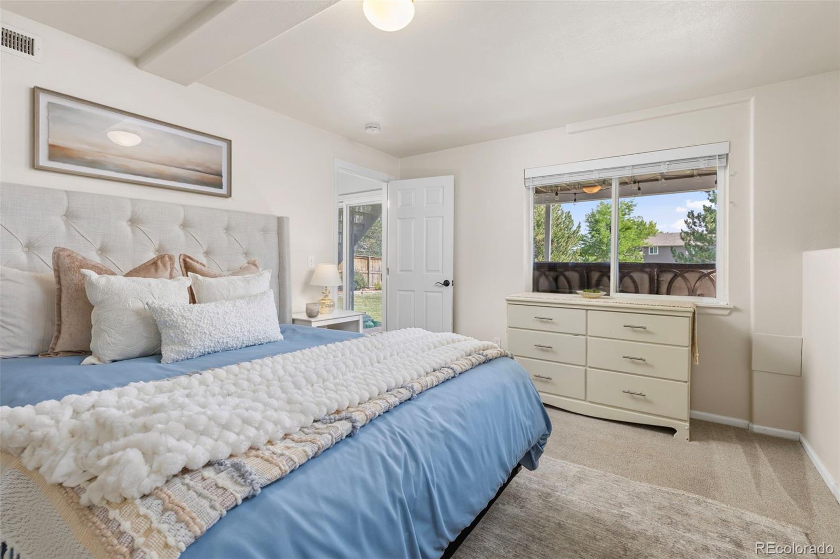
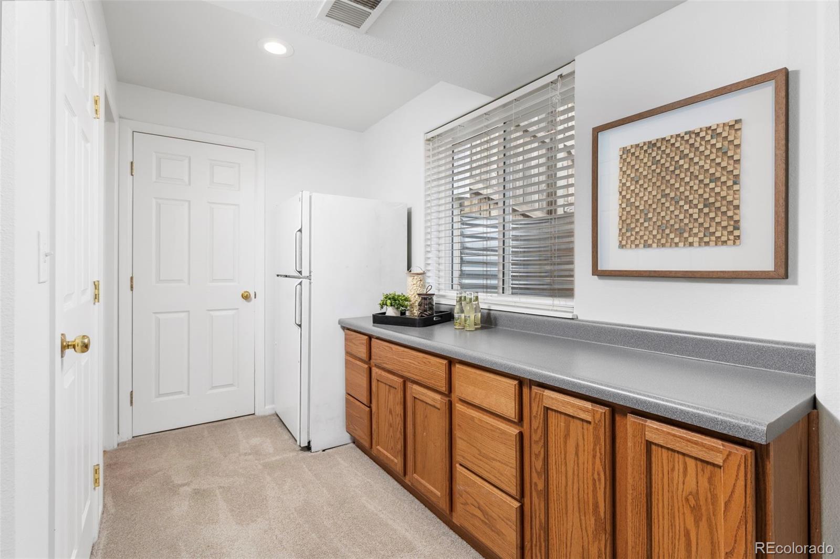
The finished walk-out basement expands the home's versatility with additional living space that can easily adapt to your needs, whether for recreation, hobbies, work, or entertaining. Thoughtful IKEA built-in closet systems enhance organization throughout the home, while abundant storage extends to the backyard shed.

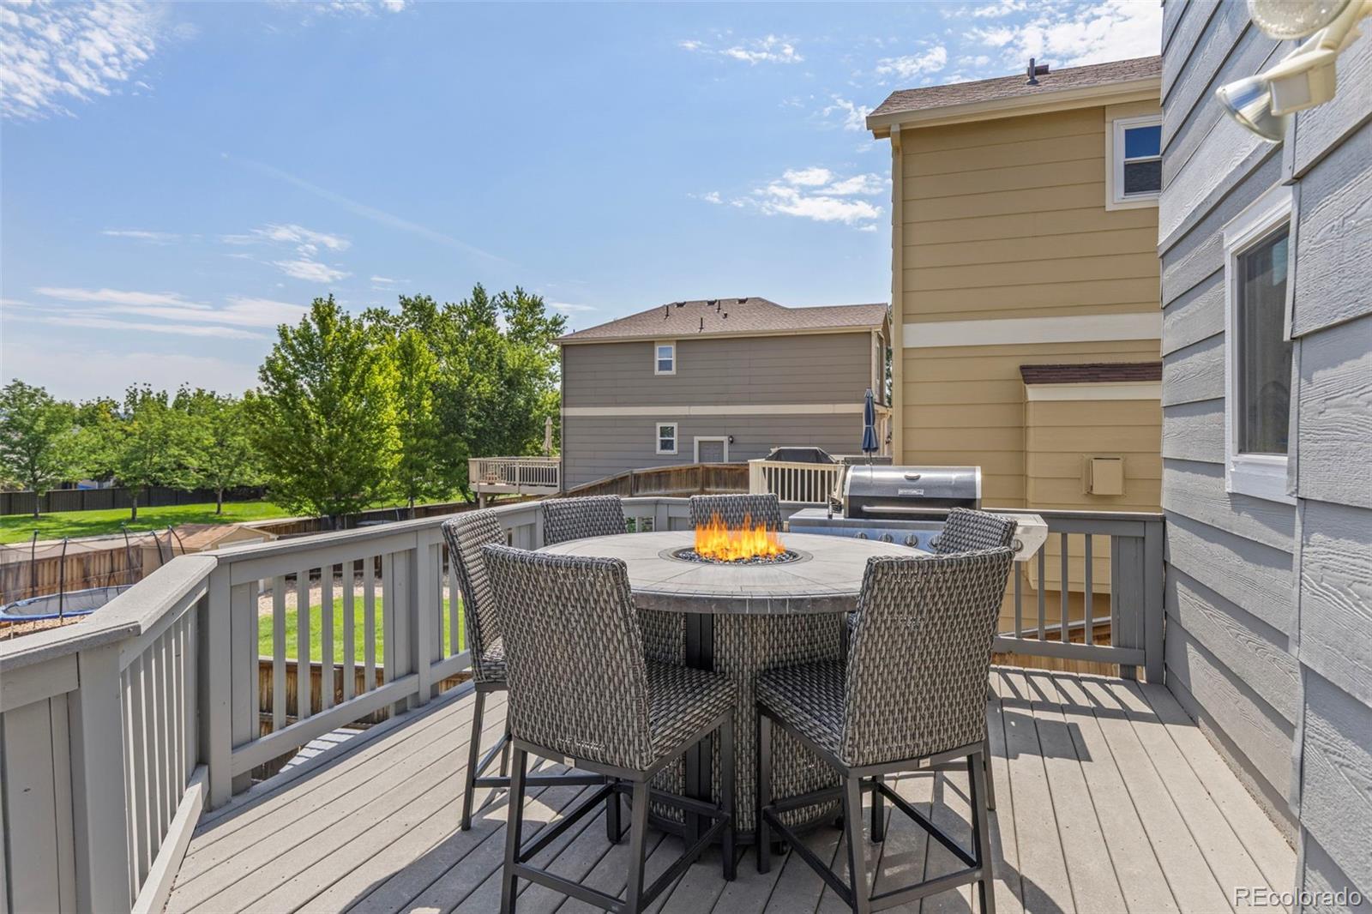
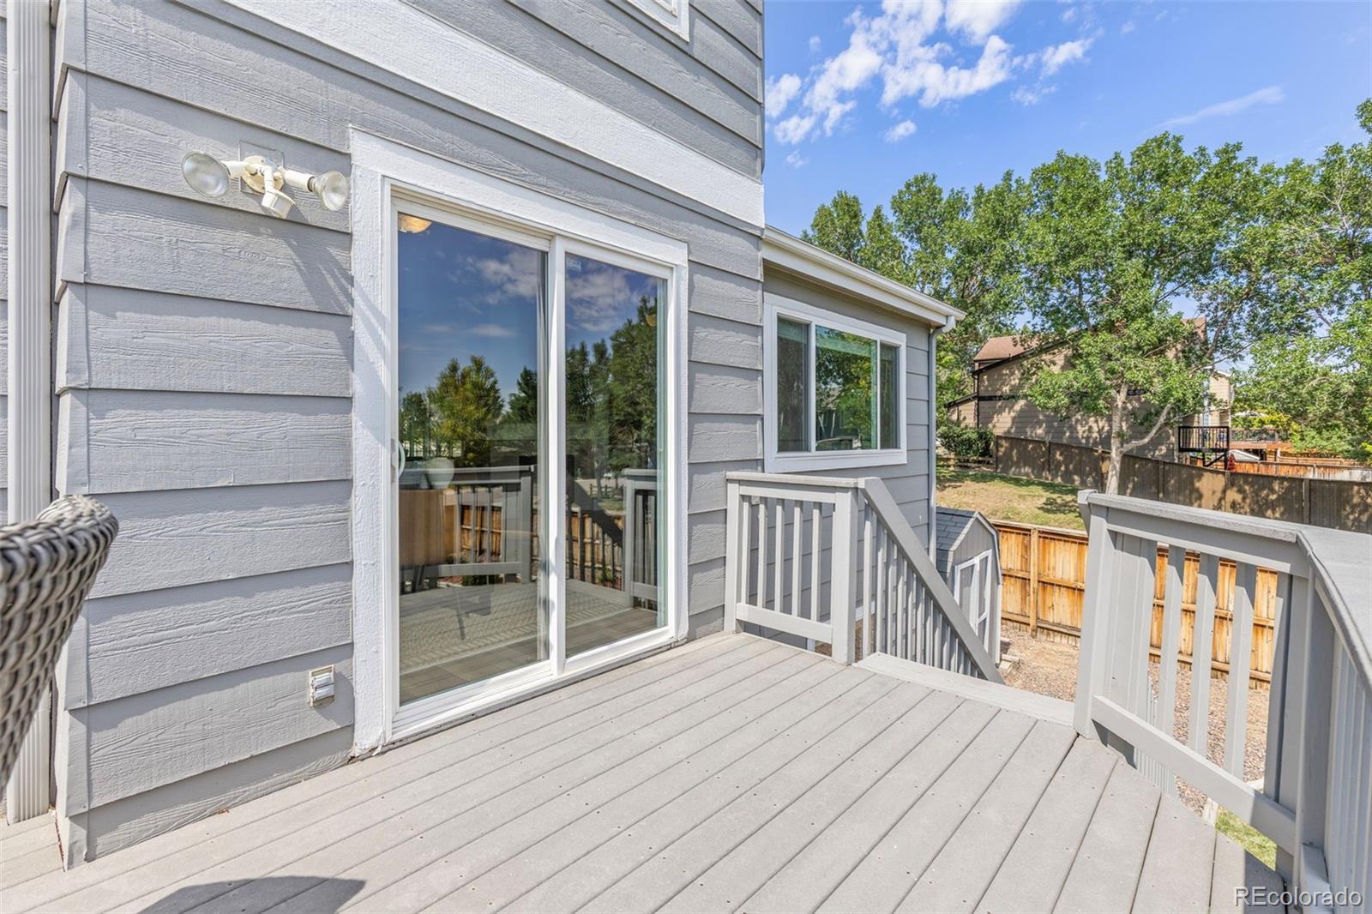
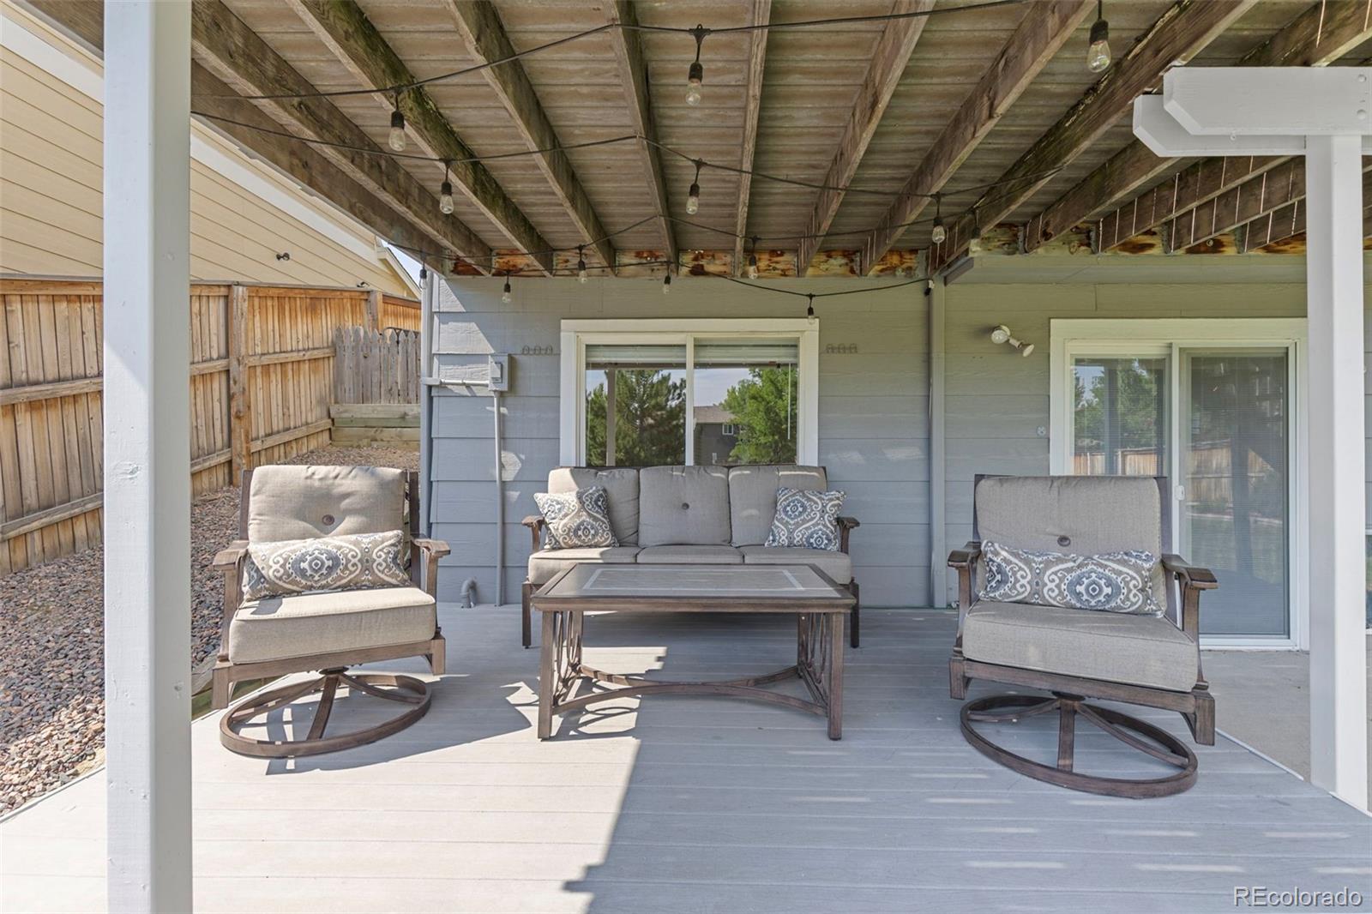
Step outside to enjoy the large backyard with an expansive Trex deck and lower concrete entertaining area just off the walk-out basement, offering plenty of room to relax, dine outdoors, or host gatherings throughout Colorado's beautiful seasons.

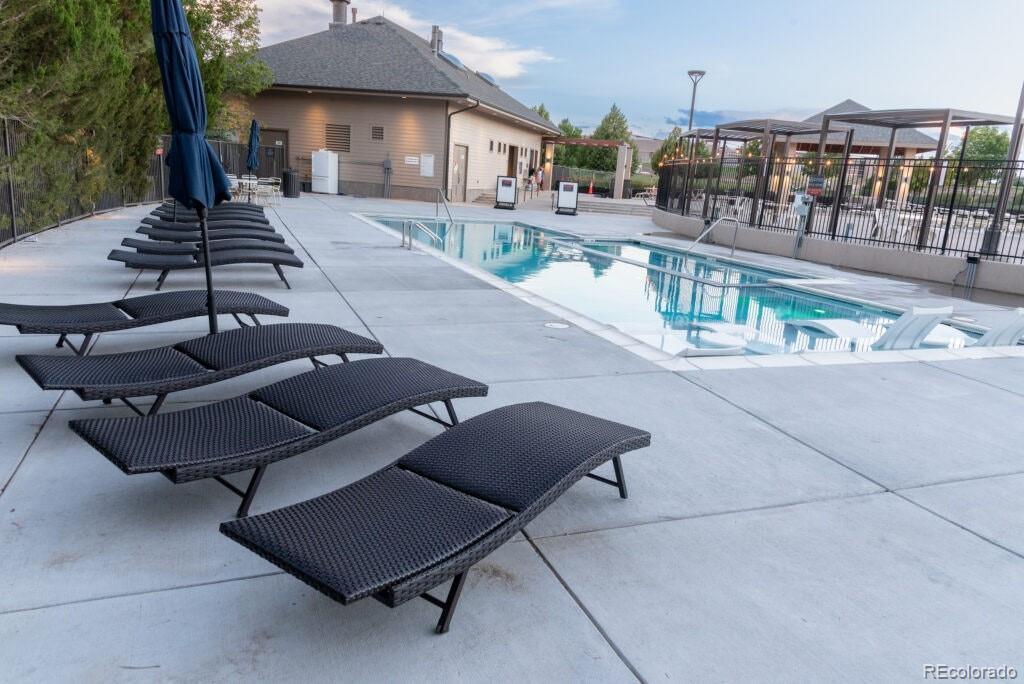
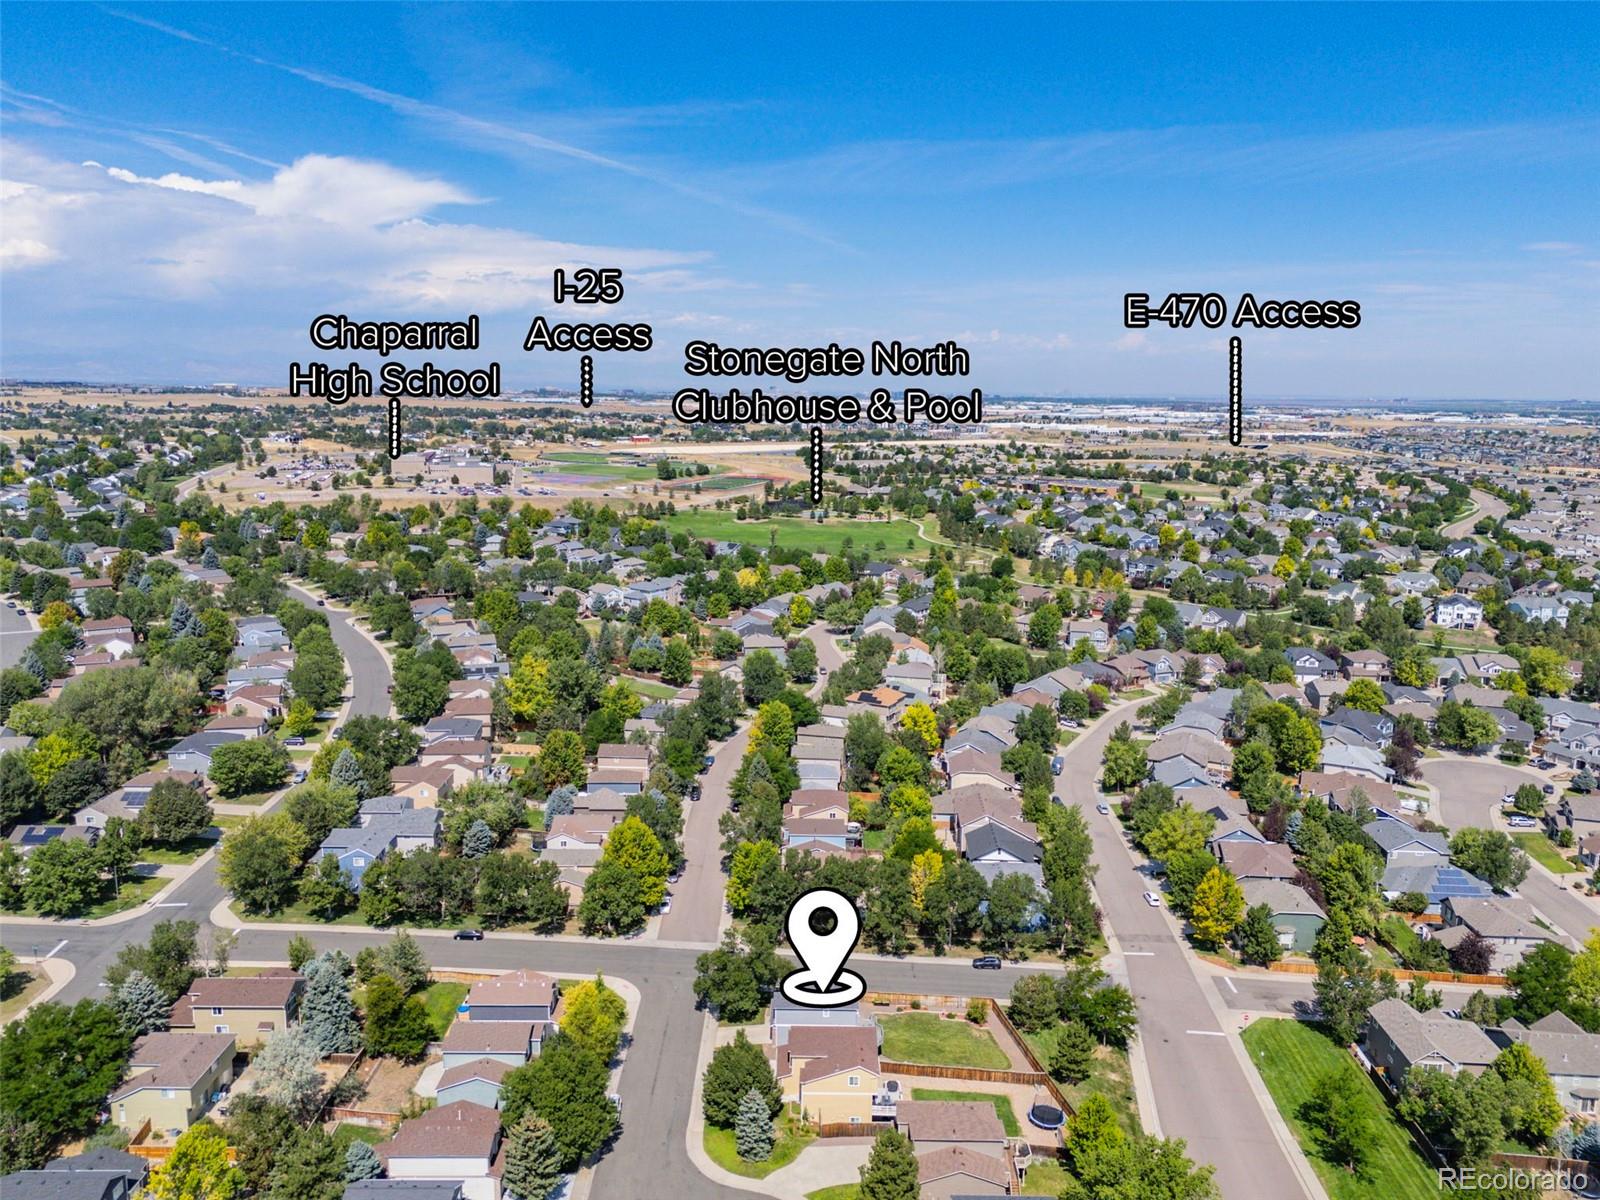
Stonegate is known for its welcoming atmosphere and outstanding community amenities, including parks, open space, walking trails, 2 pools, tennis and pickleball courts, and community gathering spaces. Conveniently located near downtown Parker, residents enjoy easy access to local restaurants, boutique shopping, seasonal events, recreation, and major commuter routes, making this home an exceptional opportunity to enjoy both neighborhood charm and everyday convenience. Showings Begin Friday August 21st!!

8/22/2026 11:00AM - 3:00PM MDT

4
beds

4
baths

2,246 Sq.Ft. LIVING AREA

7,971 Sq.Ft. lot

Courtney Trembly

Courtney Trembly

Courtney Trembly

Courtney Trembly

Features & Amenities

Interior

  • total bedrooms4
  • Total bathrooms4
  • full bathrooms2
  • three quarter bathroom1
  • half bathroom1
  • Laundry room In Unit
  • Flooring Carpet, Vinyl
  • Fireplace Family Room, Gas, Gas Log
  • APPLIANCES Dishwasher, Dryer, Microwave, Refrigerator, Washer
  • other interior Features Ceiling Fan(s), Eat-in Kitchen, High Speed Internet, Primary Suite, Quartz Counters, Vaulted Ceiling(s), Walk-In Closet(s)

Area & Lot

  • Status Coming Soon
  • OPEN HOUSE

    8/22/2026 11:00AM - 3:00PM MDT

  • Living Area2,246 Sq.Ft.
  • Total Area2,246 Sq.Ft.
  • Lot Area7,971 Sq.Ft.
  • MLS® ID2253662
  • TypeResidential
  • YEAR BUILT1998
  • Architecture StylesTraditional
  • Elementary SchoolMammoth Heights
  • Middle SchoolSierra
  • High SchoolChaparral
  • School DistrictDouglas RE-1

Exterior

  • STORIES2
  • Garage Space2.0
  • water SourcePublic
  • utilitiesCable Available, Natural Gas Connected
  • roofComposition
  • lot featuresCorner Lot, Cul-De-Sac
  • HEAT TYPEForced Air
  • AIR CONDITIONINGCentral Air
  • sewerPublic Sewer
  • SubstructureSlab
  • HOA AmenitiesClubhouse, Park, Playground, Pool, Tennis Court(s), Trail(s)
  • security FeaturesVideo Doorbell
  • other exterior FeaturesPrivate Yard

Financial

  • Sales Price$630,000
  • Real Estate Tax $3,644/yr
  • HOA $50/3 mos
  • Zoning PDU
View Virtual Tour

Mortgage Calculator

Estimate your monthly mortgage payment, including the principal and interest, property taxes, and HOA. Adjust the values to generate a more accurate rate.
All estimates are provided for informational purposes only. Actual amounts may vary.
$0,000 Your Payment 20 15 65
$0,000 Your Payment

Work With Us

Let 8z handle all of your home buying and selling needs. Our agents provide clarity, control and confidence throughout the real estate process and are with you every step of the way.

Follow Us on Instagram