Private Address
Private Address
Private Address
Private Address
Private Address
Private Address
Private Address
Private Address
Private Address
Private Address
Private Address
Private Address
Private Address
Private Address
Private Address
Private Address
Private Address
Private Address
Private Address
Private Address
Private Address
Private Address
Private Address
Private Address
Private Address
Private Address
Private Address
Private Address
Private Address
SEE ALL PHOTOS
Private Address
Private Address
Private Address
Private Address
Private Address
Private Address
Private Address
Private Address
Private Address
Private Address
Private Address
Private Address
Private Address
Private Address
Private Address
Private Address
Private Address
Private Address
Private Address
Private Address
Private Address
Private Address
Private Address
Private Address
Private Address
Private Address
Private Address
Private Address
Private Address
Courtesy of 8z Real Estate, Marietta Zygaj Listing Contact: [email protected], 
Sold

Private Address

Private Address

$565,000
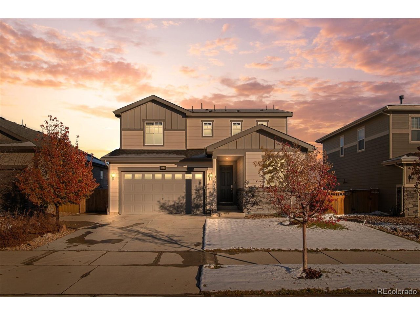
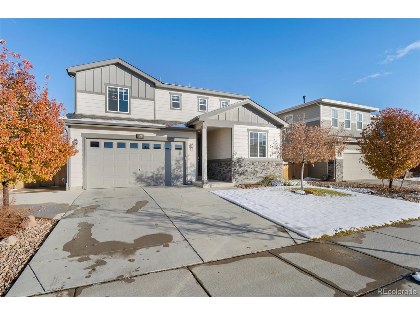
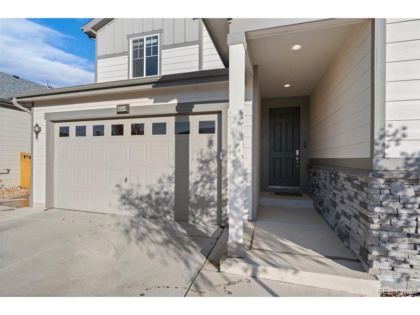
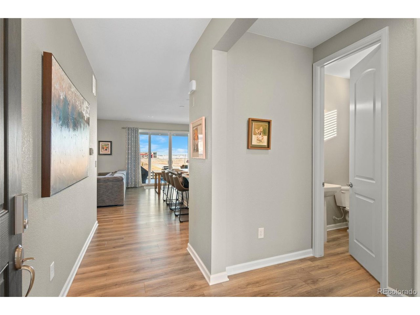
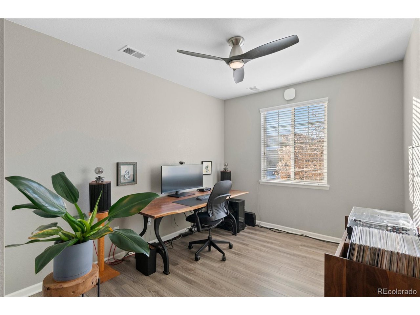
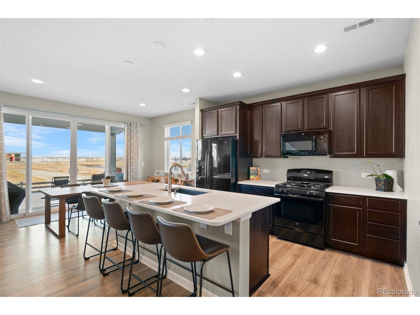
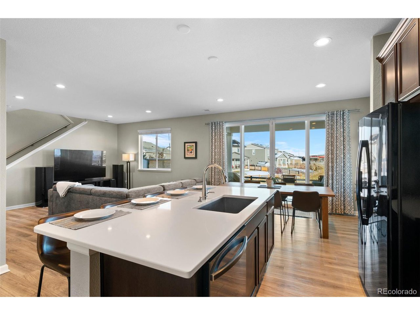
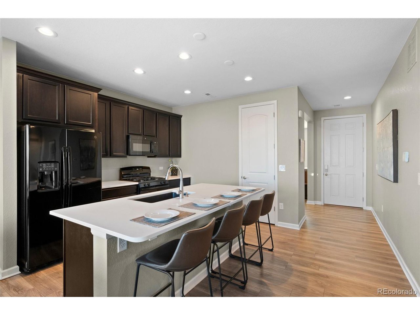
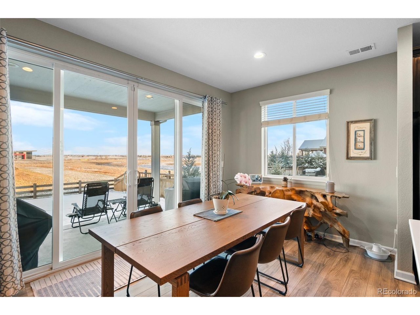
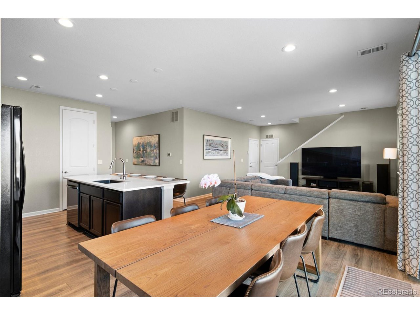
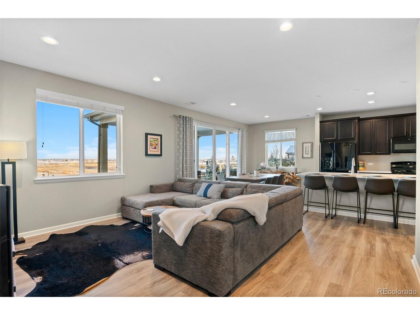
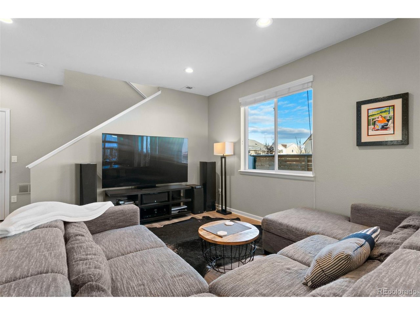
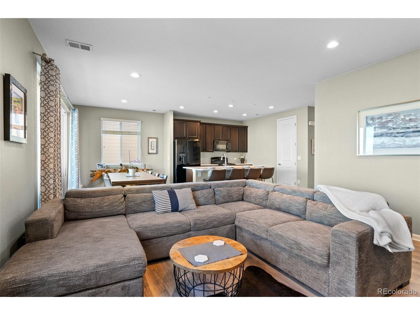
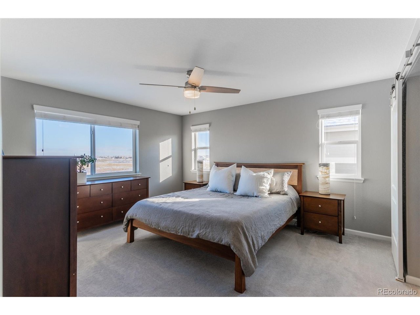
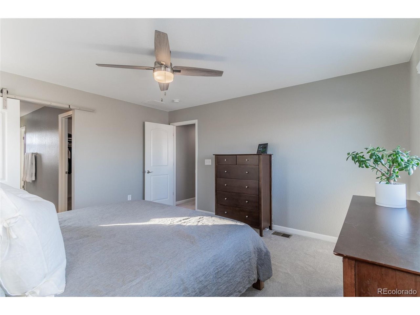
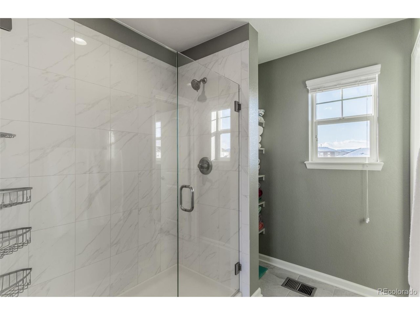
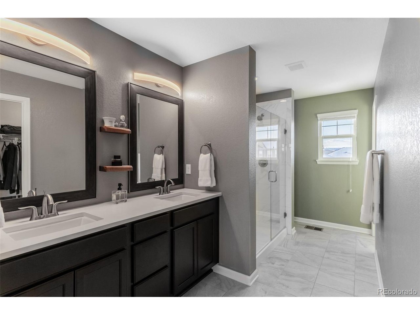
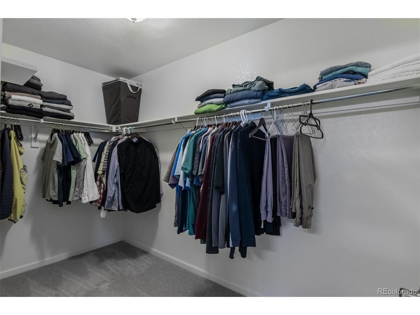
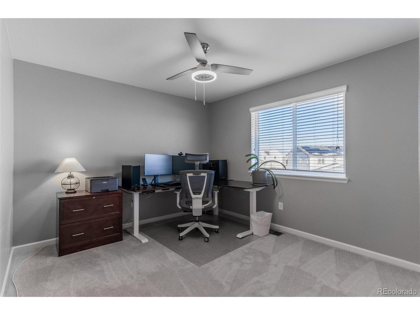
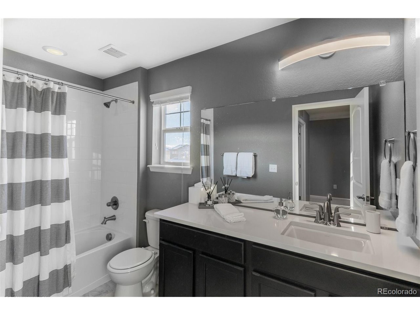
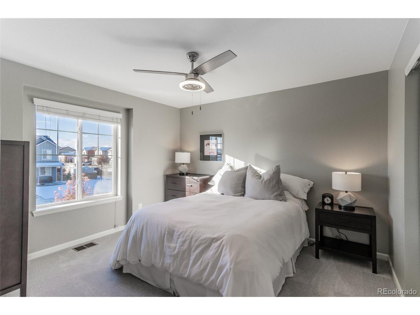
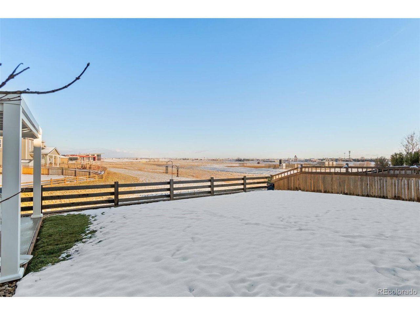
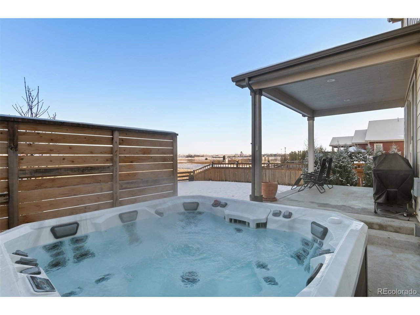
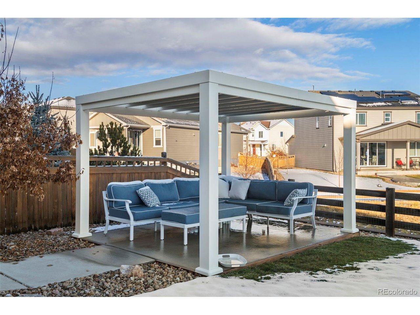
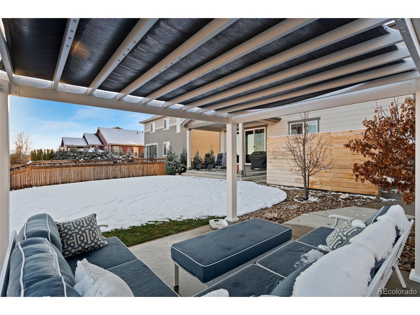
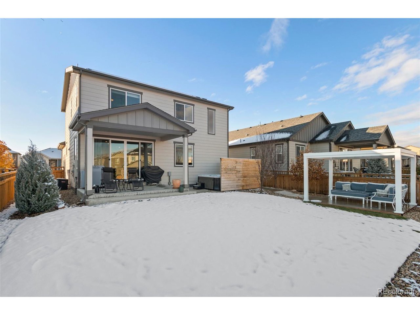
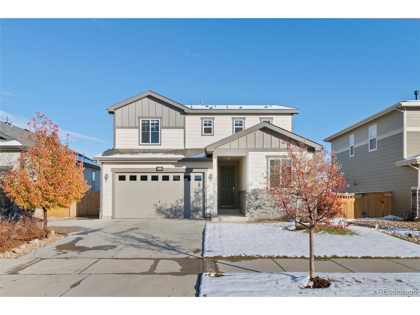
Set against a backdrop of OPEN SPACE, with a fully fenced yard, a covered back patio and a separate pergola area for outdoor entertaining, this inviting home combines modern touches with thoughtful design. The bright, open floorplan features a stylish kitchen with tall cabinets, quartz countertops, a pantry, and large sliding doors that extend the living area to a private backyard oasis. Enjoy cozy evenings in the INCLUDED HOT TUB, perfect for the winter months. With PAID-IN-FULL SOLAR, you'll love the energy efficiency and savings. The main floor includes a front bedroom that is currently being used as an office, luxury plank flooring, spacious family room. Upstairs, three bedrooms await, including a spacious suite with an oversized shower and walk-in closet. RADON MITIGATION system in place, WHOLE HOUSE HUMIDIFIER, NEW lush stain resistant CARPET, NEW impact resistant ROOF- class 4 (saves $$ on insurance). Located west of I-25, this home offers easy access to shopping, dining, and commuter routes, putting everything you need within reach. Come see how this home checks all the boxes!

4
beds

3
baths

2,064 Sq.Ft. LIVING AREA

6,098.4 Sq.Ft. lot

Features & Amenities

Interior

  • total bedrooms4
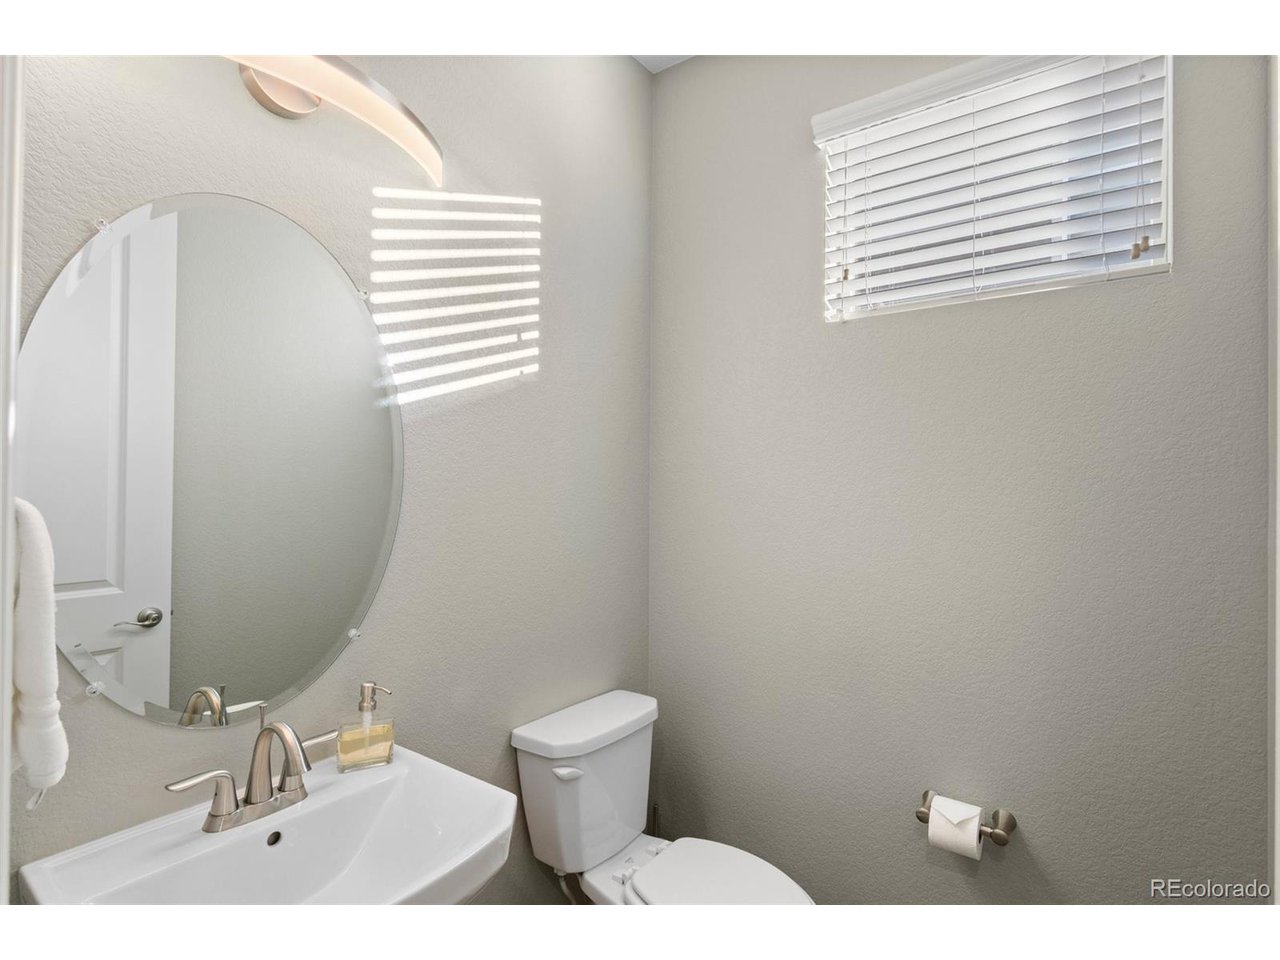
  • Total bathrooms3
  • full bathroom1
  • three quarter bathroom1
  • half bathroom1
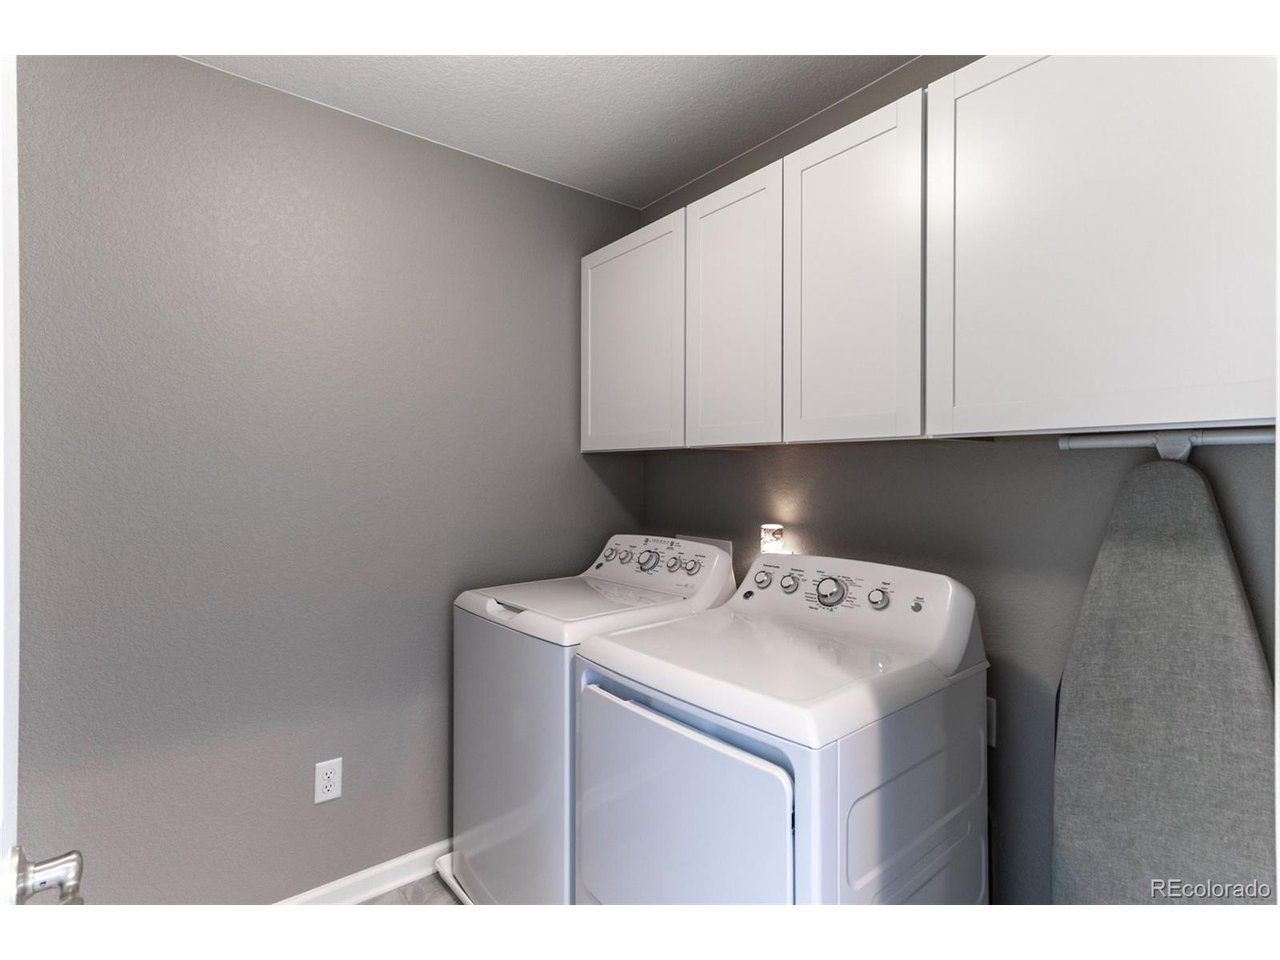
  • APPLIANCES Dishwasher, Refrigerator, Washer, Dryer, Microwave, Disposal, Fire Alarm
  • other interior Features Eat-in Kitchen, Open Floorplan, Pantry, Walk-In Closet(s), Kitchen Island

Area & Lot

  • Status Sold
  • Date Sold January 8, 2025
  • Living Area2,064 Sq.Ft.
  • Lot Area6,098.4 Sq.Ft.
  • MLS® ID6913438
  • TypeResidential
  • YEAR BUILT2018
  • Architecture StylesContemporary
  • Elementary SchoolGrand View
  • Middle SchoolErie
  • High SchoolErie
  • School DistrictST Vrain Dist RE 1J

Exterior

  • STORIES2
  • Garage Space2.0
  • water SourceCity
  • roofComposition
  • lot featuresAbuts Public Open Space, Paved
  • parkingAttached
  • HEAT TYPEForced Air, Humidity Control
  • AIR CONDITIONINGCentral Air, Ceiling Fan(s)
  • sewerPublic Sewer
  • other exterior FeaturesSprinkler System, Hot Tub

Financial

  • Sales Price$565,000
  • Real Estate Tax $5,196/yr
  • HOA $70/mo
View Virtual Tour

Work With Us

Let 8z handle all of your home buying and selling needs. Our agents provide clarity, control and confidence throughout the real estate process and are with you every step of the way.

Follow Us on Instagram