1117 Barbaro Terrace
SEE ALL PHOTOS
1117 Barbaro Terrace
Listed by Laura Kaan, The Platinum Group Listing Contact: 7195364444
Sold

1117 Barbaro Terrace

1117 Barbaro Terrace, Colorado Springs, CO 80921

$715,000
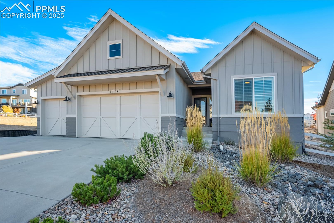
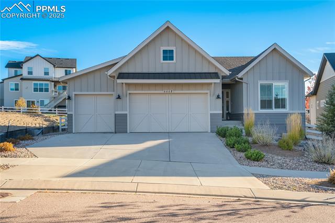
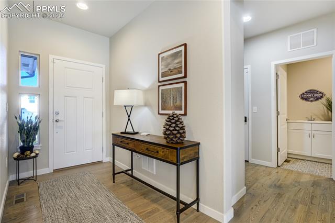
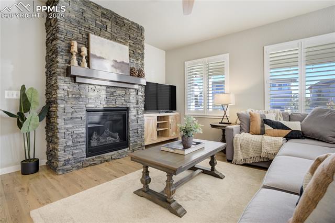
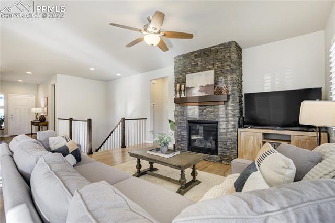
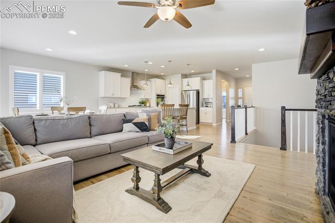
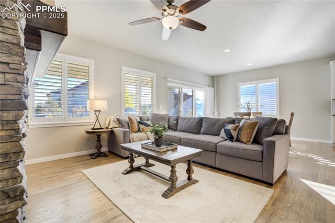
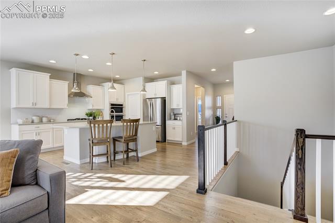
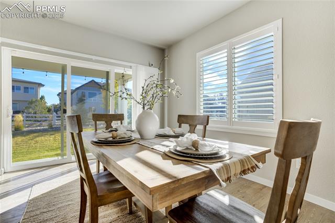
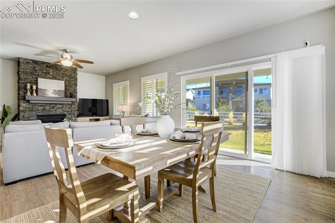
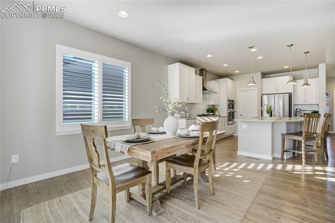
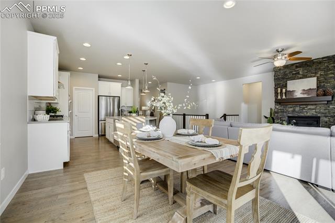
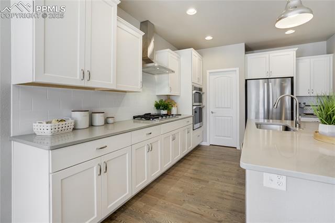
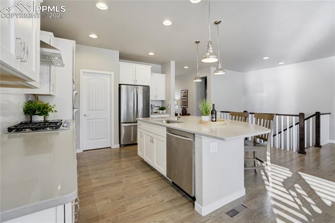
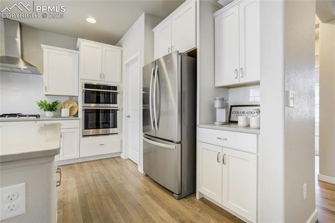
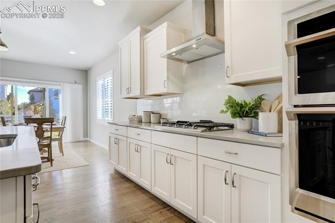
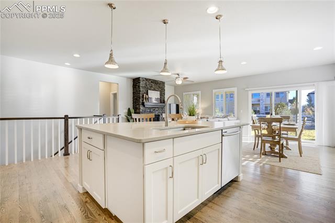
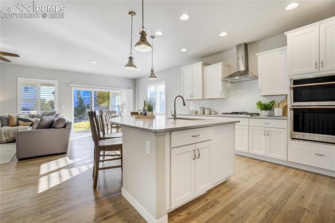
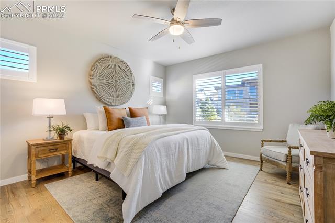
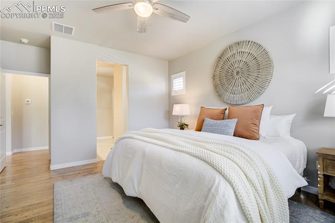
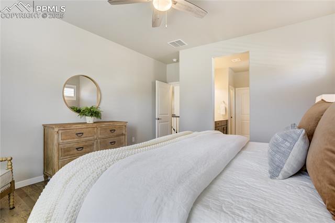
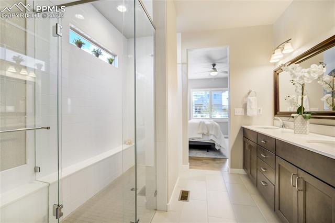
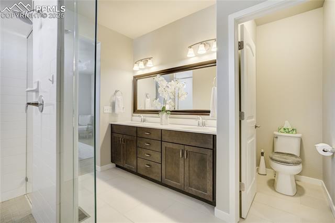
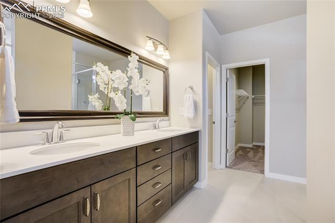
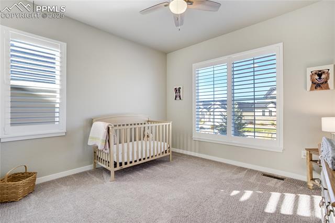
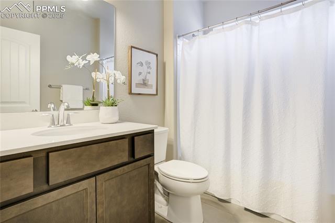
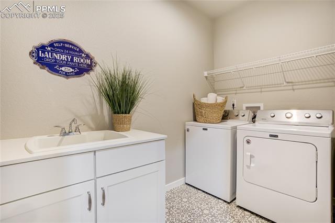
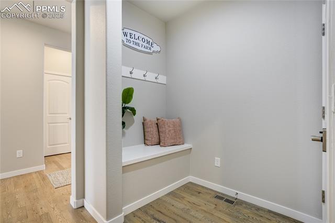
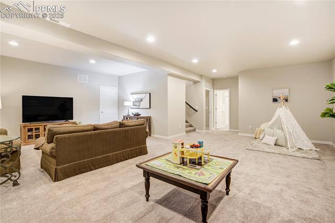
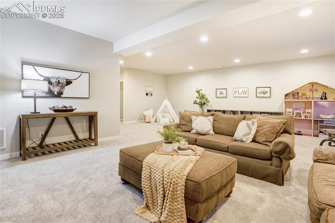
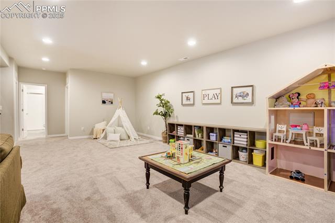
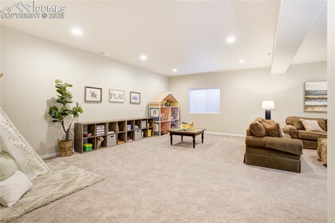
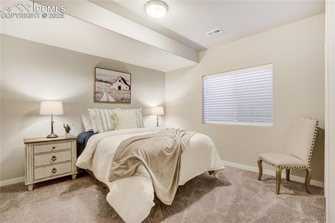
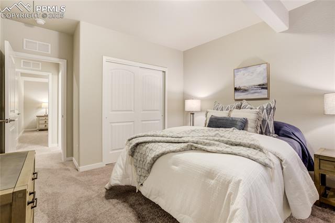
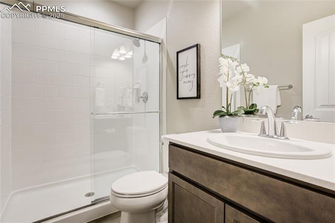
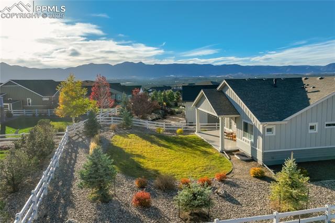
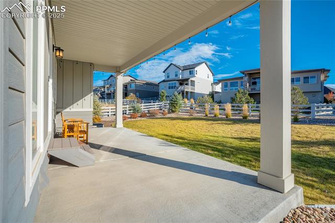
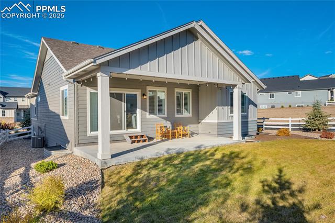
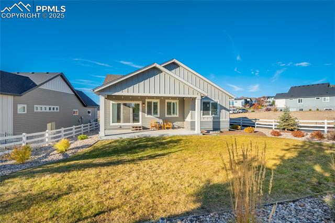
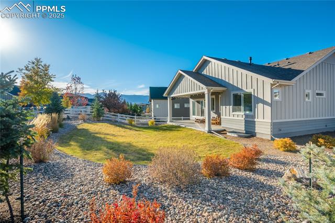
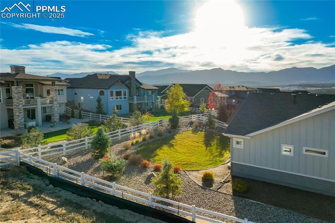
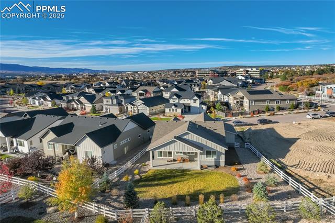
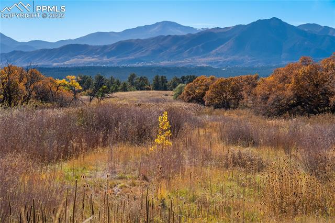
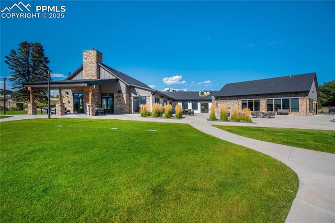
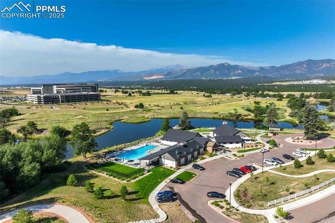
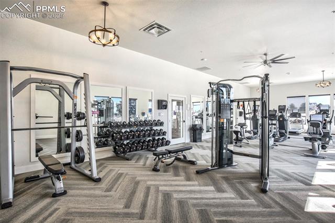
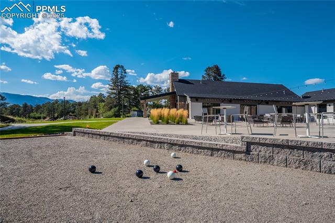
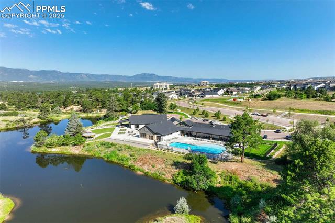
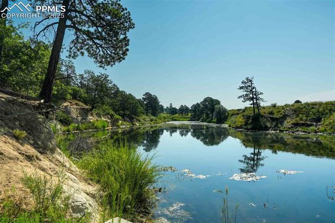
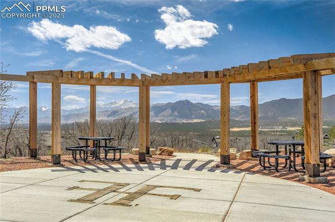
Timeless Design | Inspired Living -- Nestled in The Farm, one of North Colorado Springs' most sought-after master-planned communities, this thoughtfully designed ranch-style home captures the essence of modern Colorado living. Enjoy tranquil mountain views, an extensive trail system, scenic ponds, community parks, and open spaces just steps from your door. Expertly crafted by Vantage Homes in 2020, it blends clean architectural lines with warm, welcoming finishes and intentional spaces designed for connection, comfort, and effortless style. Rich oak hardwood floors flow throughout the open-concept main level, anchored by a stone-surround gas fireplace and abundant windows that fill the home with natural light. The gourmet kitchen is a true centerpiece, featuring a grand island with designer pendant lighting, quartz countertops, and sleek stainless-steel appliances--perfect for both quiet mornings and lively gatherings. The main-level laundry and mudroom combine function and design for everyday ease. The primary suite offers a tranquil retreat with gleaming hardwood floors, a spacious walk-in closet, and a spa-inspired ensuite with dual sinks, quartz countertop, and a frameless walk-in shower with bench seat. A main-level guest suite, two lower-level bedrooms, and space for a future fifth suite provide flexible living options. The finished basement impresses with 9-foot ceilings, a large recreation room, three-quarter bath, and generous storage pre-plumbed for a future junior suite. Outdoors, enjoy an expansive covered patio framed by professional landscaping and sweeping mountain views on a sprawling 0.23 Are Lot--an ideal setting for al fresco dining, morning coffee, or starlit evenings. Life at The Farm centers around connection, with access to The Gathering Place clubhouse, pool, fitness center, trails, and year-round community events. Where modern convenience meets natural serenity, this is Colorado living at its most inspired.

4
beds

3
baths

2,869 Sq.Ft. LIVING AREA

9,909 Sq.Ft. lot

Trish  Baraket

Trish Baraket

Trish  Baraket

Trish Baraket

Features & Amenities

Interior

  • total bedrooms4
  • Total bathrooms3
  • full bathroom1
  • three quarter bathrooms2
  • Laundry room Electric Hook-up, Main
  • Flooring Carpet, Ceramic Tile, Wood
  • Fireplace Gas, Main Level, One
  • APPLIANCES Cook Top, Dishwasher, Disposal, Dryer, Gas in Kitchen, Kitchen Vent Fan, Microwave Oven, Oven, Refrigerator, Washer
  • other interior Features 9 Ft Ceilings, Great Room

Area & Lot

  • Status Sold
  • Date Sold December 3, 2025
  • Living Area2,869 Sq.Ft.
  • Total Area3,242 Sq.Ft.
  • Lot Area9,909 Sq.Ft.
  • MLS® ID6539926
  • TypeResidential
  • YEAR BUILT2020
  • NeighborhoodColorado Springs
  • School DistrictAcademy-20

Exterior

  • water SourceMunicipal
  • utilitiesCable Connected, Electricity Connected, Natural Gas Connected
  • roofComposite Shingle
  • HEAT TYPEForced Air
  • AIR CONDITIONINGCeiling Fan(s), Central Air
  • sewerSewer

Financial

  • Sales Price$715,000
  • Real Estate Tax $5,444/yr
  • HOA $125/mo
View Virtual Tour

Colorado Springs

There is a lot of new construction and new communities being built throughout the city but primarily towards the East.

Explore

Work With Us

Let 8z handle all of your home buying and selling needs. Our agents provide clarity, control and confidence throughout the real estate process and are with you every step of the way.

Follow Us on Instagram