11550 Dahlia St
11550 Dahlia St
11550 Dahlia St
11550 Dahlia St
11550 Dahlia St
11550 Dahlia St
11550 Dahlia St
11550 Dahlia St
11550 Dahlia St
11550 Dahlia St
11550 Dahlia St
11550 Dahlia St
11550 Dahlia St
11550 Dahlia St
11550 Dahlia St
11550 Dahlia St
11550 Dahlia St
11550 Dahlia St
11550 Dahlia St
11550 Dahlia St
11550 Dahlia St
11550 Dahlia St
11550 Dahlia St
11550 Dahlia St
11550 Dahlia St
11550 Dahlia St
11550 Dahlia St
11550 Dahlia St
11550 Dahlia St
11550 Dahlia St
11550 Dahlia St
11550 Dahlia St
11550 Dahlia St
11550 Dahlia St
11550 Dahlia St
11550 Dahlia St
11550 Dahlia St
11550 Dahlia St
11550 Dahlia St
11550 Dahlia St
11550 Dahlia St
11550 Dahlia St
11550 Dahlia St
11550 Dahlia St
11550 Dahlia St
11550 Dahlia St
11550 Dahlia St
11550 Dahlia St
11550 Dahlia St
11550 Dahlia St
SEE ALL PHOTOS
11550 Dahlia St
11550 Dahlia St
11550 Dahlia St
11550 Dahlia St
11550 Dahlia St
11550 Dahlia St
11550 Dahlia St
11550 Dahlia St
11550 Dahlia St
11550 Dahlia St
11550 Dahlia St
11550 Dahlia St
11550 Dahlia St
11550 Dahlia St
11550 Dahlia St
11550 Dahlia St
11550 Dahlia St
11550 Dahlia St
11550 Dahlia St
11550 Dahlia St
11550 Dahlia St
11550 Dahlia St
11550 Dahlia St
11550 Dahlia St
11550 Dahlia St
11550 Dahlia St
11550 Dahlia St
11550 Dahlia St
11550 Dahlia St
11550 Dahlia St
11550 Dahlia St
11550 Dahlia St
11550 Dahlia St
11550 Dahlia St
11550 Dahlia St
11550 Dahlia St
11550 Dahlia St
11550 Dahlia St
11550 Dahlia St
11550 Dahlia St
11550 Dahlia St
11550 Dahlia St
11550 Dahlia St
11550 Dahlia St
11550 Dahlia St
11550 Dahlia St
11550 Dahlia St
11550 Dahlia St
11550 Dahlia St
11550 Dahlia St
Courtesy of 8z Real Estate, Michelle Ziesch Listing Contact: [email protected],303-552-1388 
Coming Soon

11550 Dahlia St

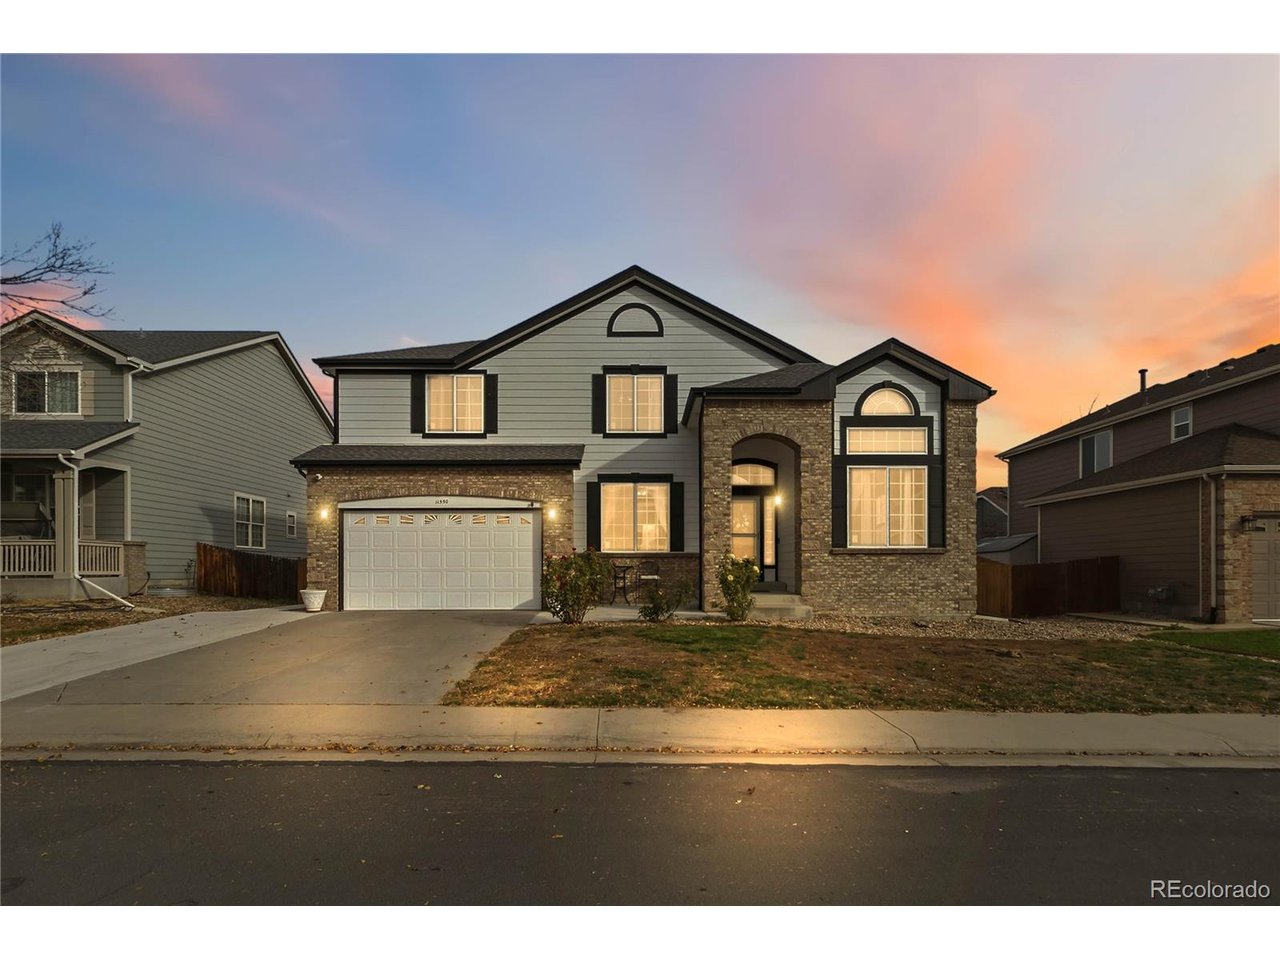
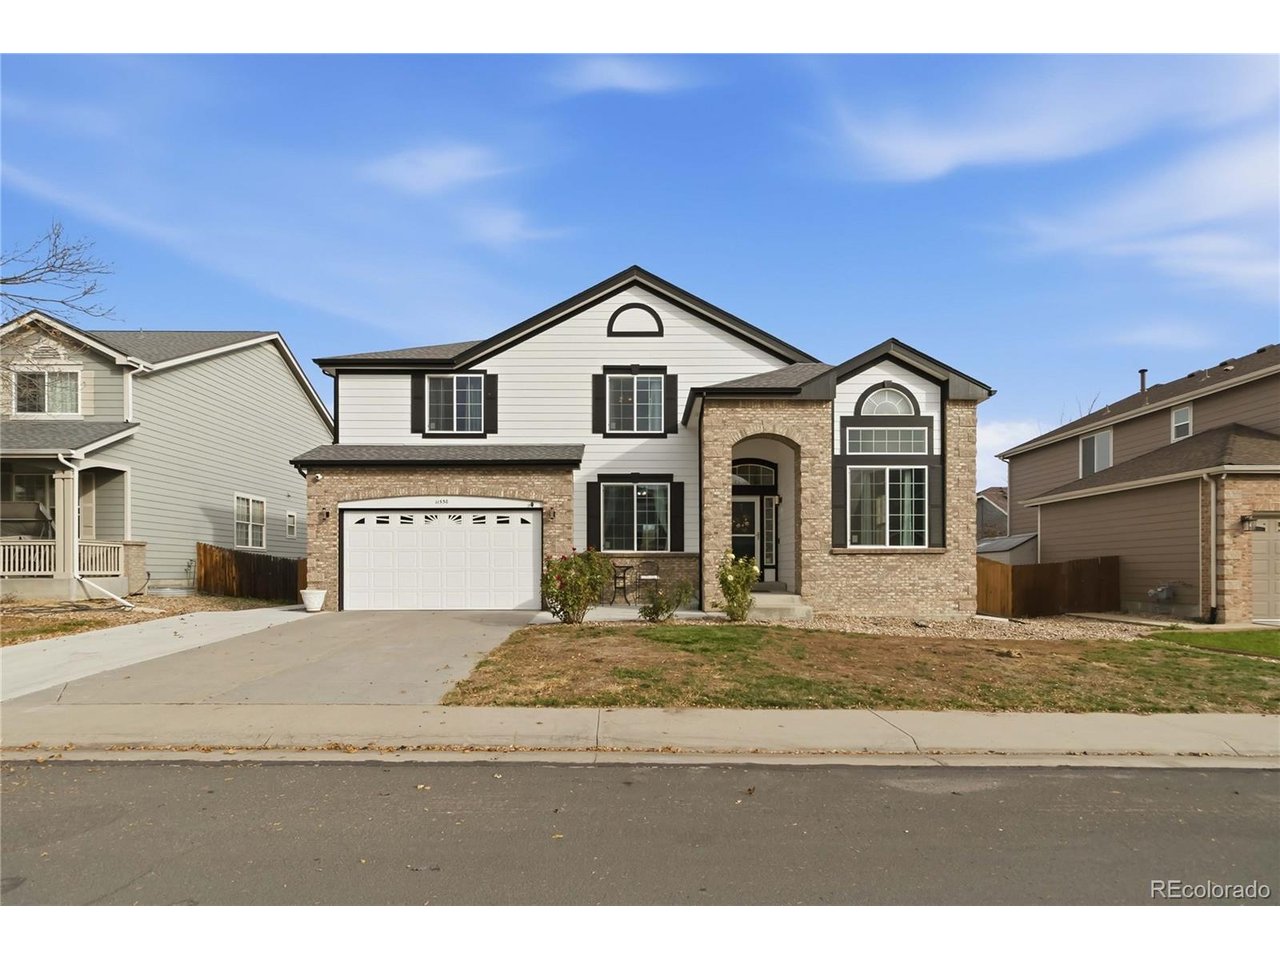
11550 Dahlia St, Thornton, CO 80233

$659,000
A LOT OF HOUSE, AN INCREDIBLE ENTERTAINMENT SPACE, AND ROOM TO SPREAD OUT!

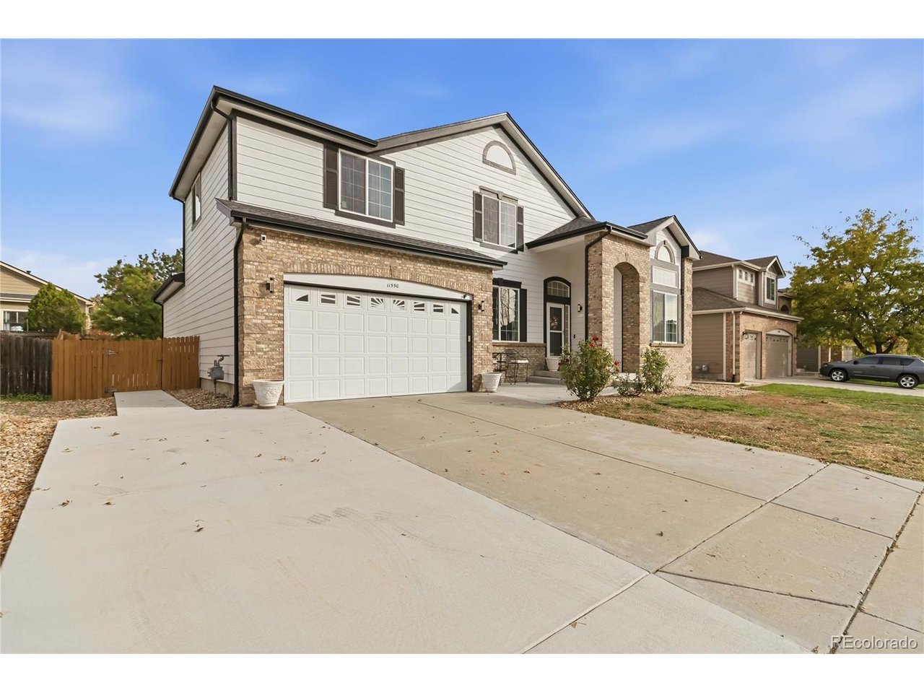
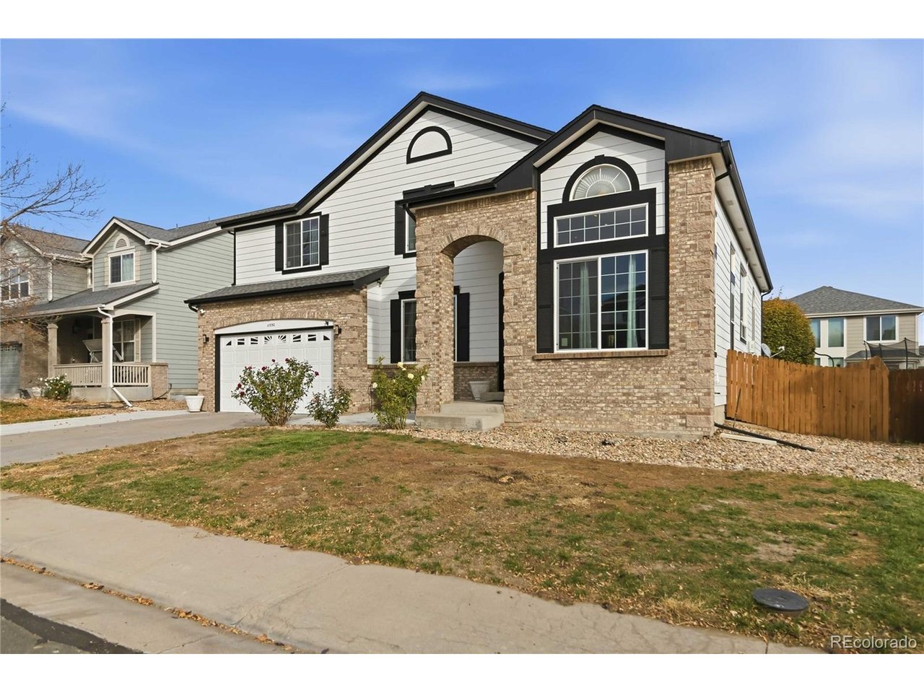
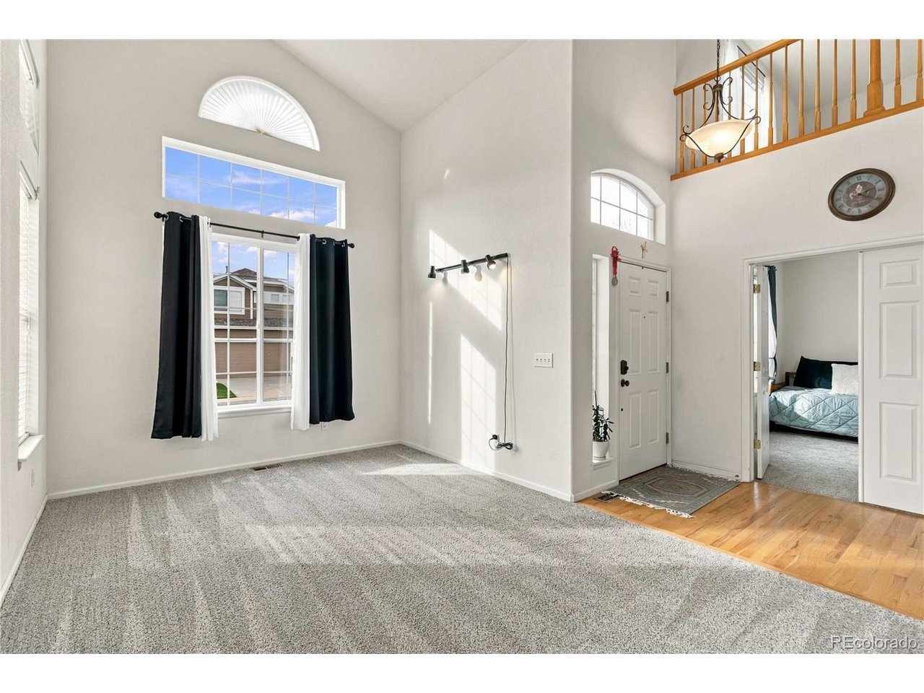
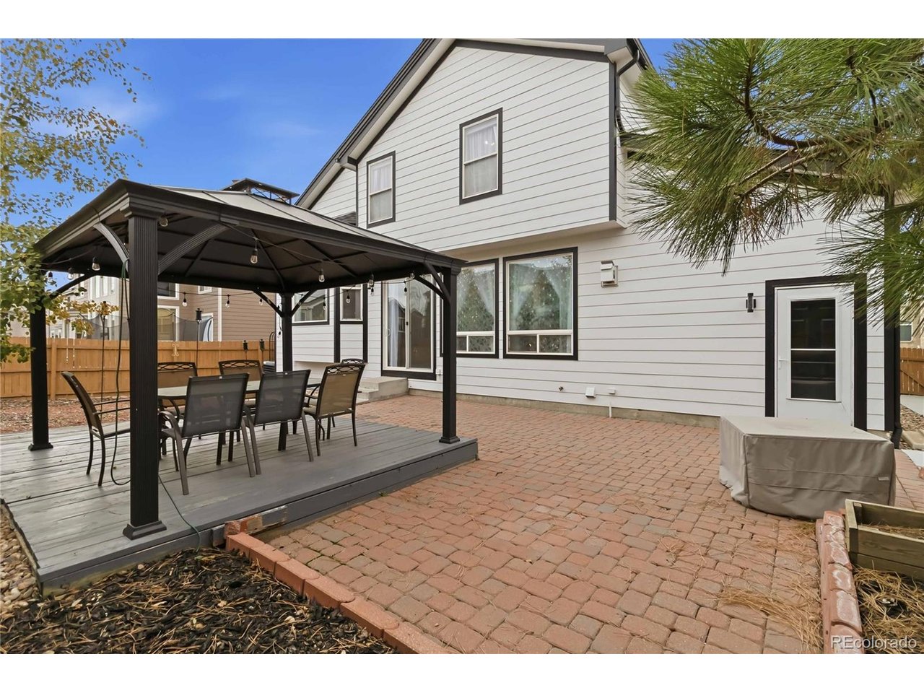
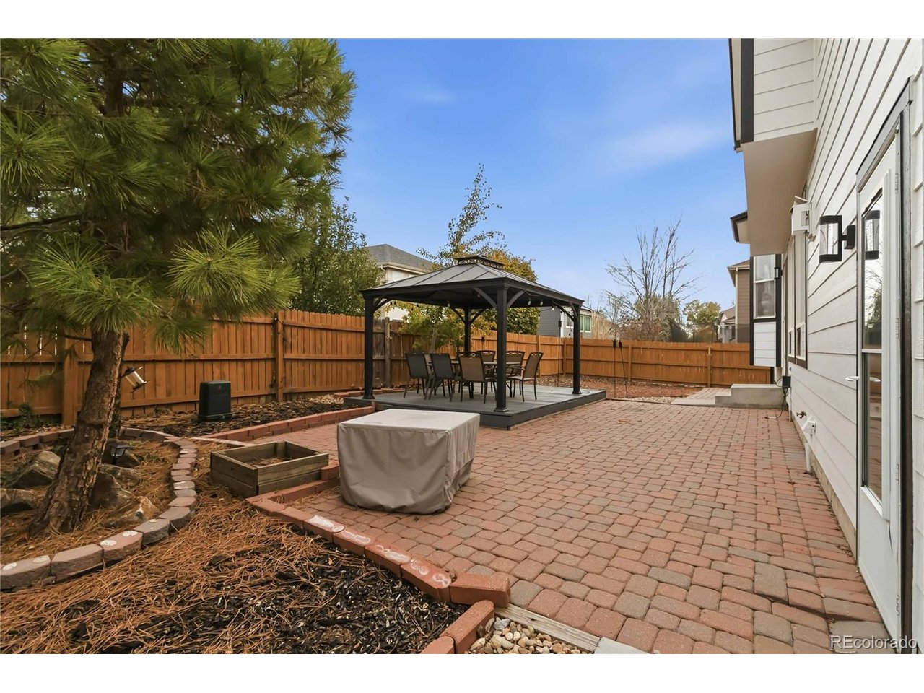
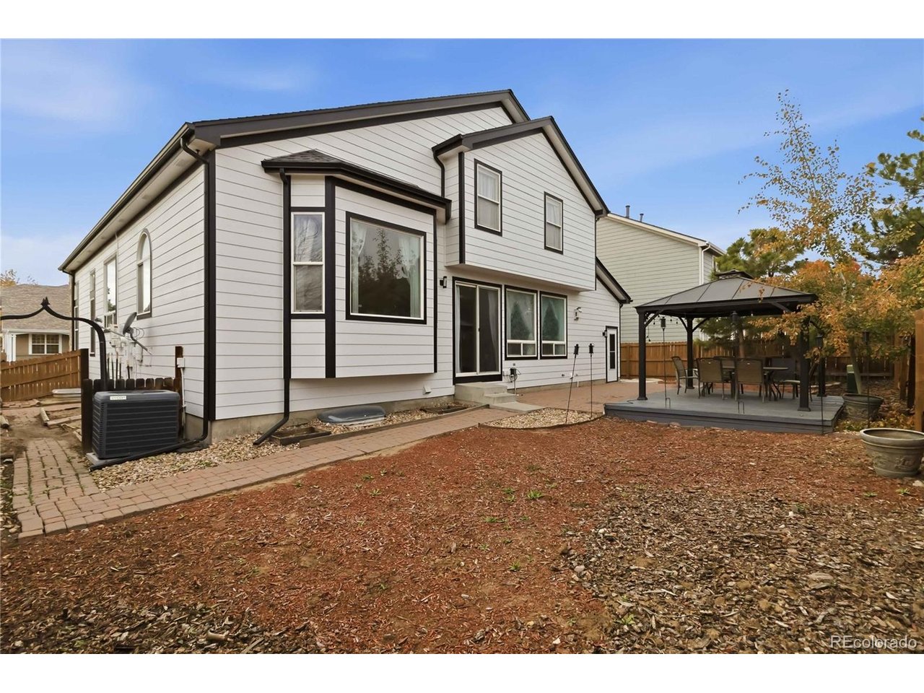
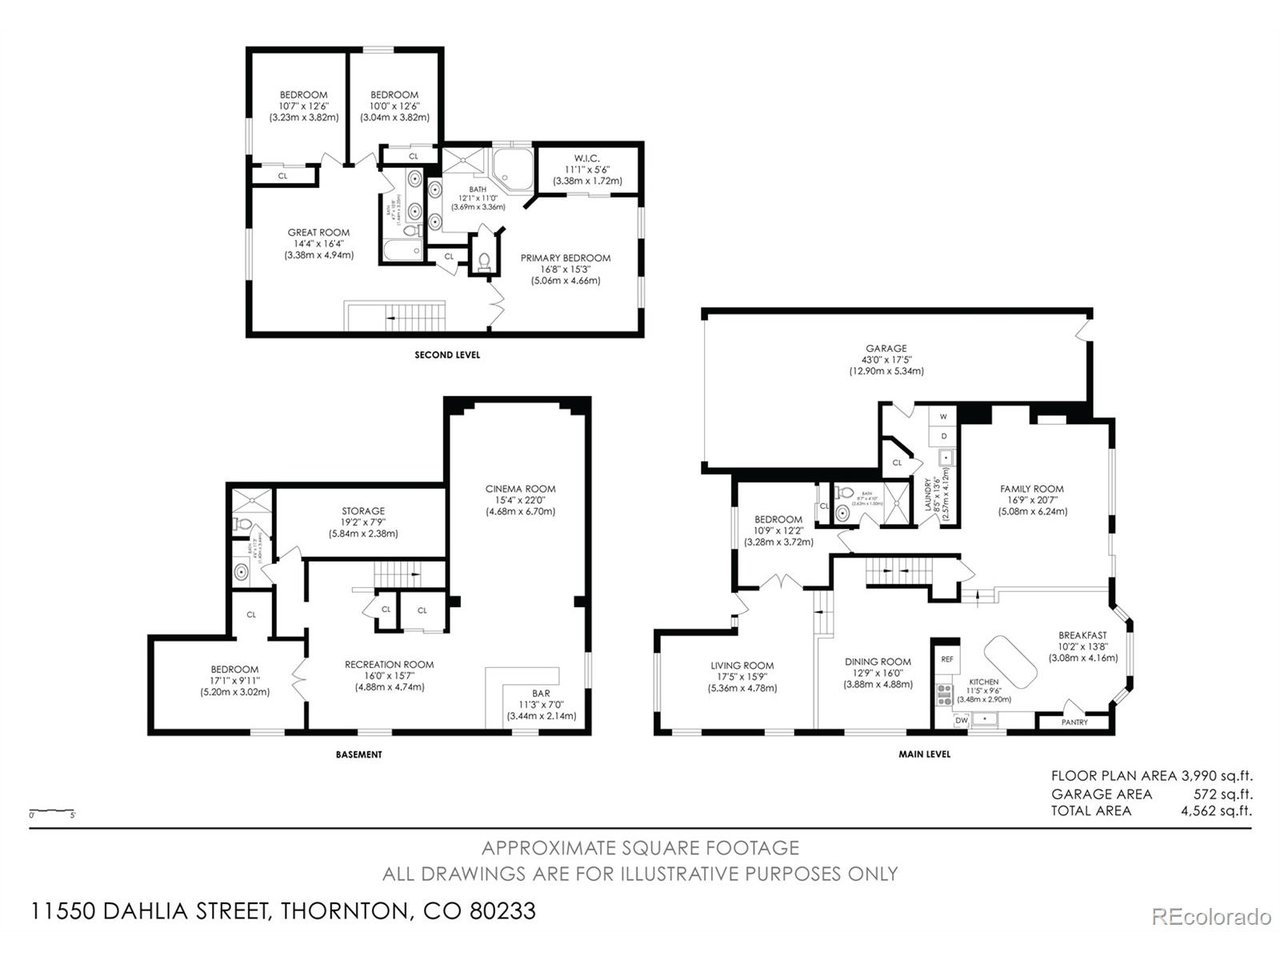
Welcome to Nott's Landing, where this spacious home offers approximately 4,200 finished square feet, 5 bedrooms, multiple living areas, and a 3-car garage!

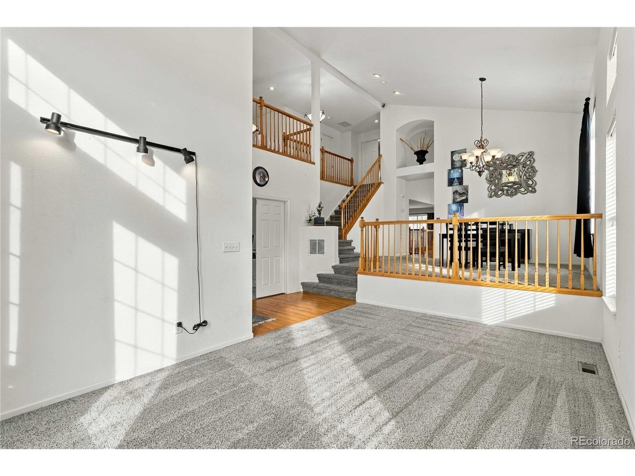
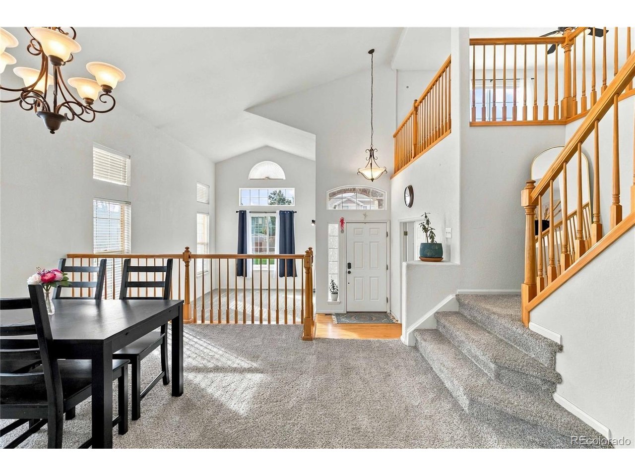
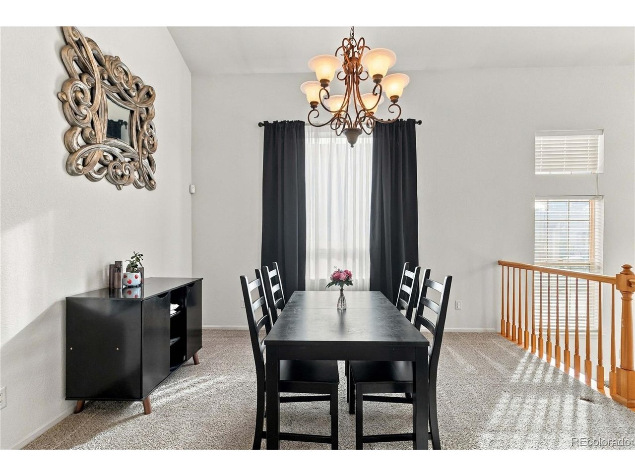
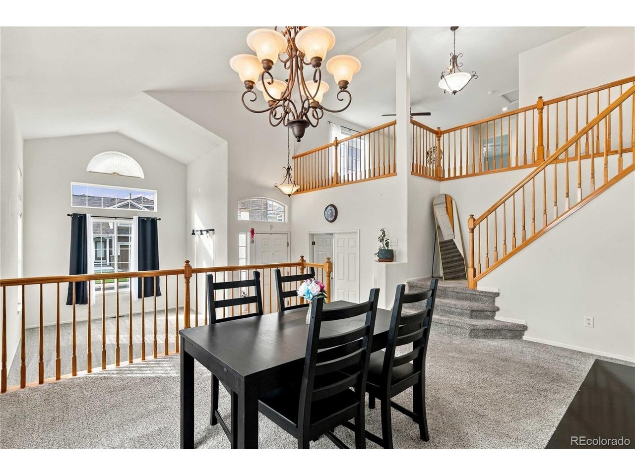
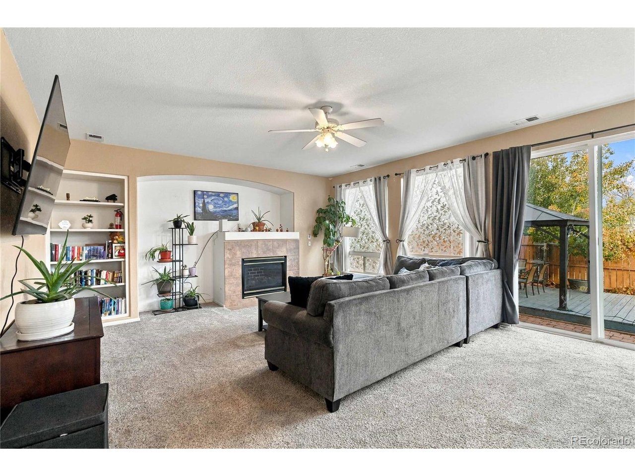
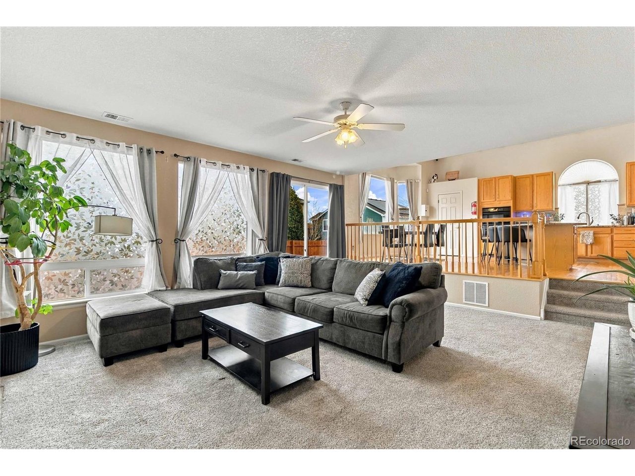
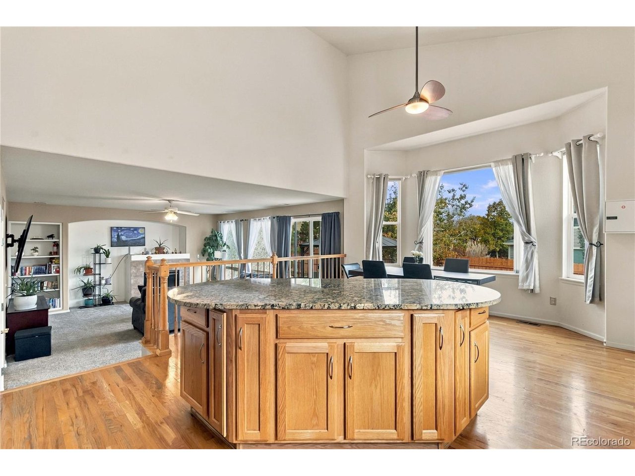
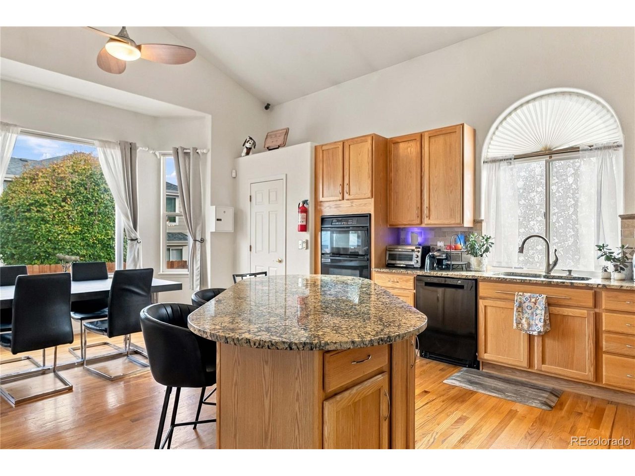
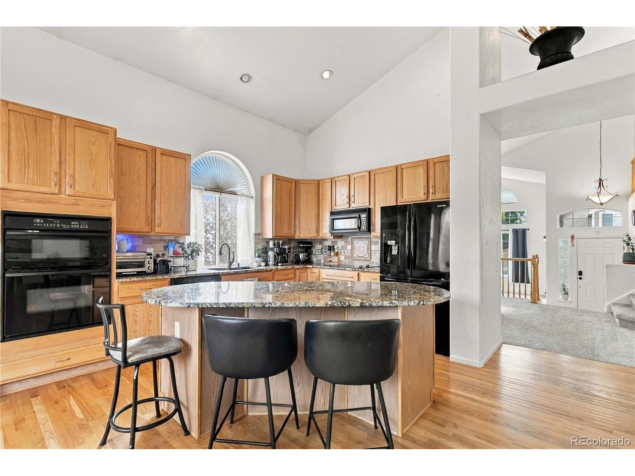
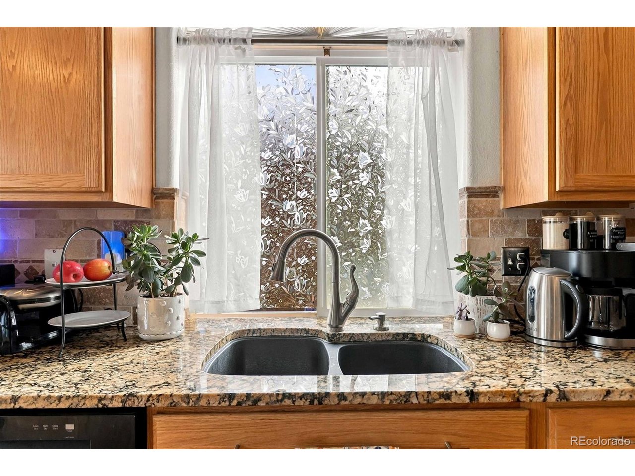
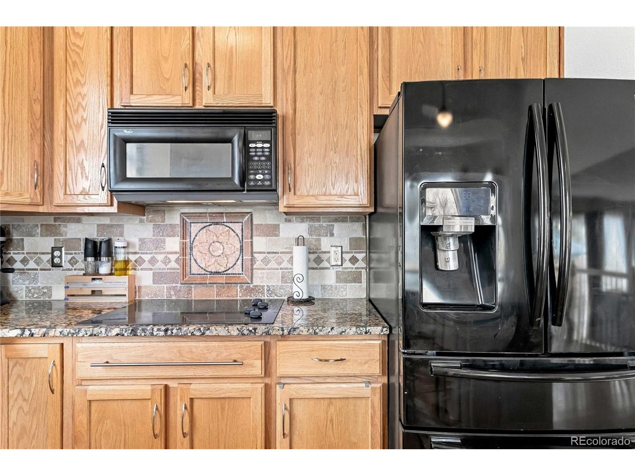
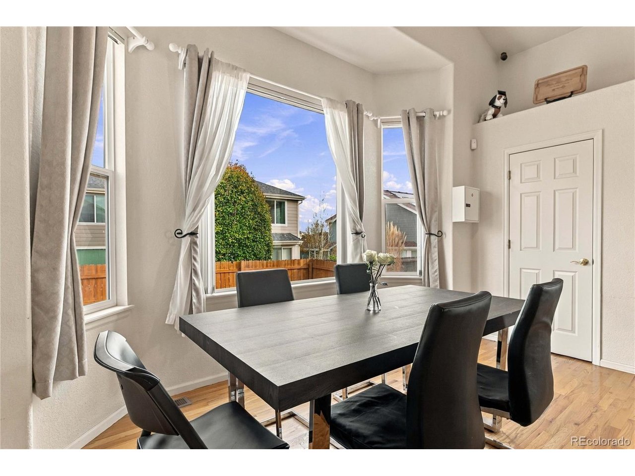
Step inside to soaring ceilings, a welcoming living room, and formal dining area. The kitchen features granite countertops, a generous island with seating, pantry, and breakfast nook. The adjoining family room offers a gas fireplace and tall windows that fill the space with natural light.

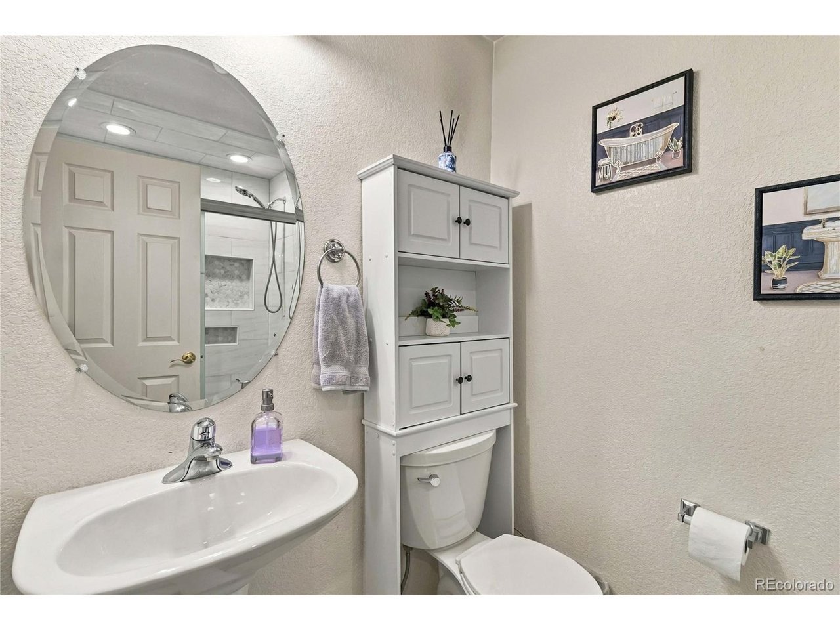
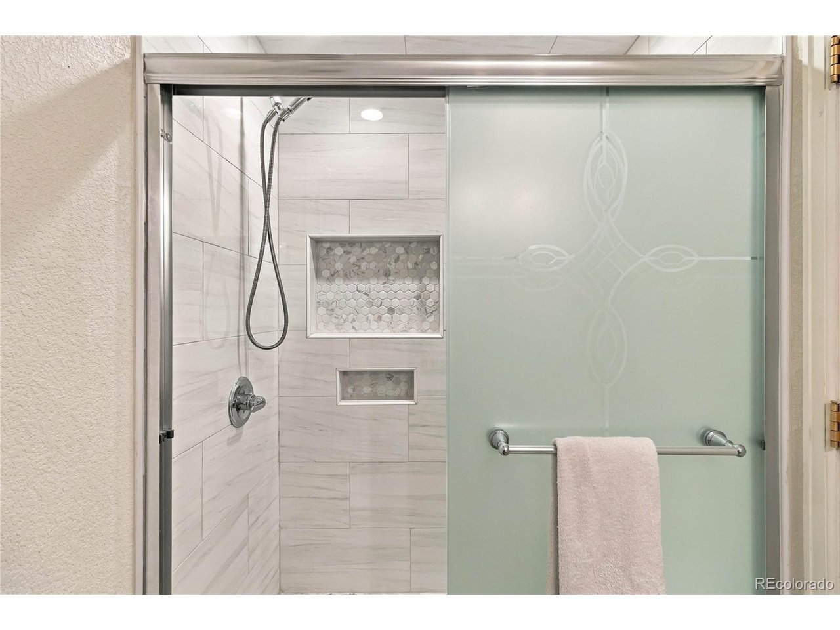
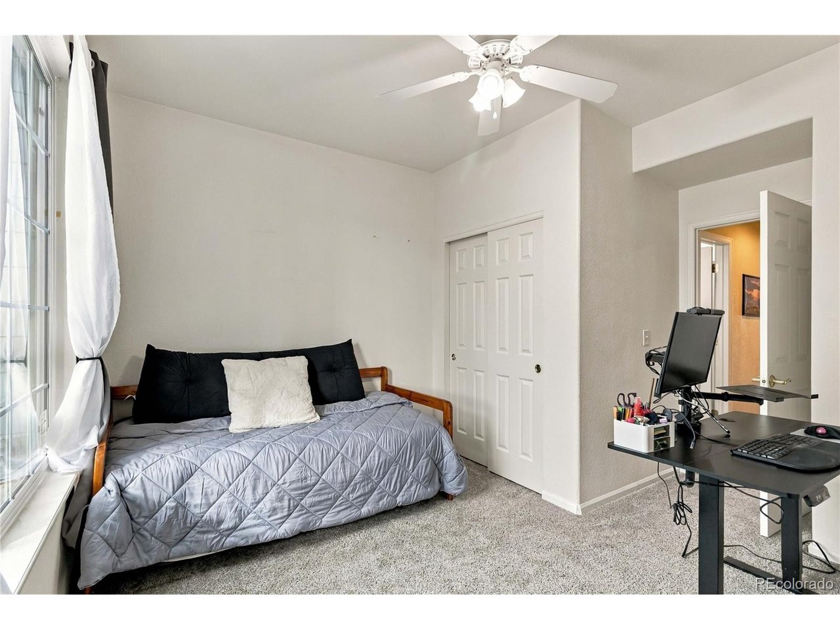
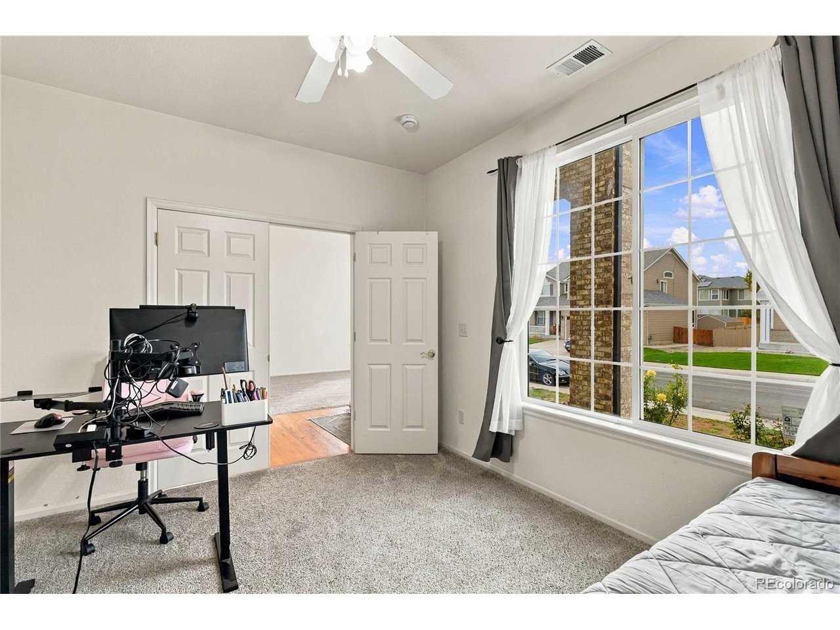
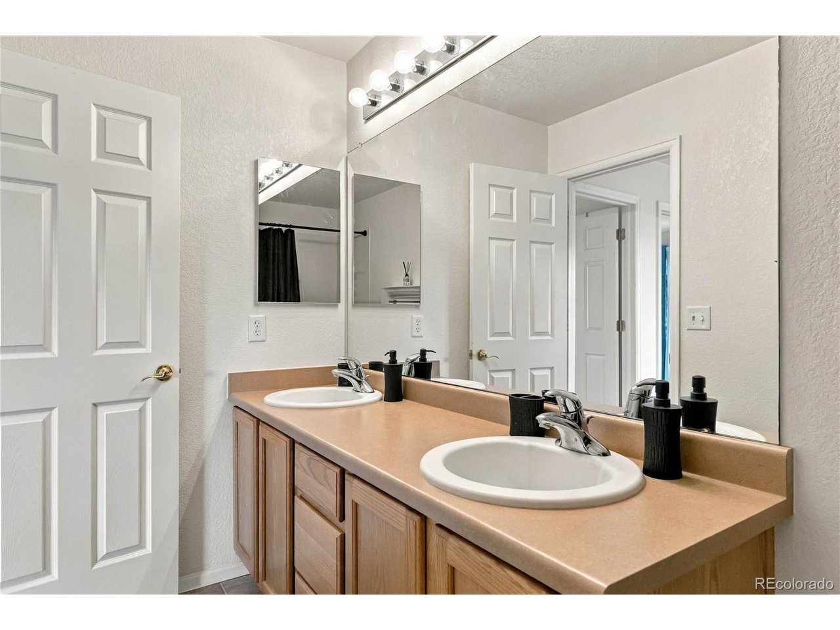
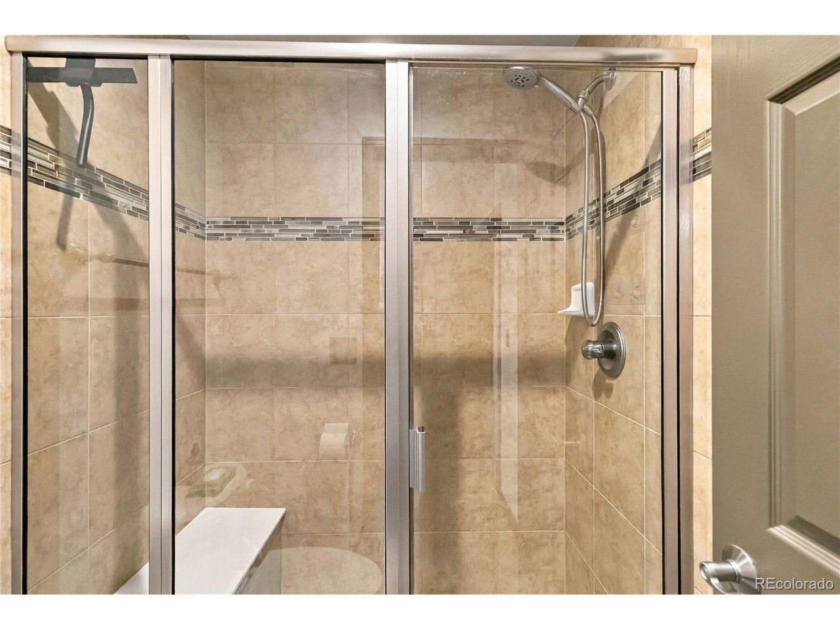
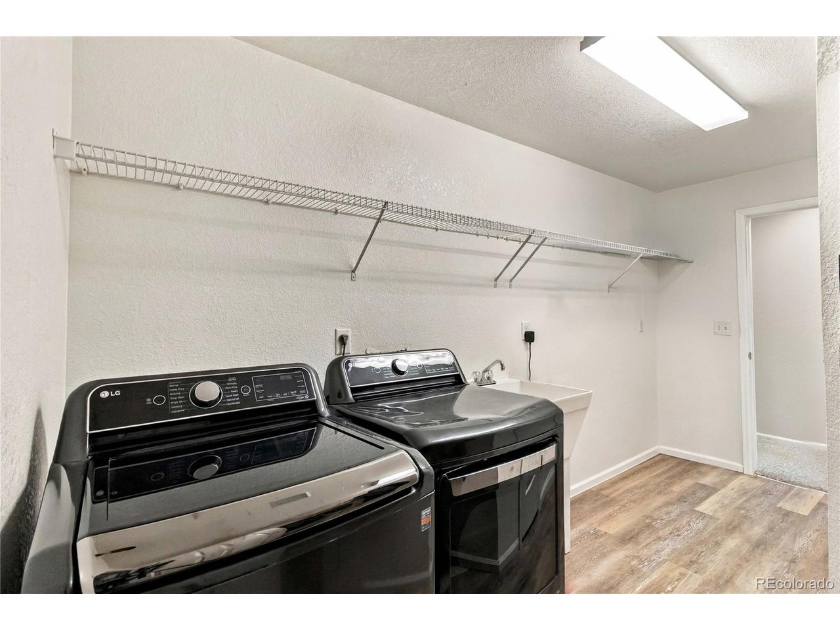
A standout feature is the MAIN-FLOOR BEDROOM with an added closet, offering flexibility as a bedroom or private home office. The updated main-floor bathroom features a walk-in shower, adding convenience and functionality. Main-floor laundry completes this level.

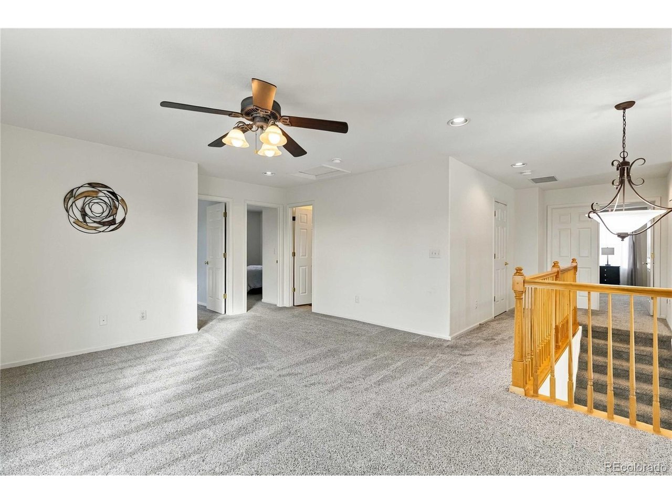
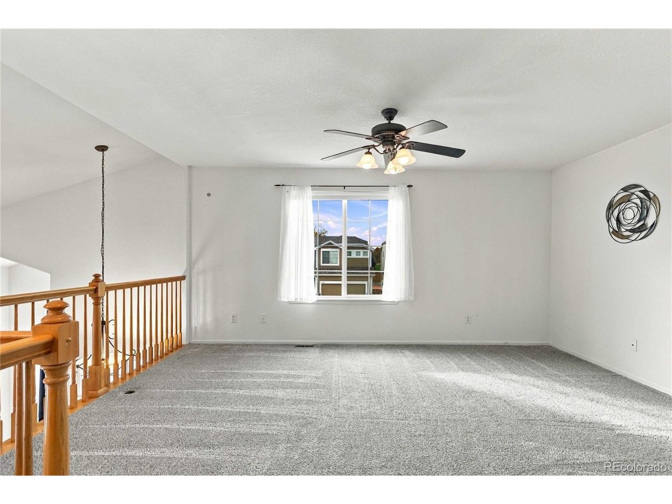
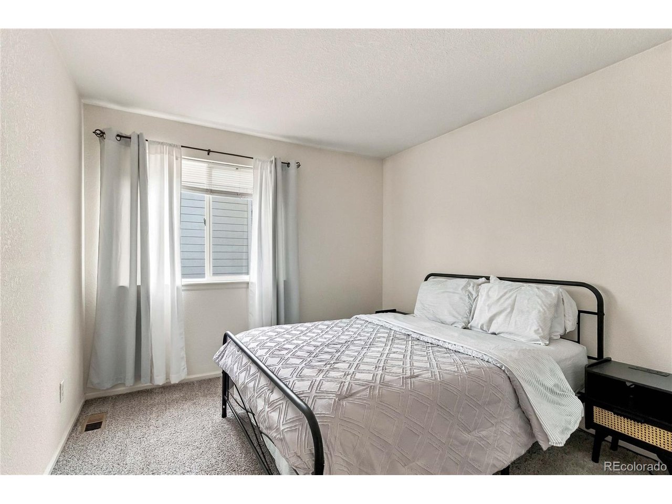
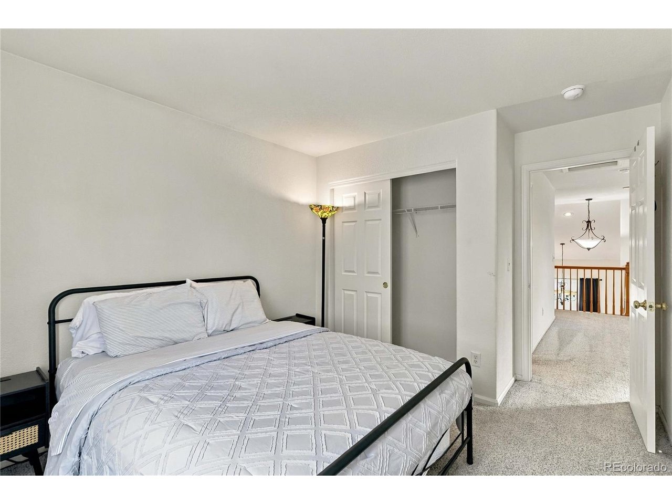
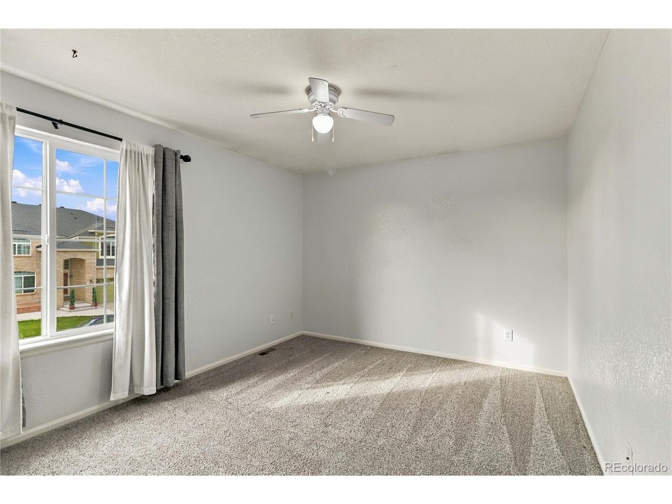
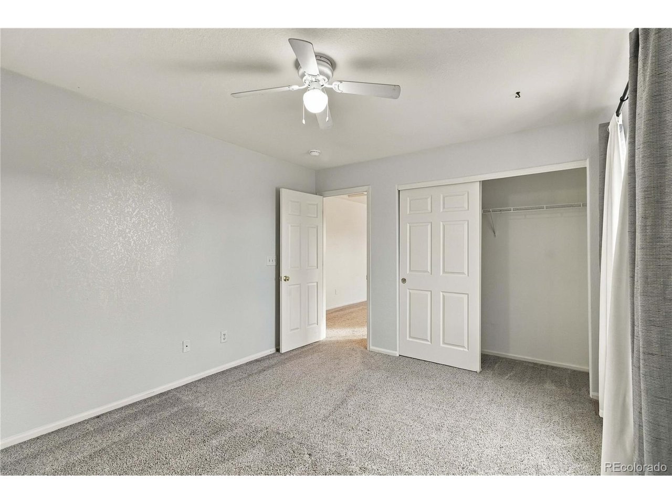
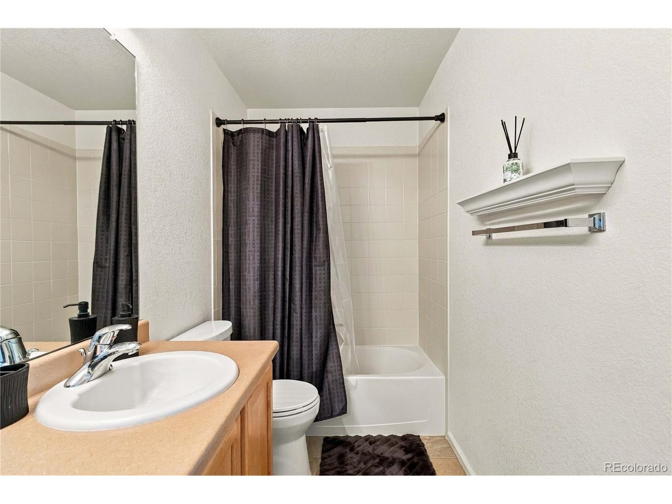
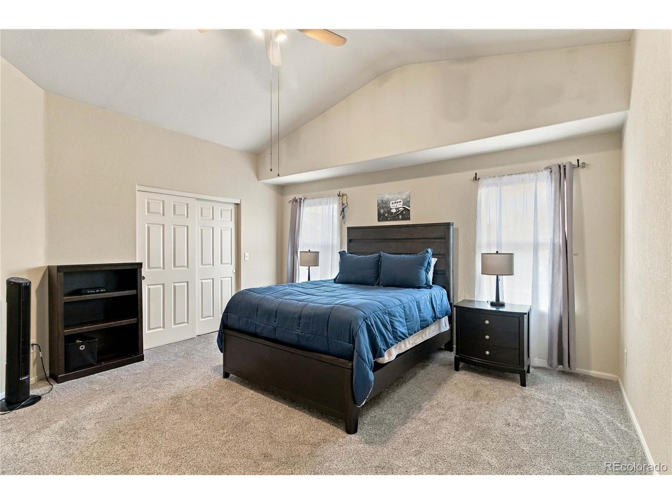
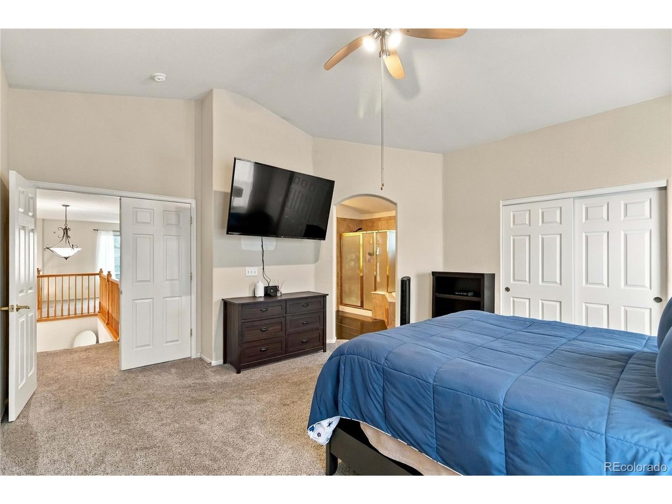
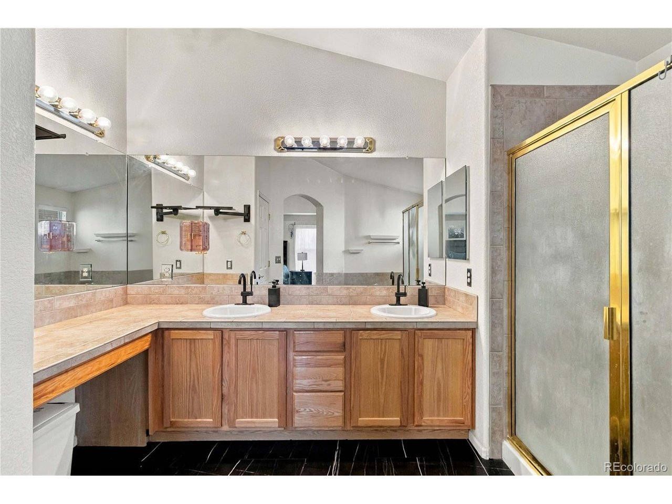
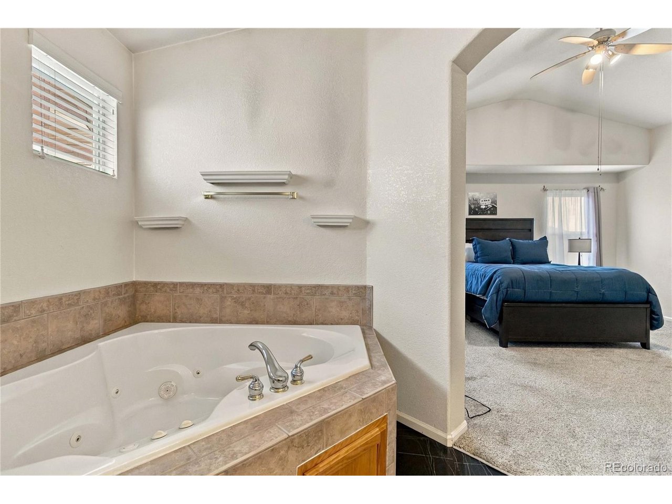
Upstairs, the spacious primary suite features a 5-piece bathroom and walk-in closet, while additional bedrooms, full bath and a versatile loft provide plenty of room to spread out.

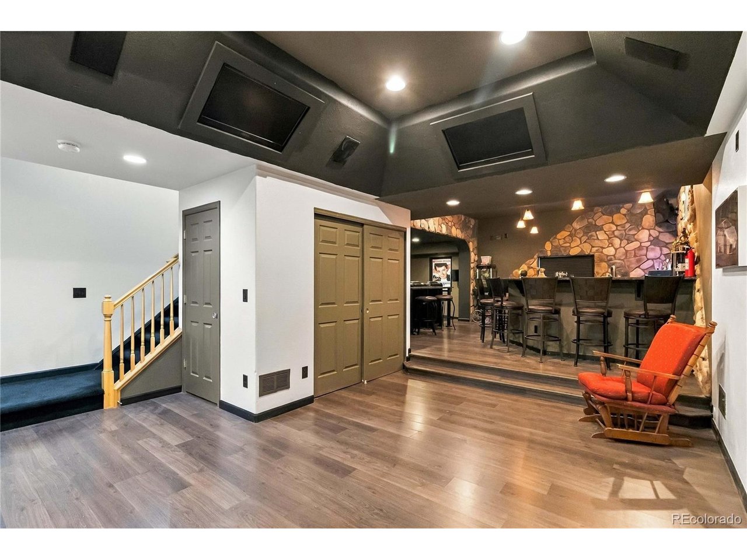
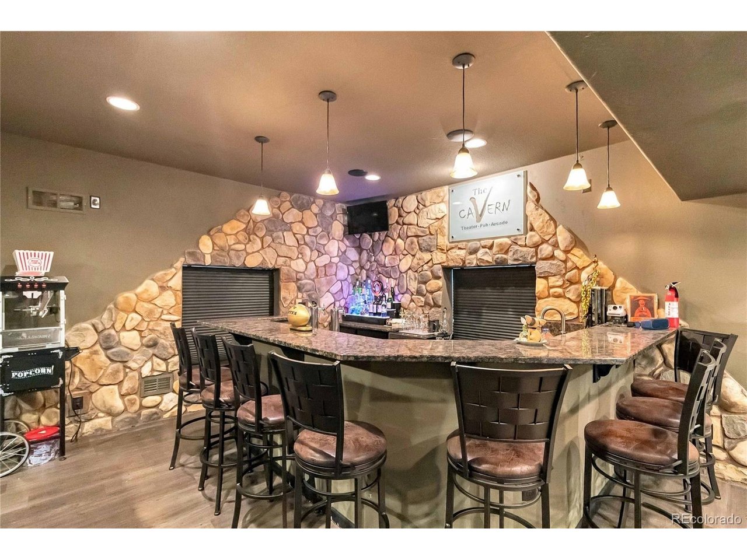
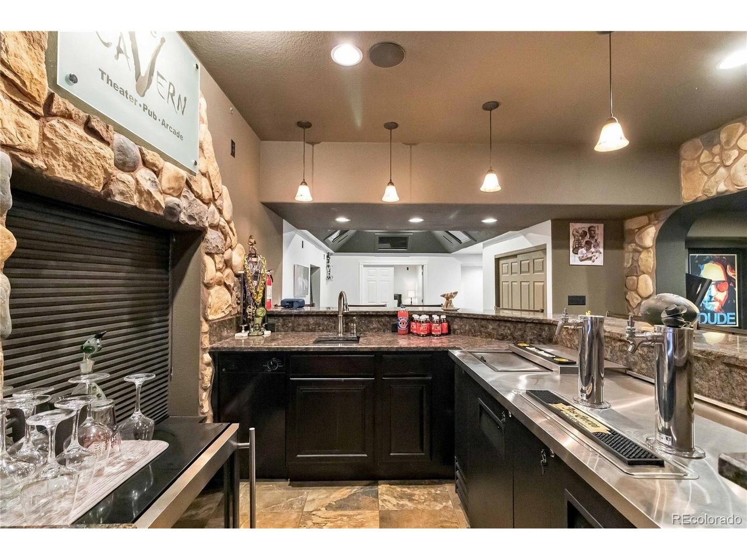
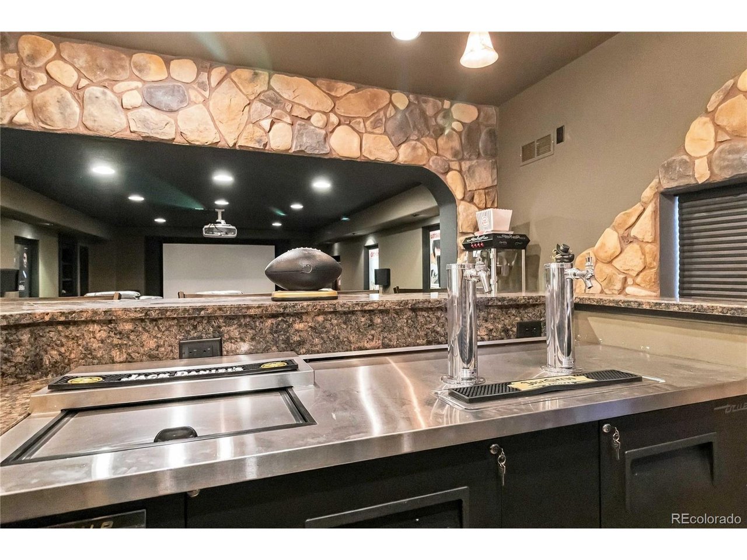
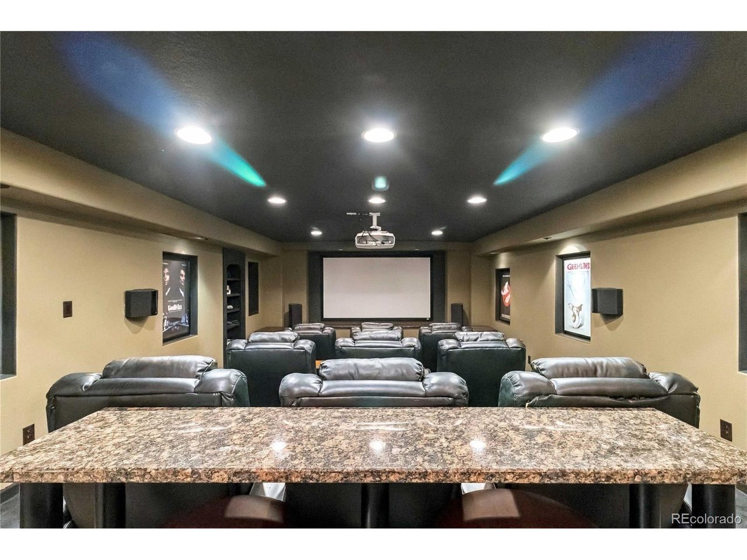
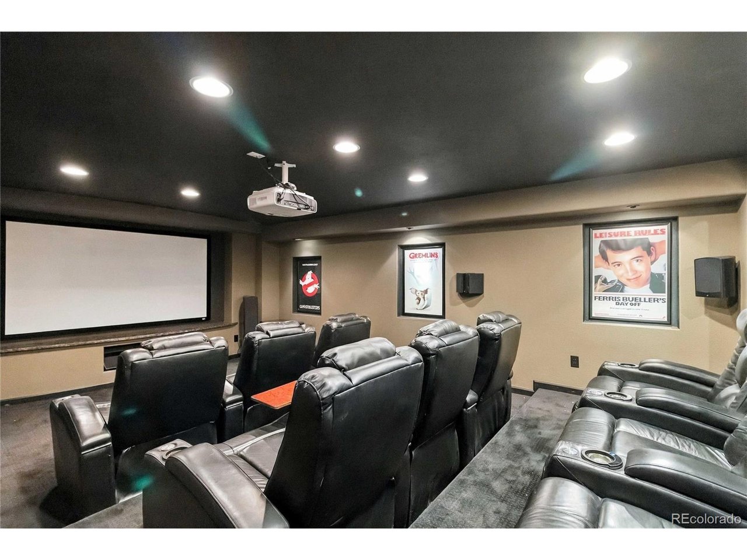
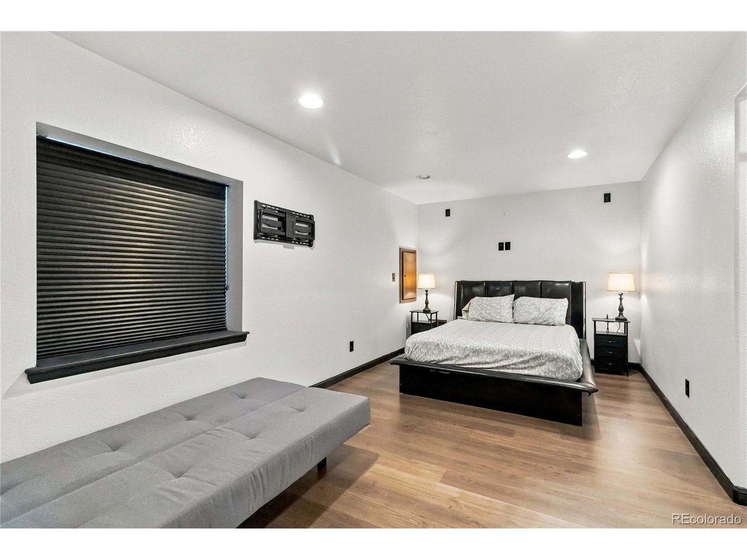
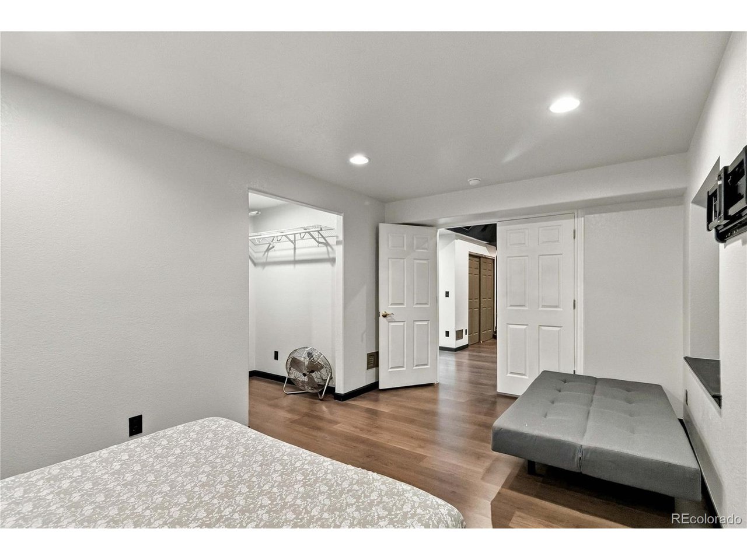
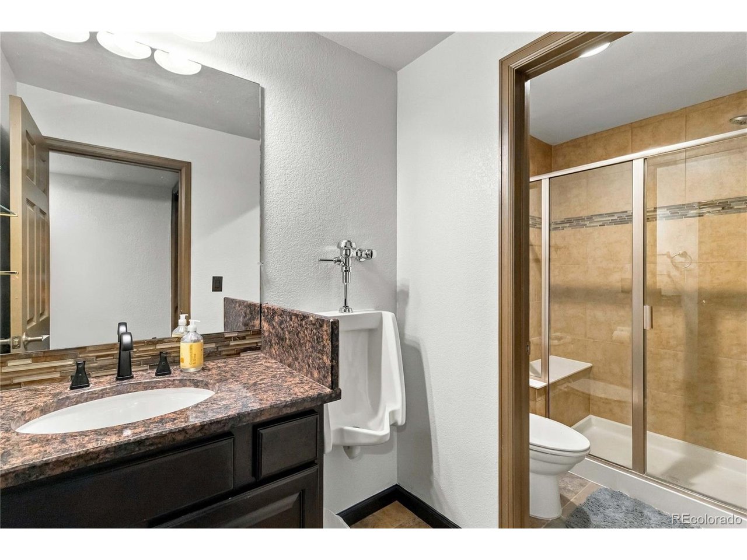
THE FINISHED BASEMENT IS TRULY IMPRESSIVE! Designed for entertaining, this level features a dedicated home theater with tiered seating, a custom bar with granite countertops, wet bar, beverage storage, and additional gathering spaces for movie nights, sporting events, or relaxing. An additional bedroom and bathroom provide even more flexibility.

The home also features an existing solar energy system designed to help offset electricity usage. Solar panels are financed, and buyer assumption of the existing financing is required.

With generous living spaces, flexible room options, and an exceptional finished basement, this Nott's Landing home offers plenty of room to live, work, and entertain!

5
beds

4
baths

4,200 Sq.Ft. LIVING AREA

6,969.6 Sq.Ft. lot

Michelle Ziesch

Michelle Ziesch

Michelle Ziesch

Michelle Ziesch

Features & Amenities

Interior

  • total bedrooms5
  • Total bathrooms4
  • full bathrooms2
  • three quarter bathrooms2
  • Fireplace Family Room, One
  • APPLIANCES Dishwasher, Refrigerator, Washer, Dryer, Disposal, Fire Alarm
  • other interior Features Eat-in Kitchen, Cathedral Ceiling(s), Open Floorplan, Pantry, Bay or Bow Window, Walk-In Closet(s), Wet Bar, Kitchen Island

Area & Lot

  • Status Coming Soon
  • Living Area4,200 Sq.Ft.
  • Lot Area6,969.6 Sq.Ft.
  • MLS® ID7881215
  • TypeResidential
  • YEAR BUILT2002
  • NeighborhoodThornton
  • Elementary SchoolCherry Drive
  • Middle SchoolShadow Ridge
  • High SchoolMountain Range
  • School DistrictAdams CO. Dist 12

Exterior

  • STORIES2
  • Garage Space3.0
  • water SourcePublic
  • roofComposition
  • lot featuresPaved, Gutters
  • parkingAttached
  • HEAT TYPEForced Air
  • AIR CONDITIONINGCentral Air, Ceiling Fan(s)
  • sewerPublic Sewer
  • other exterior FeaturesSprinkler System, Tandem Garage

Financial

  • Sales Price$659,000
  • Real Estate Tax $4,875/yr
  • HOA $32/mo
View Virtual Tour

Mortgage Calculator

Estimate your monthly mortgage payment, including the principal and interest, property taxes, and HOA. Adjust the values to generate a more accurate rate.
All estimates are provided for informational purposes only. Actual amounts may vary.
$0,000 Your Payment 20 15 65
$0,000 Your Payment

Thornton

Located in the northeast quadrant of the Denver-Aurora-Broomfield area, it is easily accessible!

Explore

Work With Us

Let 8z handle all of your home buying and selling needs. Our agents provide clarity, control and confidence throughout the real estate process and are with you every step of the way.

Follow Us on Instagram