
3680 E 100th Ct
3680 E 100th Ct
3680 E 100th Ct
3680 E 100th Ct
3680 E 100th Ct
3680 E 100th Ct
3680 E 100th Ct
3680 E 100th Ct
3680 E 100th Ct
3680 E 100th Ct
3680 E 100th Ct
3680 E 100th Ct
3680 E 100th Ct
3680 E 100th Ct
3680 E 100th Ct
3680 E 100th Ct
3680 E 100th Ct
3680 E 100th Ct
3680 E 100th Ct
3680 E 100th Ct
3680 E 100th Ct
3680 E 100th Ct
3680 E 100th Ct
3680 E 100th Ct
3680 E 100th Ct
3680 E 100th Ct
3680 E 100th Ct
3680 E 100th Ct
3680 E 100th Ct
3680 E 100th Ct
SEE ALL PHOTOS
3680 E 100th Ct
3680 E 100th Ct
3680 E 100th Ct
3680 E 100th Ct
3680 E 100th Ct
3680 E 100th Ct
3680 E 100th Ct
3680 E 100th Ct
3680 E 100th Ct
3680 E 100th Ct
3680 E 100th Ct
3680 E 100th Ct
3680 E 100th Ct
3680 E 100th Ct
3680 E 100th Ct
3680 E 100th Ct
3680 E 100th Ct
3680 E 100th Ct
3680 E 100th Ct
3680 E 100th Ct
3680 E 100th Ct
3680 E 100th Ct
3680 E 100th Ct
3680 E 100th Ct
3680 E 100th Ct
3680 E 100th Ct
3680 E 100th Ct
3680 E 100th Ct
3680 E 100th Ct
3680 E 100th Ct
Courtesy of 8z Real Estate, Felecia Montoya Listing Contact: 720-324-6753 
Sold

3680 E 100th Ct

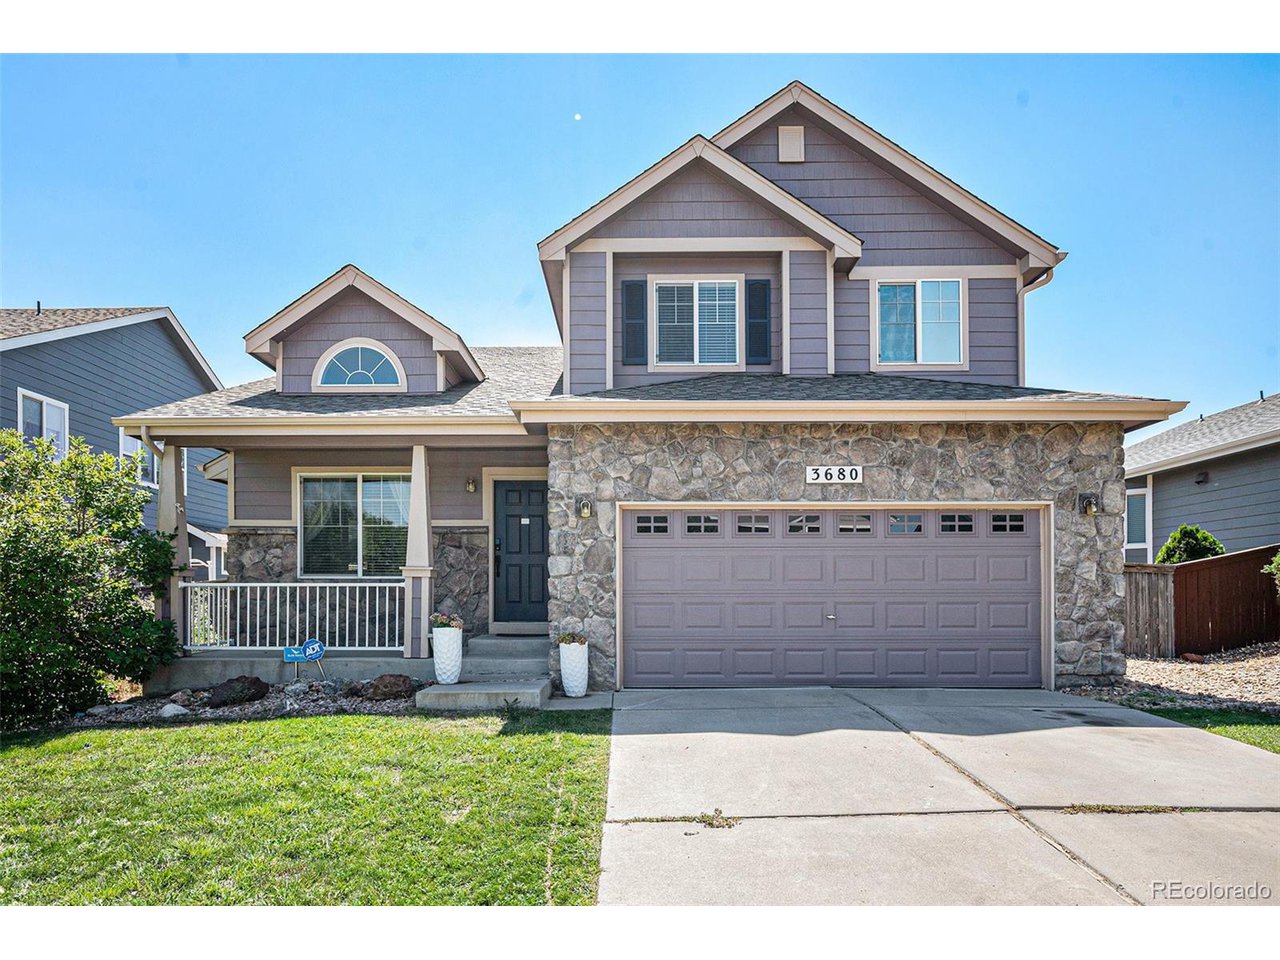
3680 E 100th Ct, Thornton, CO 80229

$625,000
This property comes with a PERMANENTLY REDUCED INTEREST RATE as low as 5.0%, as of 10/23/2025. This is a seller paid rate-buydown that reduces the buyer's interest rate and monthly payment FOR THE LIFE OF THE LOAN! Terms apply. Copy this link for more information: https://www.cmghomeloans.com/mysite/michael-sherer/listnlock/property/3680-E-100th-Ct-Thornton-CO-80229

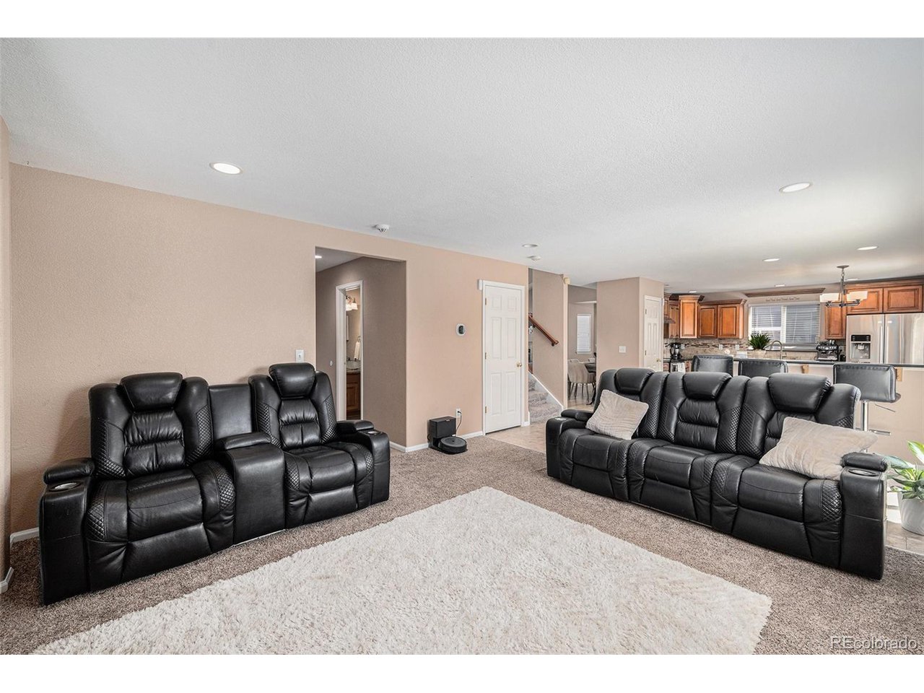
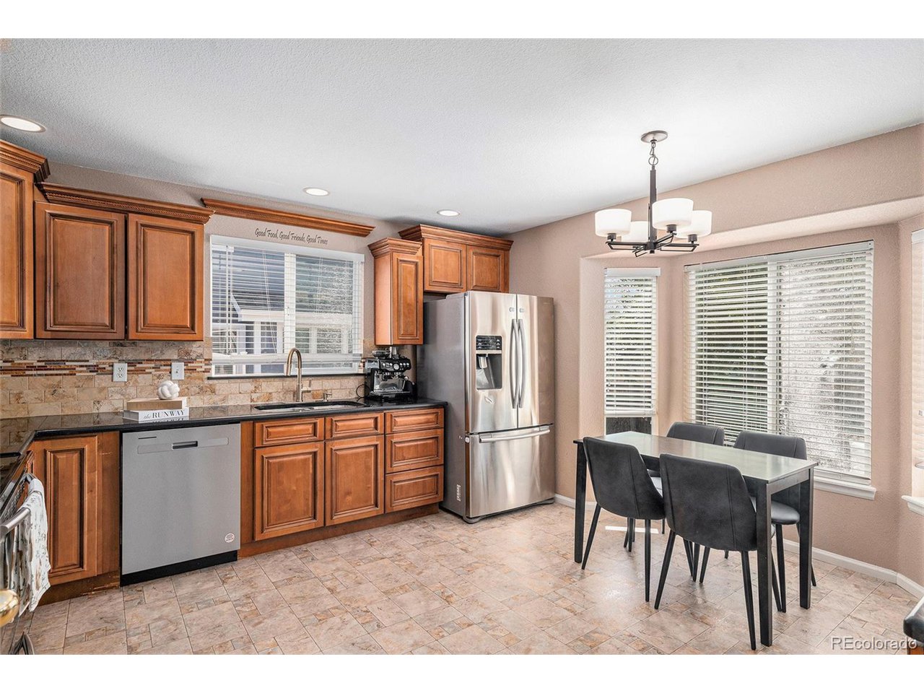
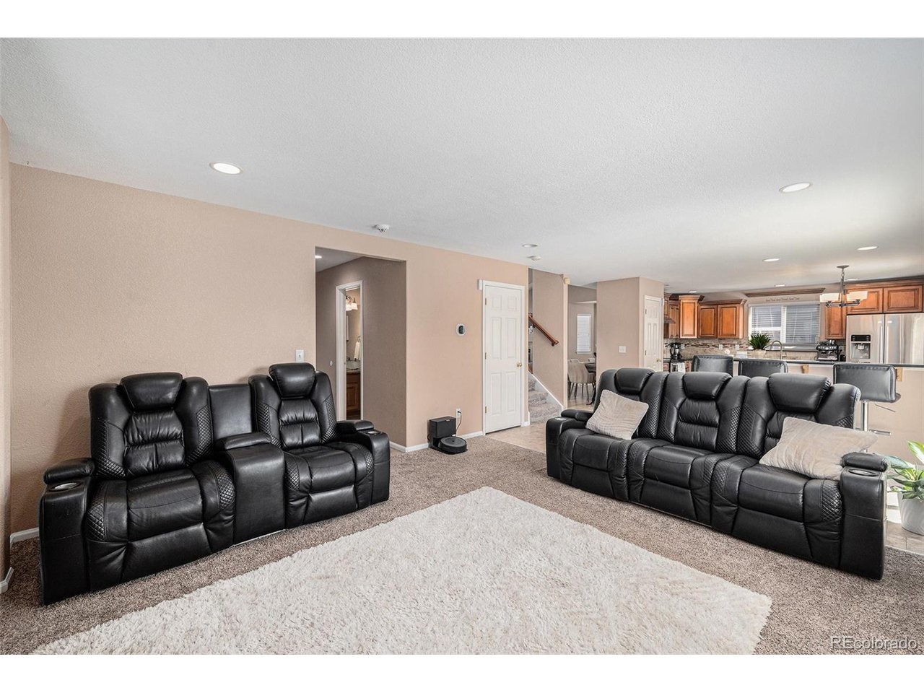
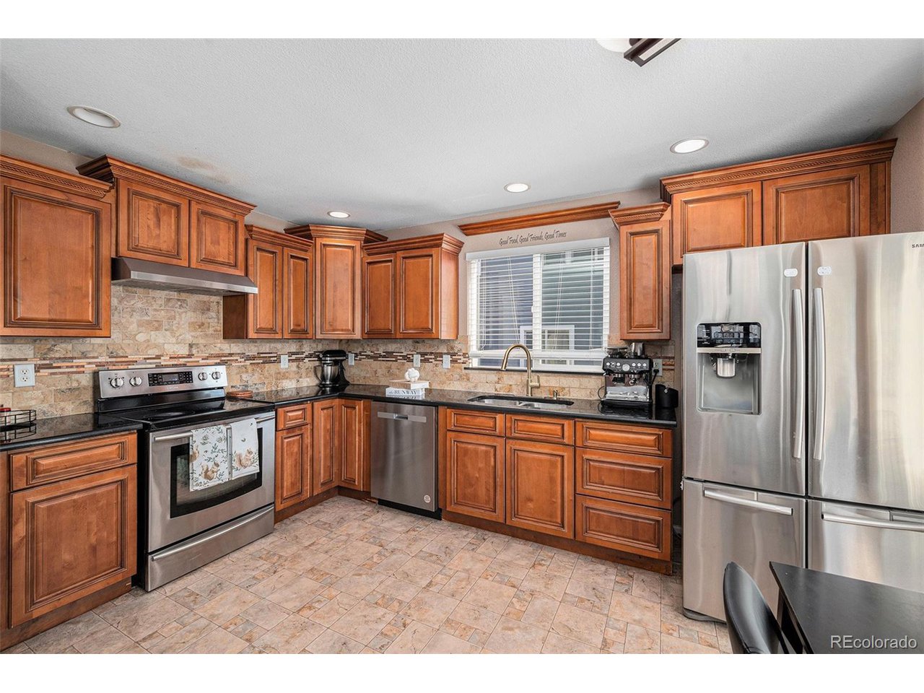
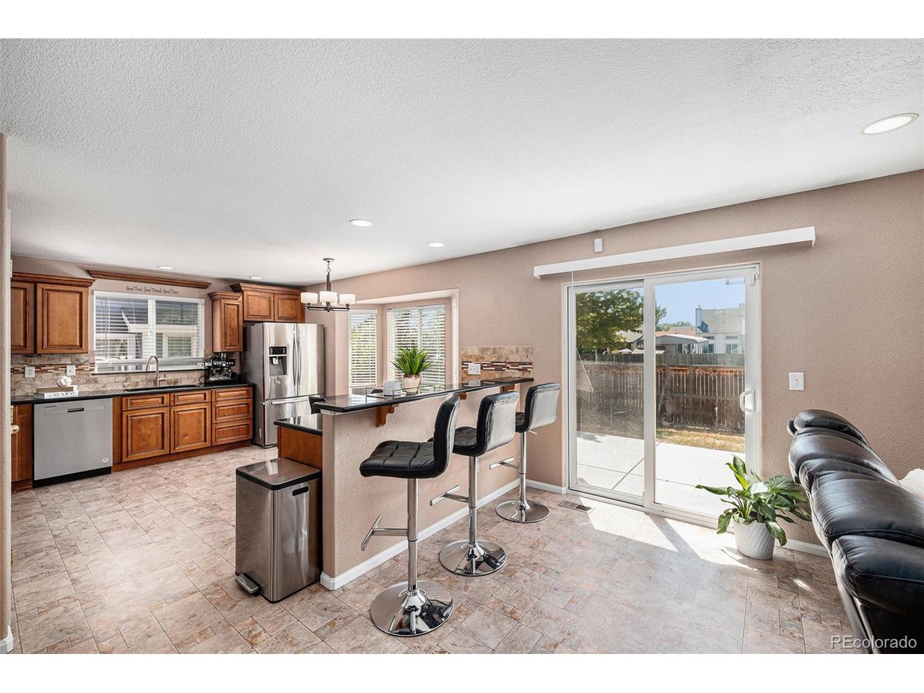
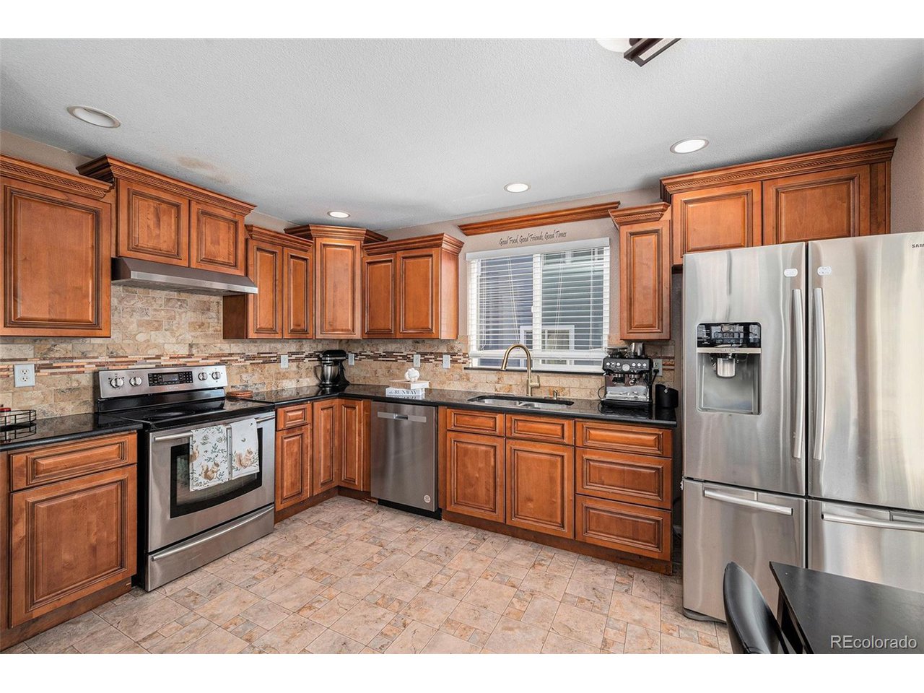
This beautiful home features a spacious, open floor plan designed with comfort and connection in mind. The generous dining area is perfect for hosting family meals, while the well-appointed kitchen boasts rich wood cabinetry, updated appliances, abundant counter space, and a bartop island with seating. Overlooking the expansive family room, the kitchen creates the ideal hub for cozy evenings and casual gatherings.

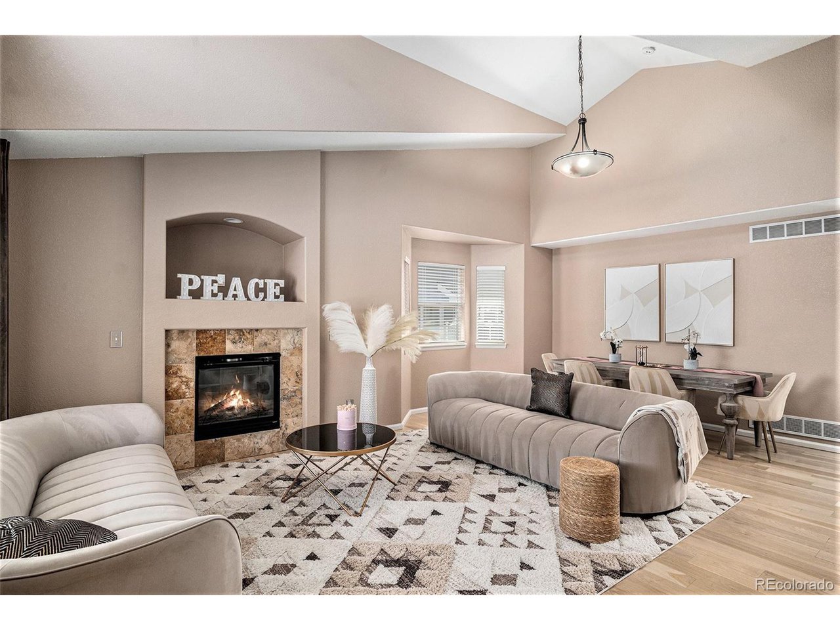
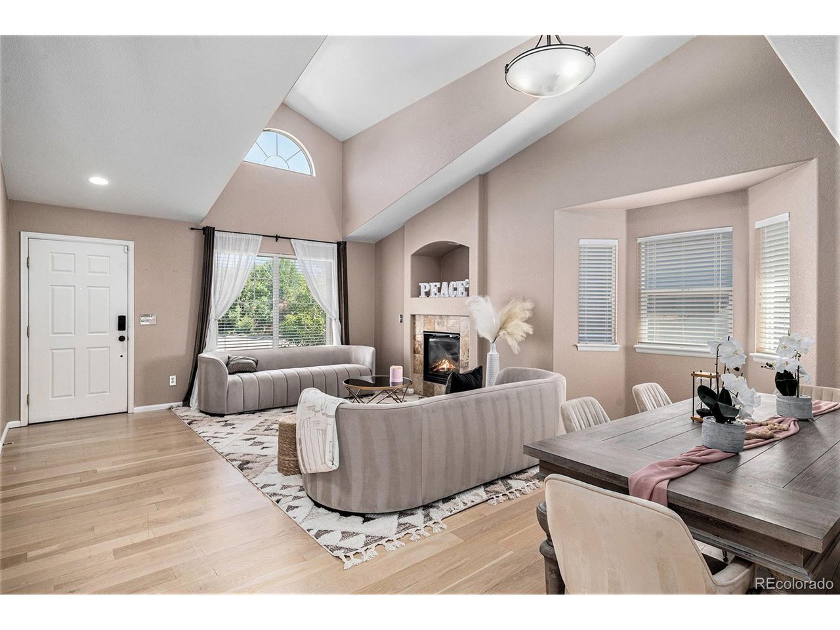
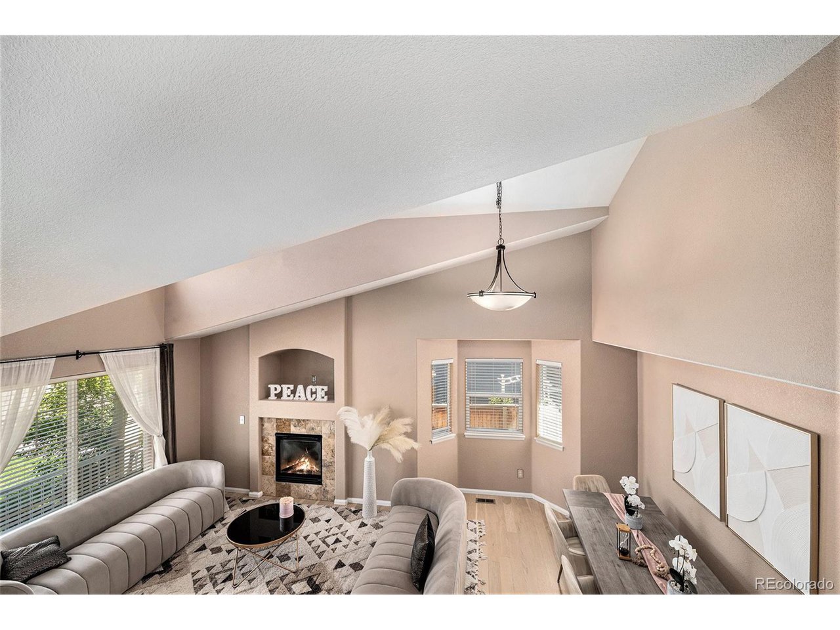
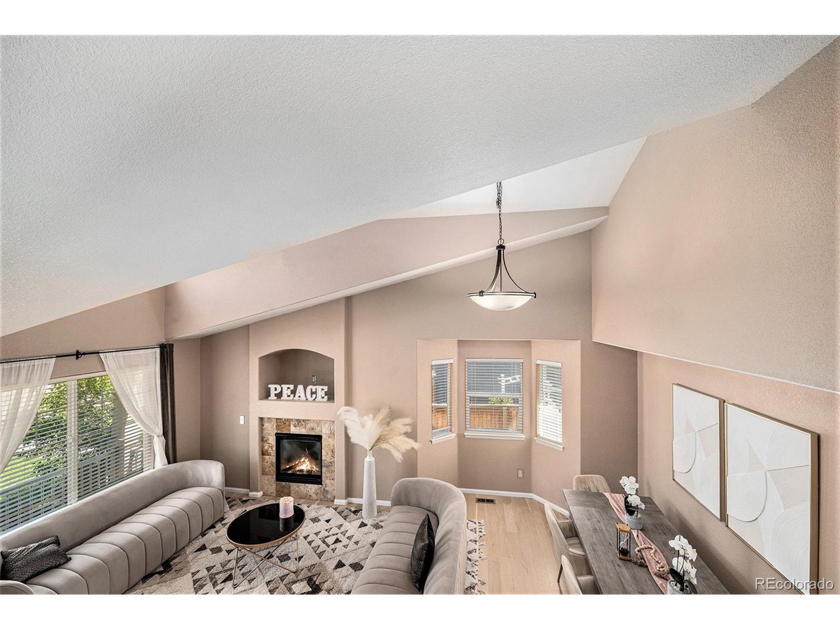
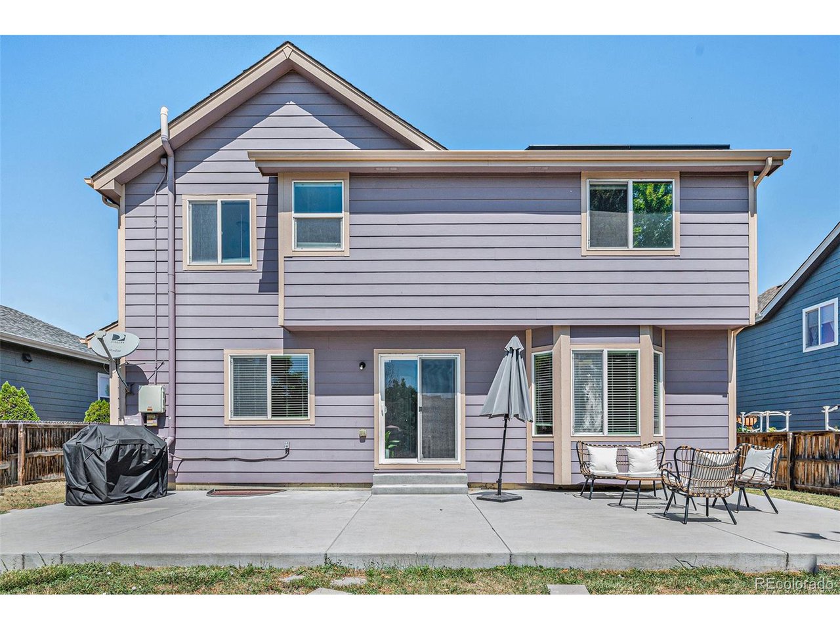
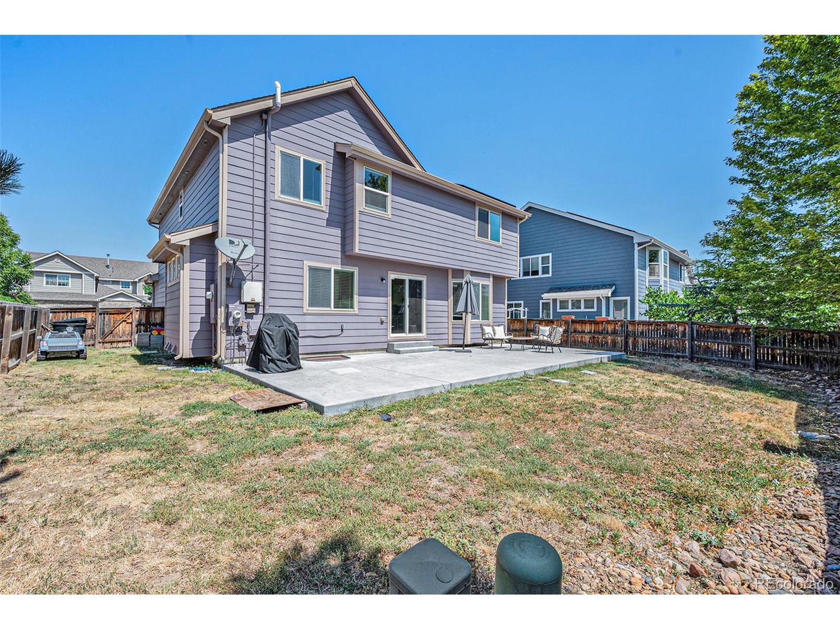
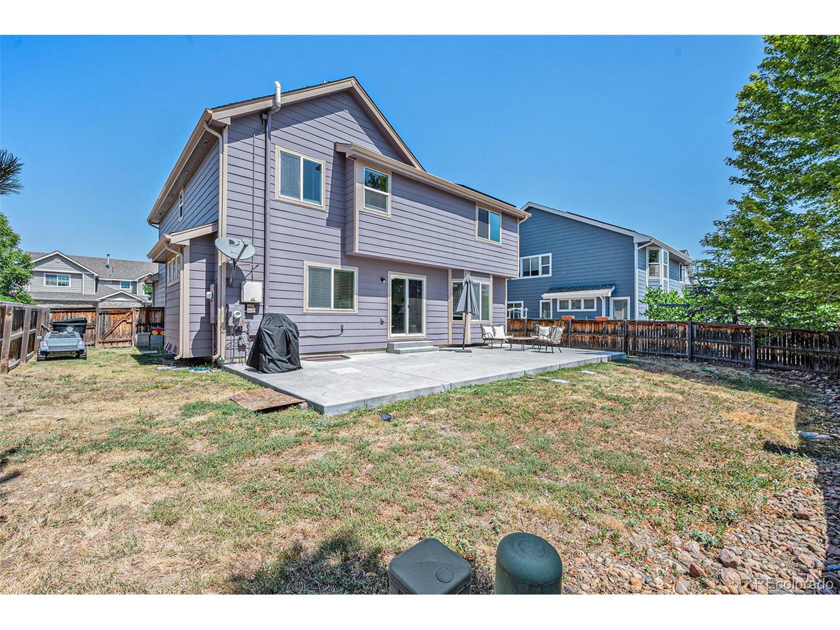
On the main floor, a welcoming living room with a gas fireplace sets the perfect mood for relaxing with loved ones. Step outside to enjoy the ample backyard with a concrete patio, ideal for grilling, entertaining, or simply soaking up the sunshine.

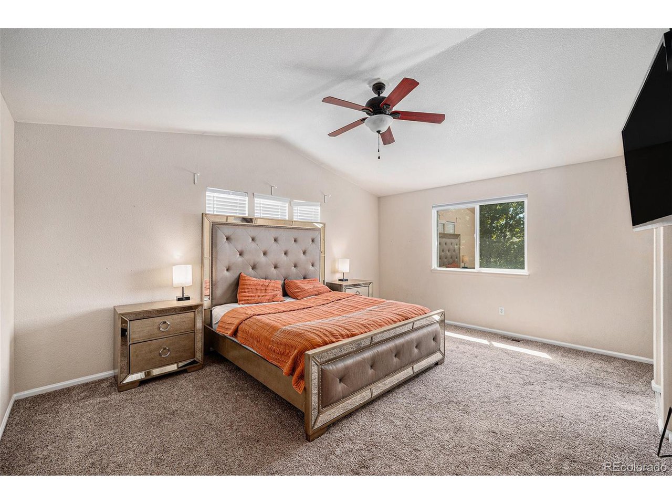
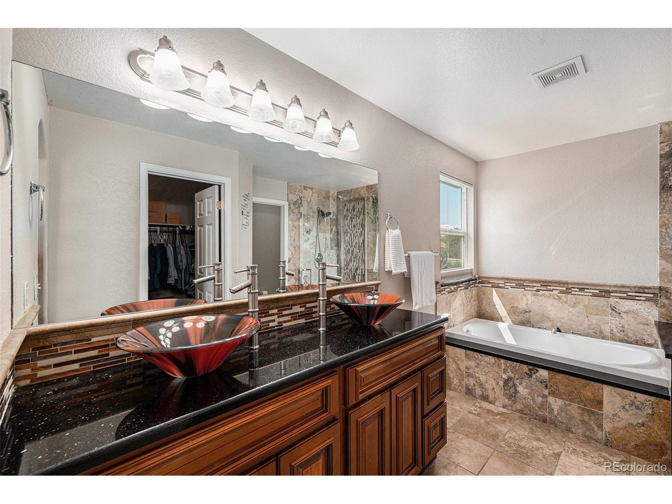
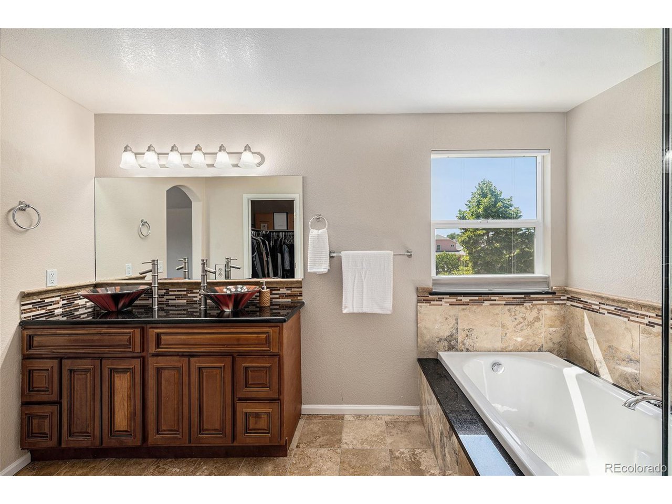
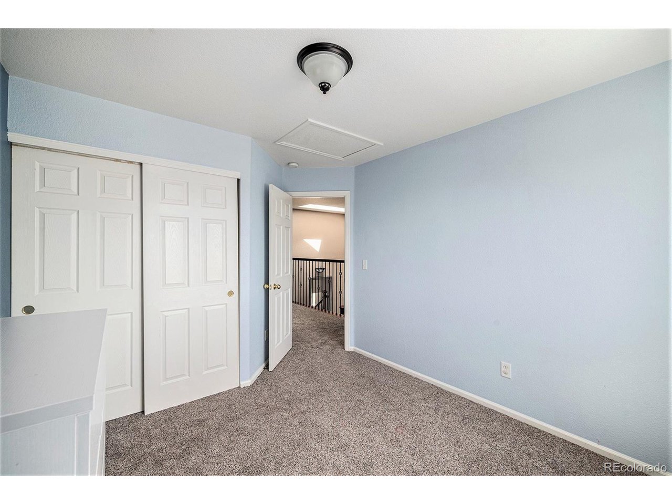
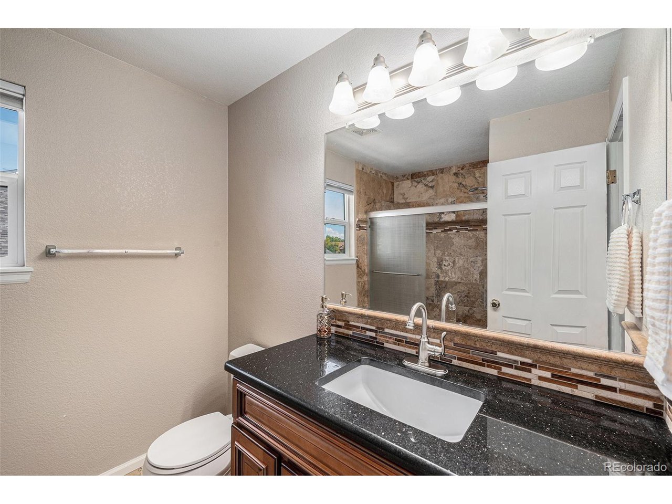
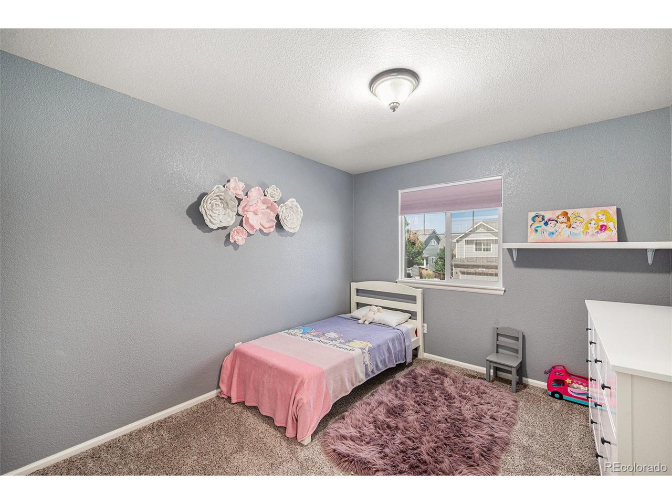
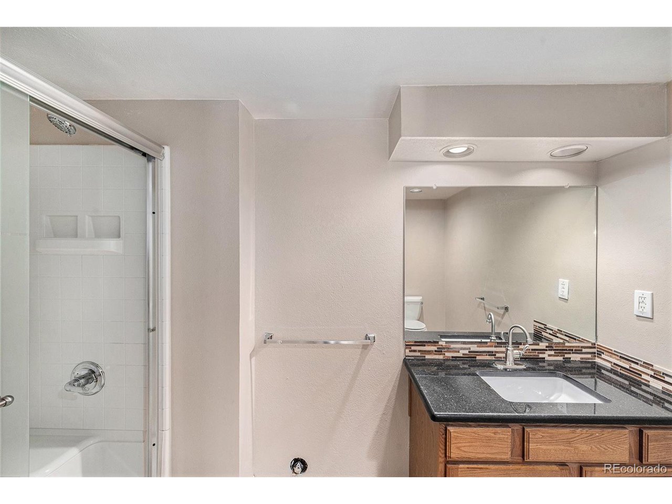
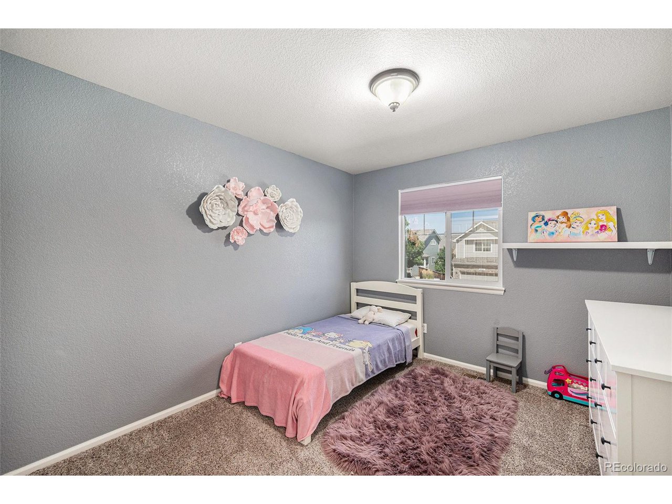
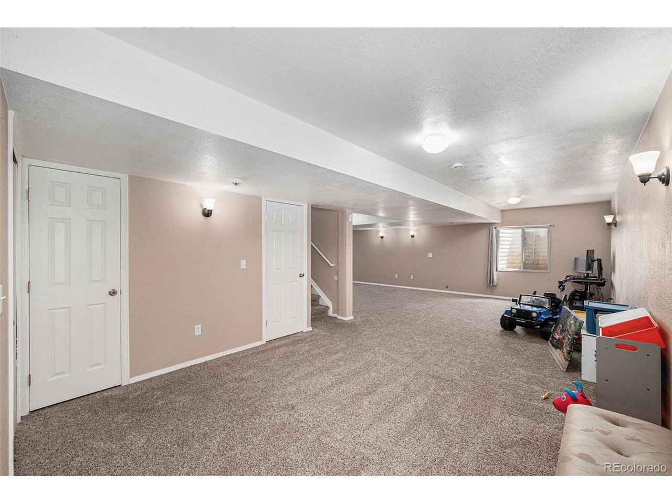
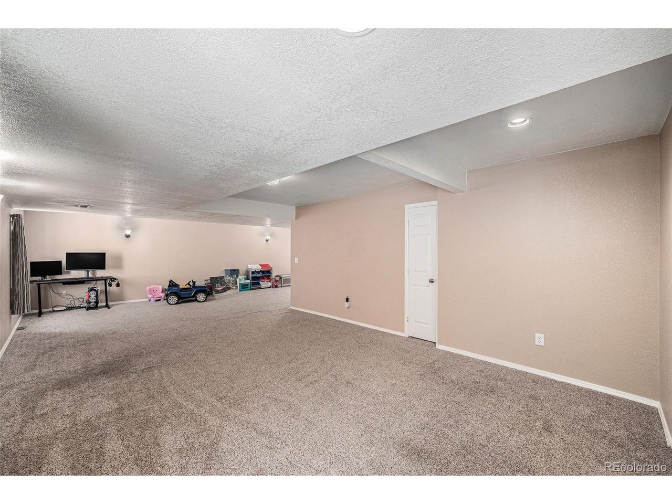
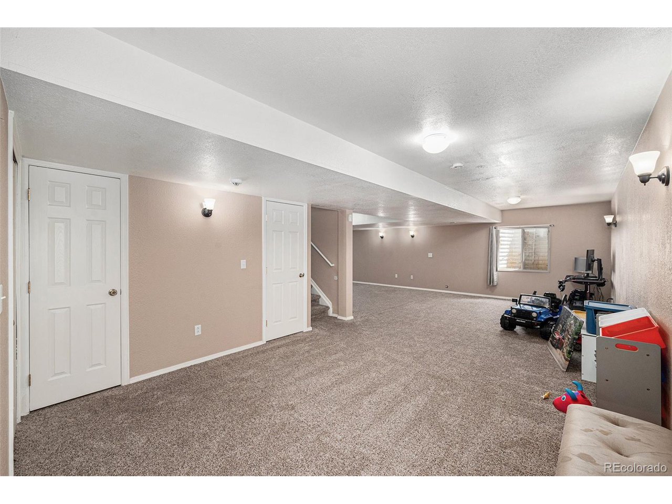
Upstairs, you'll find four spacious bedrooms, including a large primary suite with a walk-in closet, soaking tub, and dual sinks. The finished basement offers incredible flexibility with room for a fifth bedroom near the 3/4 bath, while still leaving space for a theater room, home gym, or second family room.

Located within walking distance to the light rail station, grocery stores, and dining, this home combines convenience with community. The friendly neighborhood offers nearby parks, easy access to schools, and a welcoming atmosphere for families. With tall ceilings, abundant natural light, and an inviting ambiance throughout, this home is the perfect fit for those looking to spread out and settle in.

4
beds

4
baths

3,113 Sq.Ft. LIVING AREA

6,098.4 Sq.Ft. lot
Felecia Montoya

Felecia Montoya

Felecia Montoya

Felecia Montoya

Features & Amenities

Interior

  • total bedrooms4
  • Total bathrooms4
  • full bathrooms2
  • three quarter bathroom1
  • half bathroom1
  • Fireplace Living Room, One
  • APPLIANCES Self Cleaning Oven, Dishwasher, Refrigerator, Disposal, Fire Alarm

Area & Lot

  • Status Sold
  • Date Sold February 24, 2026
  • Living Area3,113 Sq.Ft.
  • Lot Area6,098.4 Sq.Ft.
  • MLS® ID2020118
  • TypeResidential
  • YEAR BUILT2004
  • NeighborhoodThornton
  • Elementary SchoolExplore
  • Middle SchoolMapleton Expedition
  • High SchoolMapleton Expedition
  • School DistrictMapleton 1

Exterior

  • STORIES2
  • Garage Space2.0
  • roofComposition
  • parkingAttached
  • HEAT TYPEForced Air
  • AIR CONDITIONINGCentral Air
  • sewerPublic Sewer

Financial

  • Sales Price$625,000
  • Real Estate Tax $3,706/yr
  • HOA $90/mo
View Virtual Tour

Thornton

Located in the northeast quadrant of the Denver-Aurora-Broomfield area, it is easily accessible!

Explore

Work With Us

Let 8z handle all of your home buying and selling needs. Our agents provide clarity, control and confidence throughout the real estate process and are with you every step of the way.

Follow Us on Instagram