3845 Birchwood Dr
3845 Birchwood Dr
3845 Birchwood Dr
3845 Birchwood Dr
3845 Birchwood Dr
3845 Birchwood Dr
3845 Birchwood Dr
3845 Birchwood Dr
3845 Birchwood Dr
3845 Birchwood Dr
3845 Birchwood Dr
3845 Birchwood Dr
3845 Birchwood Dr
3845 Birchwood Dr
3845 Birchwood Dr
3845 Birchwood Dr
3845 Birchwood Dr
3845 Birchwood Dr
3845 Birchwood Dr
3845 Birchwood Dr
3845 Birchwood Dr
3845 Birchwood Dr
3845 Birchwood Dr
3845 Birchwood Dr
3845 Birchwood Dr
3845 Birchwood Dr
3845 Birchwood Dr
3845 Birchwood Dr
3845 Birchwood Dr
3845 Birchwood Dr
3845 Birchwood Dr
3845 Birchwood Dr
3845 Birchwood Dr
3845 Birchwood Dr
3845 Birchwood Dr
3845 Birchwood Dr
3845 Birchwood Dr
3845 Birchwood Dr
3845 Birchwood Dr
3845 Birchwood Dr
3845 Birchwood Dr
3845 Birchwood Dr
3845 Birchwood Dr
3845 Birchwood Dr
3845 Birchwood Dr
3845 Birchwood Dr
3845 Birchwood Dr
3845 Birchwood Dr
3845 Birchwood Dr
3845 Birchwood Dr
SEE ALL PHOTOS
3845 Birchwood Dr
3845 Birchwood Dr
3845 Birchwood Dr
3845 Birchwood Dr
3845 Birchwood Dr
3845 Birchwood Dr
3845 Birchwood Dr
3845 Birchwood Dr
3845 Birchwood Dr
3845 Birchwood Dr
3845 Birchwood Dr
3845 Birchwood Dr
3845 Birchwood Dr
3845 Birchwood Dr
3845 Birchwood Dr
3845 Birchwood Dr
3845 Birchwood Dr
3845 Birchwood Dr
3845 Birchwood Dr
3845 Birchwood Dr
3845 Birchwood Dr
3845 Birchwood Dr
3845 Birchwood Dr
3845 Birchwood Dr
3845 Birchwood Dr
3845 Birchwood Dr
3845 Birchwood Dr
3845 Birchwood Dr
3845 Birchwood Dr
3845 Birchwood Dr
3845 Birchwood Dr
3845 Birchwood Dr
3845 Birchwood Dr
3845 Birchwood Dr
3845 Birchwood Dr
3845 Birchwood Dr
3845 Birchwood Dr
3845 Birchwood Dr
3845 Birchwood Dr
3845 Birchwood Dr
3845 Birchwood Dr
3845 Birchwood Dr
3845 Birchwood Dr
3845 Birchwood Dr
3845 Birchwood Dr
3845 Birchwood Dr
3845 Birchwood Dr
3845 Birchwood Dr
3845 Birchwood Dr
3845 Birchwood Dr
Courtesy of , Daphne Queen Listing Contact: 3035894308 
For Sale

3845 Birchwood Dr

3845 Birchwood Dr, Boulder, CO 80304

$1,399,000
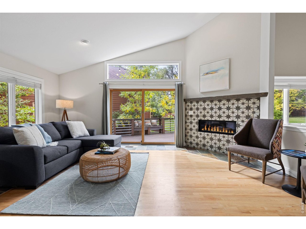
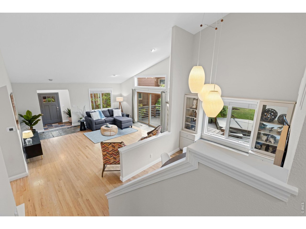
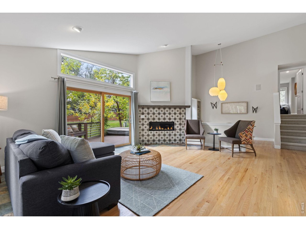
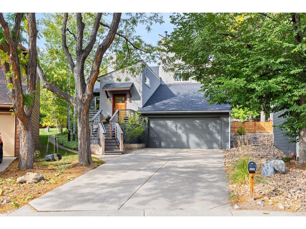
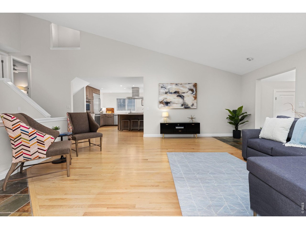
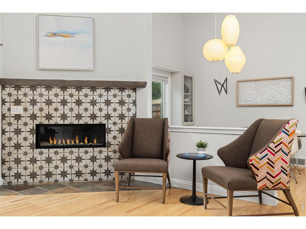
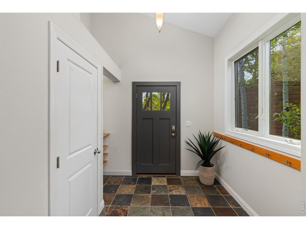
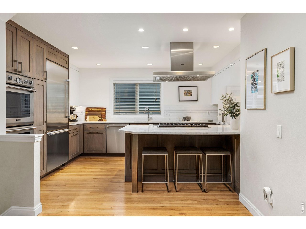
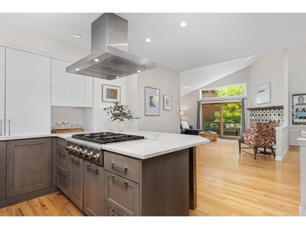
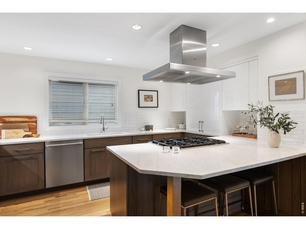
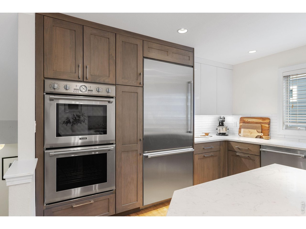
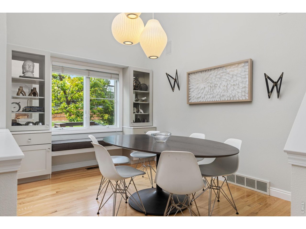
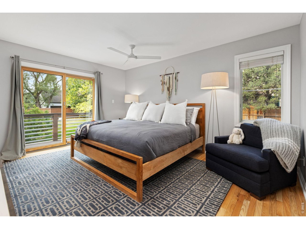
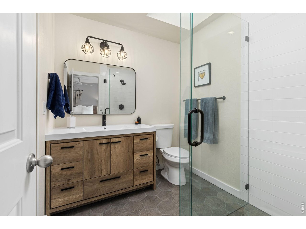
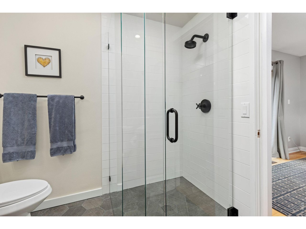
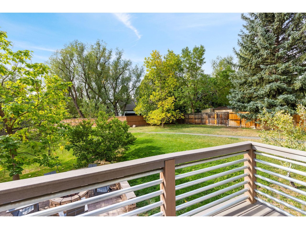
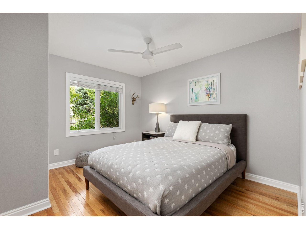
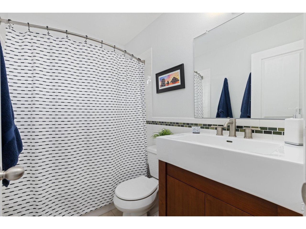
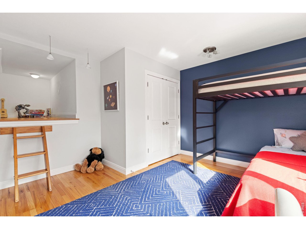
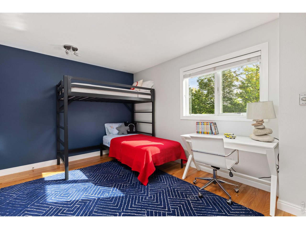
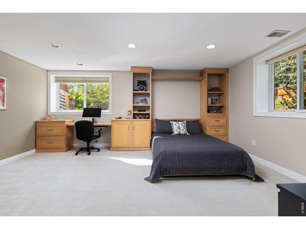
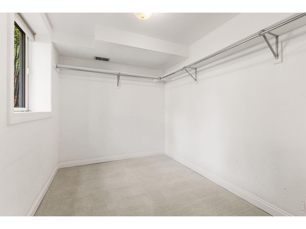
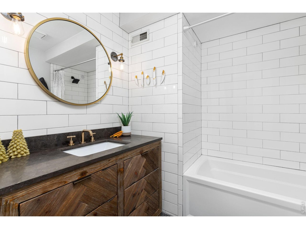
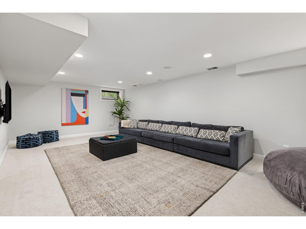
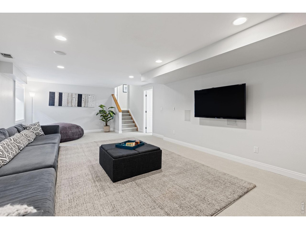
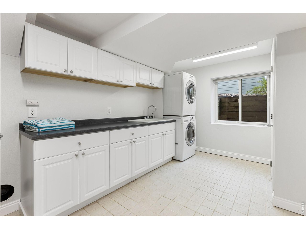
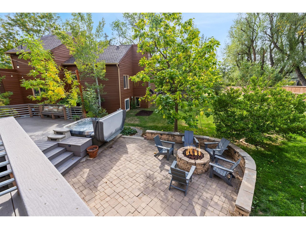
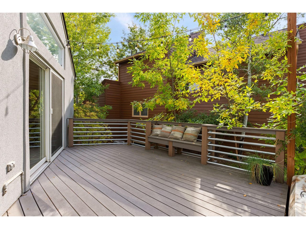
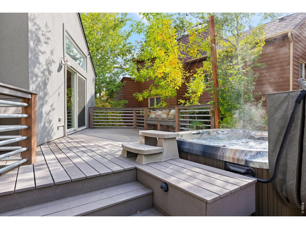
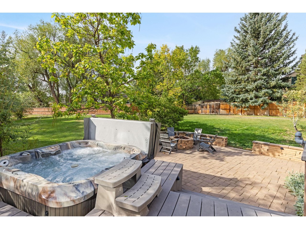
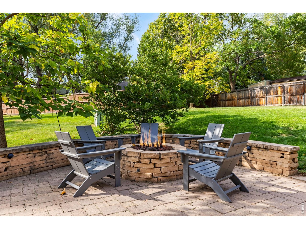
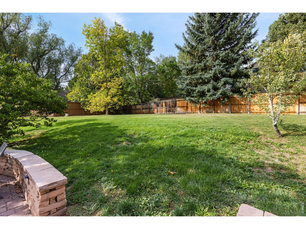
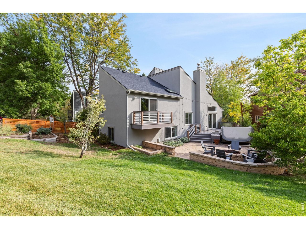
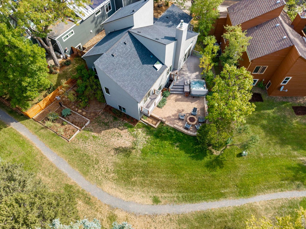
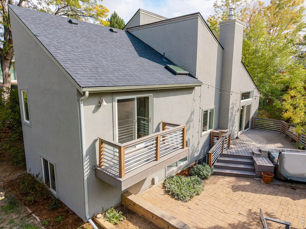
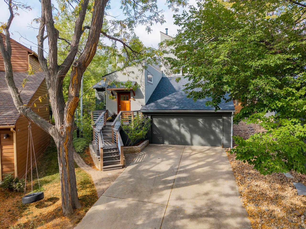
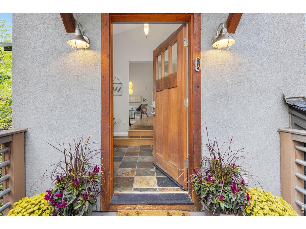
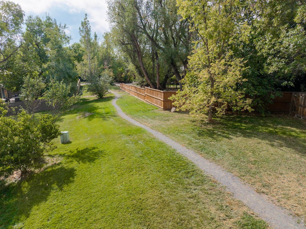
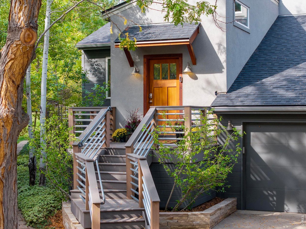
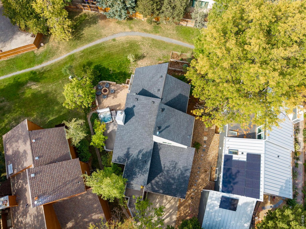
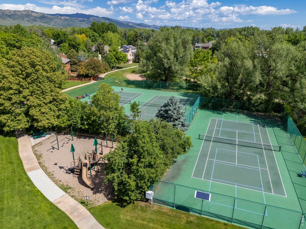
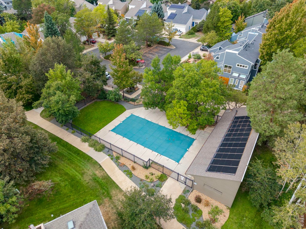
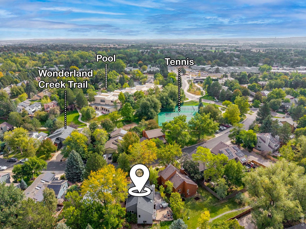
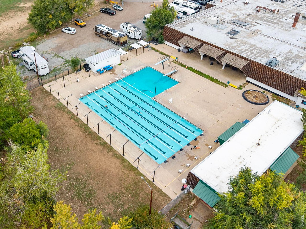
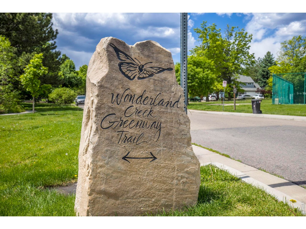
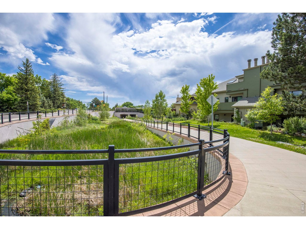
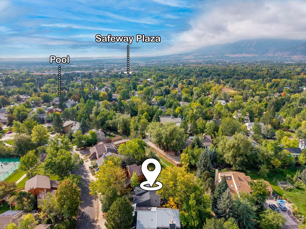
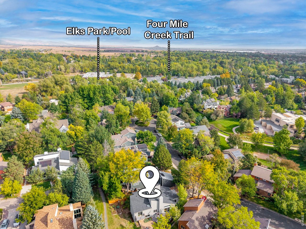
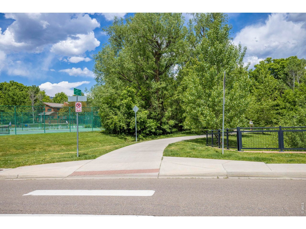
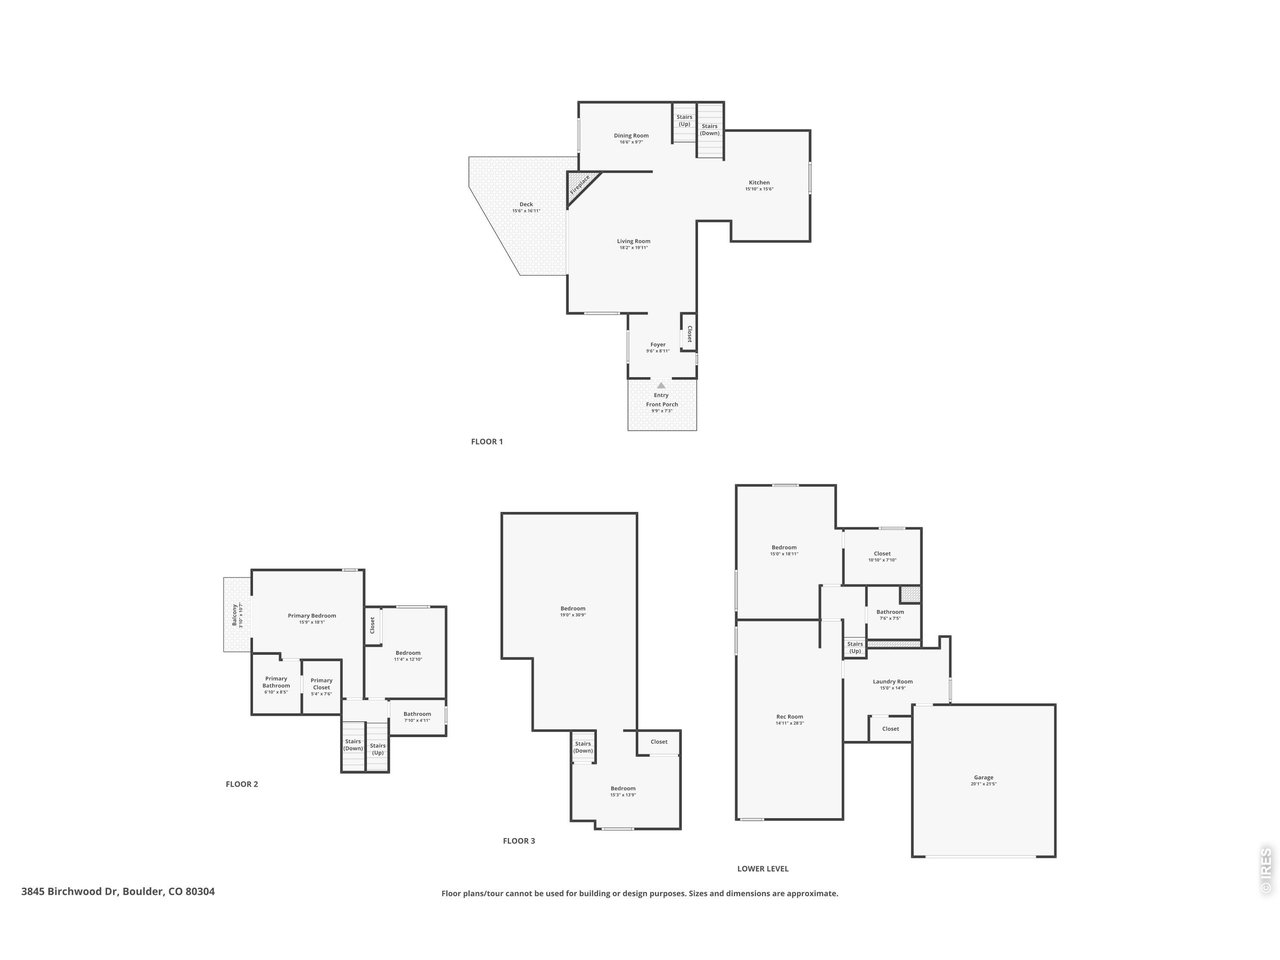
This sprawling 4 bedroom, 3 bathroom home offers clean lines, practical updates, and a floor plan with a place for everybody. The modern, bright custom kitchen was renovated by Red Pepper Designs and features Thermador appliances, flowing into a dining room with soaring high ceilings and custom built ins, and an open, south facing living room with vaulted ceilings and a custom fireplace centerpiece. A large mud room off the garage offers a generous drop zone and laundry, keeping everyday life organized.The primary suite boasts a recently renovated bathroom and a private balcony overlooking the yard. Upstairs, two guest rooms and a full bath complete that level, with one bedroom featuring a bonus nook perfect as a reading hideout. A large, south facing 4th bedroom in the garden level offers custom built in shelves, a desk, and a Murphy bed, along with a spacious walk in closet, perfect as a guest suite, office, or flex space. Downstairs, a huge lower level family room provides even more space to spread out and relax.Outside, the lush yard is an entertainer's dream, a composite deck, built in hot tub, and stone patio with a built in fire pit back directly to community green space and trails. Terraced, irrigated garden beds add even more charm and function to the outdoor space.Set in a coveted, welcoming neighborhood, residents enjoy popular tennis courts, pools, and endless trail access for getting around. Four Mile Creek, Elks Park, and the popular Elks pool are just a stone's throw away. This truly is a wonderful place to call home! LOVE WHERE YOU LIVE!!!!

4
beds

3
baths

2,818 Sq.Ft. LIVING AREA

5,662.8 Sq.Ft. lot

Daphne Queen

Daphne Queen

Daphne Queen

Daphne Queen

Features & Amenities

Interior

  • total bedrooms4
  • Total bathrooms3
  • full bathrooms2
  • three quarter bathroom1
  • Flooring Wood
  • Fireplace Living Room
  • APPLIANCES Gas Range, Double Oven, Dishwasher, Refrigerator, Washer, Dryer
  • other interior Features Separate Dining Room, Cathedral Ceiling(s), Open Floorplan, Pantry, Wood Windows, Walk-In Closet(s), Washer/Dryer Hookup, Kitchen Island

Area & Lot

  • Status For Sale
  • Living Area2,818 Sq.Ft.
  • Lot Area5,662.8 Sq.Ft.
  • MLS® ID1069818
  • TypeResidential
  • YEAR BUILT1984
  • NeighborhoodBoulder
  • Elementary SchoolCrest View
  • Middle SchoolCentennial
  • High SchoolBoulder
  • School DistrictBoulder Valley Dist RE2

Exterior

  • STORIES3
  • Garage Space2.0
  • water SourcePublic
  • utilitiesNatural Gas Available, Electricity Available
  • roofComposition
  • lot featuresCul-De-Sac, Paved, Curbs, Sidewalks
  • parkingAttached
  • HEAT TYPEForced Air
  • AIR CONDITIONINGCentral Air, Ceiling Fan(s)
  • sewerPublic Sewer
  • other exterior FeaturesSprinkler System, Balcony

Financial

  • Sales Price$1,399,000
  • Real Estate Tax $7,506/yr
  • HOA $102/mo
  • Zoning Res
View Virtual Tour
image

Schedule a Showing

We would love to show you our beautiful property. Please select your preferred date and time below. An agent will be in touch shortly to confirm your appointment.

Schedule a Showing

We would love to show you our beautiful property. Please select your preferred date and time below. An agent will be in touch shortly to confirm your appointment.
Thank you for your interest in 3845 Birchwood Dr, Boulder, CO 80304. We are reviewing your request and will be in touch shortly!

Mortgage Calculator

Estimate your monthly mortgage payment, including the principal and interest, property taxes, and HOA. Adjust the values to generate a more accurate rate.
All estimates are provided for informational purposes only. Actual amounts may vary.
$0,000 Your Payment 20 15 65
$0,000 Your Payment

Boulder

Boulder is nestled between the eye-catching sandstone slabs of the Flatirons.

Explore

Work With Us

Let 8z handle all of your home buying and selling needs. Our agents provide clarity, control and confidence throughout the real estate process and are with you every step of the way.

Follow Us on Instagram