5580 Flag Way
5580 Flag Way
5580 Flag Way
5580 Flag Way
5580 Flag Way
5580 Flag Way
5580 Flag Way
5580 Flag Way
5580 Flag Way
5580 Flag Way
5580 Flag Way
5580 Flag Way
5580 Flag Way
5580 Flag Way
5580 Flag Way
5580 Flag Way
5580 Flag Way
5580 Flag Way
5580 Flag Way
5580 Flag Way
5580 Flag Way
5580 Flag Way
5580 Flag Way
5580 Flag Way
5580 Flag Way
5580 Flag Way
5580 Flag Way
5580 Flag Way
5580 Flag Way
5580 Flag Way
5580 Flag Way
5580 Flag Way
5580 Flag Way
5580 Flag Way
5580 Flag Way
5580 Flag Way
5580 Flag Way
5580 Flag Way
5580 Flag Way
5580 Flag Way
5580 Flag Way
5580 Flag Way
5580 Flag Way
5580 Flag Way
5580 Flag Way
5580 Flag Way
5580 Flag Way
5580 Flag Way
5580 Flag Way
5580 Flag Way
SEE ALL PHOTOS
5580 Flag Way
5580 Flag Way
5580 Flag Way
5580 Flag Way
5580 Flag Way
5580 Flag Way
5580 Flag Way
5580 Flag Way
5580 Flag Way
5580 Flag Way
5580 Flag Way
5580 Flag Way
5580 Flag Way
5580 Flag Way
5580 Flag Way
5580 Flag Way
5580 Flag Way
5580 Flag Way
5580 Flag Way
5580 Flag Way
5580 Flag Way
5580 Flag Way
5580 Flag Way
5580 Flag Way
5580 Flag Way
5580 Flag Way
5580 Flag Way
5580 Flag Way
5580 Flag Way
5580 Flag Way
5580 Flag Way
5580 Flag Way
5580 Flag Way
5580 Flag Way
5580 Flag Way
5580 Flag Way
5580 Flag Way
5580 Flag Way
5580 Flag Way
5580 Flag Way
5580 Flag Way
5580 Flag Way
5580 Flag Way
5580 Flag Way
5580 Flag Way
5580 Flag Way
5580 Flag Way
5580 Flag Way
5580 Flag Way
5580 Flag Way
Sold

5580 Flag Way

5580 Flag Way, Colorado Springs, CO 80919

$642,000
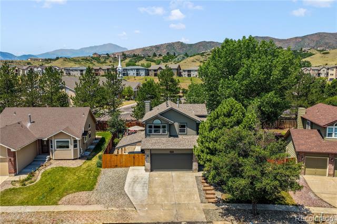
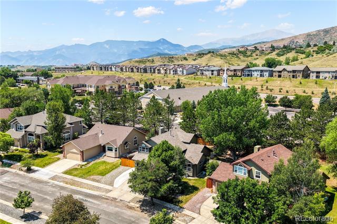
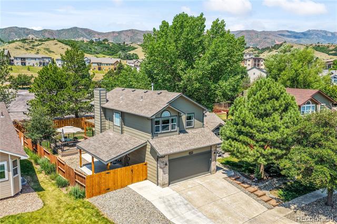
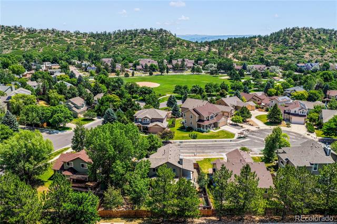
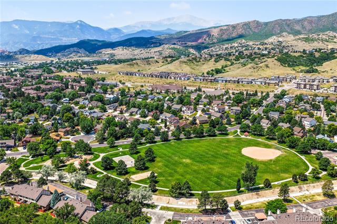
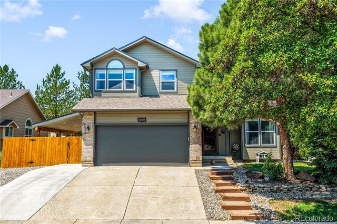
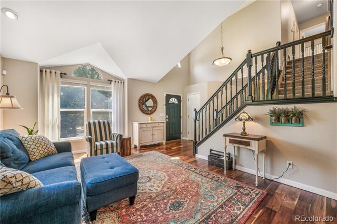
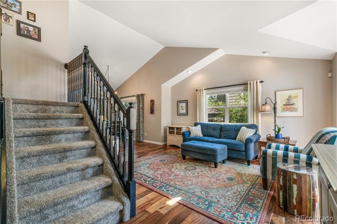
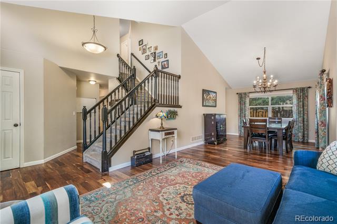
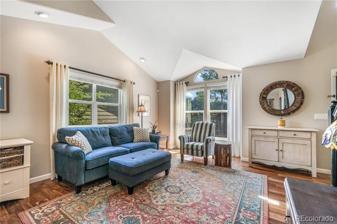
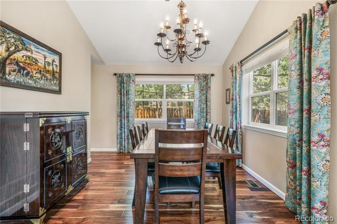
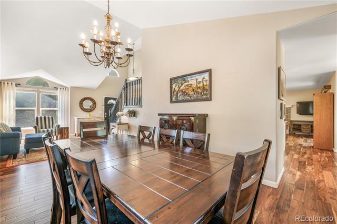
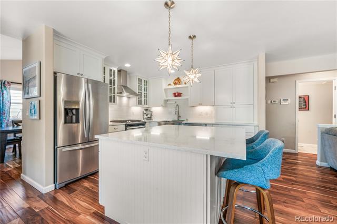
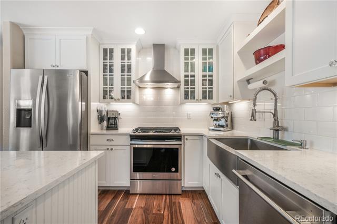
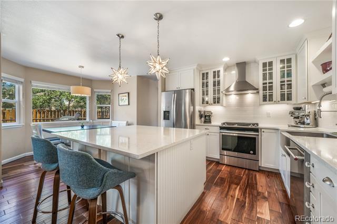
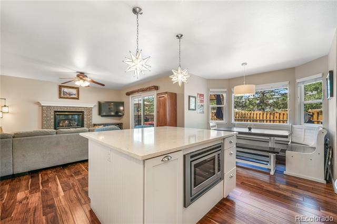
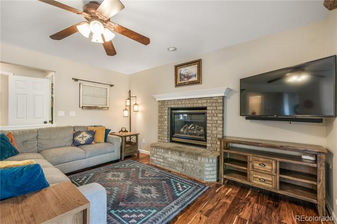
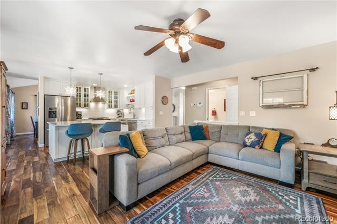
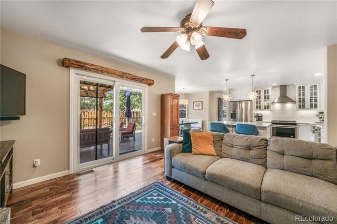
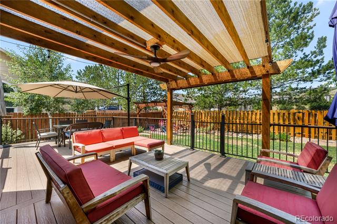
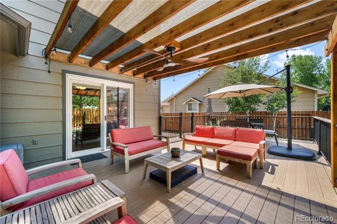
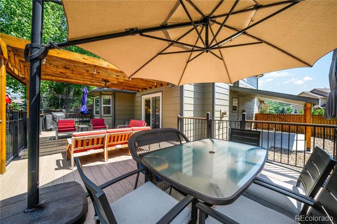
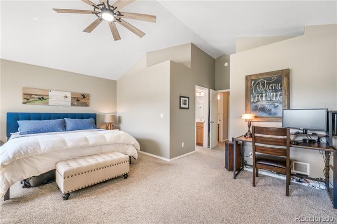
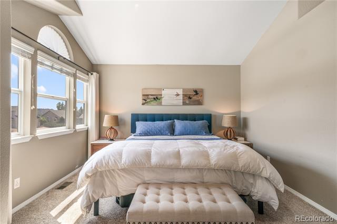
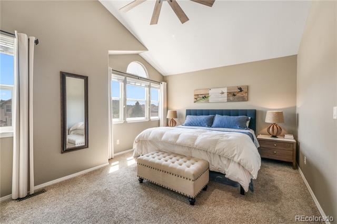
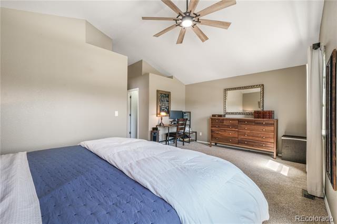
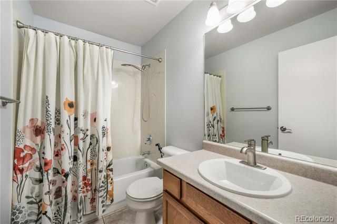
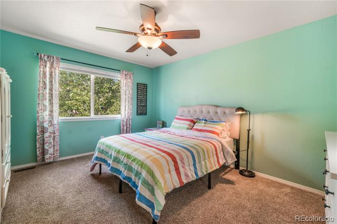
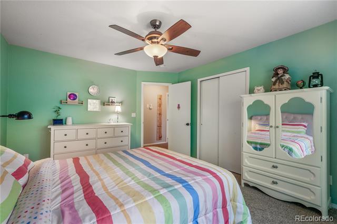
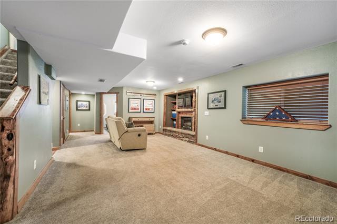
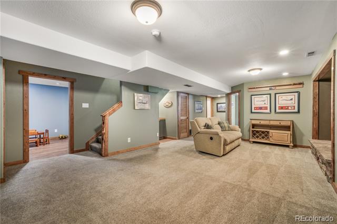
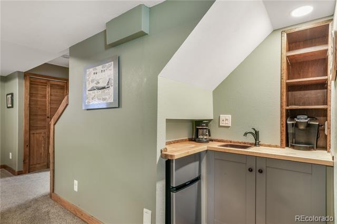
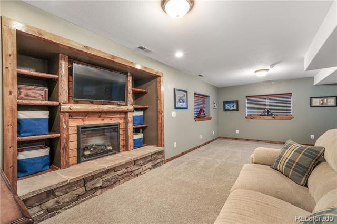
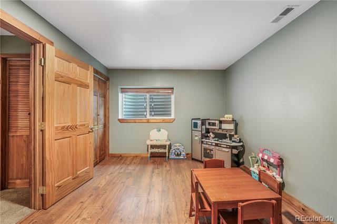
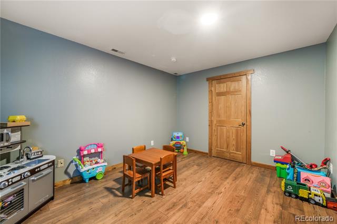
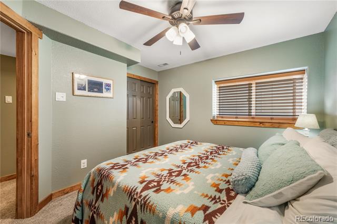
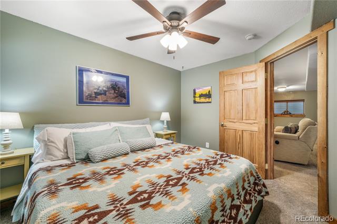
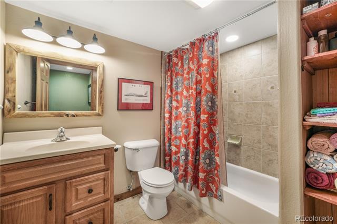
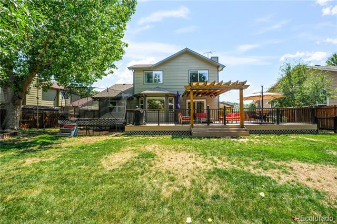
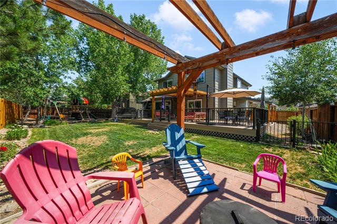
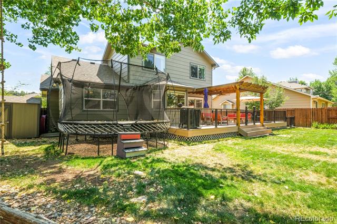
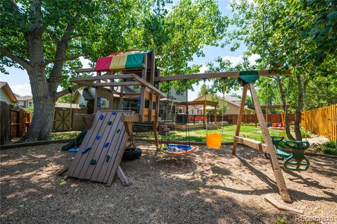
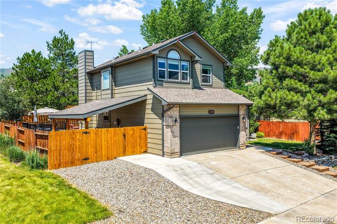
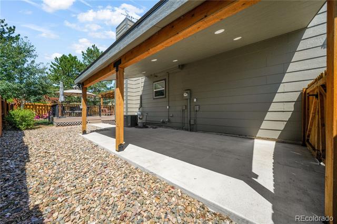
Experience Colorado Springs living in this beautifully updated Westside home, perfectly located near Pinon Valley Park, Ute Valley Park, Garden of the Gods, and miles of hiking and biking trails. This move in ready 5 bedroom, 4 bathroom home with a finished basement offers the perfect blend of luxury, comfort, and outdoor living. The bright open floor plan welcomes you with vaulted ceilings, natural light and elegant living and dining spaces designed for entertaining. The gourmet kitchen is a true centerpiece featuring quartz countertops, an oversized island with breakfast bar, stainless steel appliances, gas range, farmhouse sink, porcelain subway tile backsplash, abundant cabinetry and a sunny breakfast nook with bay window. The adjoining family room features a brick gas fireplace and opens directly to the outdoor living area. Upstairs, the spacious primary suite offers vaulted ceilings, five piece bath and a large walk in closet. Two additional bedrooms and a full bath complete the upper level. The finished basement expands your living space with a generous recreation room featuring an electric fireplace, wet bar, two additional bedrooms, and a full bathroom, making it ideal for guests, multigenerational living, or a private retreat. The backyard is a true highlight and designed to impress. Surrounded by mature landscaping and offering peaceful mountain range views, this private outdoor sanctuary features a covered composite deck, TWO pergolas, multiple entertaining areas, and plenty of space for dining, relaxing, or hosting gatherings year round. Whether enjoying your morning coffee or an evening under the Colorado sky, this backyard delivers the lifestyle buyers are searching for. Additional features include central air conditioning, whole house fan, central vacuum, radon mitigation system, front and rear sprinkler system, insulated garage doors with newer openers, and an unbeatable location close to parks, shopping, dining, and top Colorado Springs amenities.

5
beds

4
baths

2,964 Sq.Ft. LIVING AREA

8,192 Sq.Ft. lot

JP McDonough

JP McDonough

JP McDonough

JP McDonough

Features & Amenities

Interior

  • total bedrooms5
  • Total bathrooms4
  • full bathrooms3
  • half bathroom1
  • Flooring Carpet, Tile, Wood
  • Fireplace Electric, Family Room, Gas, Living Room
  • APPLIANCES Dishwasher, Dryer, Microwave, Range, Range Hood, Refrigerator, Sump Pump, Washer
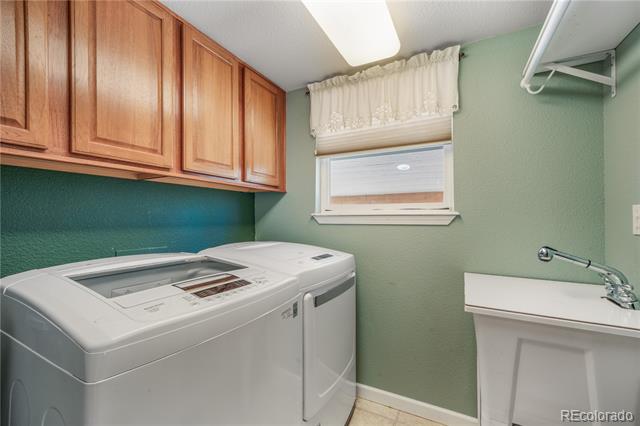
  • other interior Features Built-in Features, Ceiling Fan(s), Central Vacuum, Eat-in Kitchen, Entrance Foyer, Five Piece Bath, High Ceilings, High Speed Internet, Kitchen Island, Pantry, Primary Suite, Quartz Counters, Radon Mitigation System, Solid Surface Counters, Utility Sink, Vaulted Ceiling(s), Walk-In Closet(s), Wet Bar

Area & Lot

  • Status Sold
  • Date Sold August 10, 2026
  • Living Area2,964 Sq.Ft.
  • Lot Area8,192 Sq.Ft.
  • MLS® ID9745505
  • TypeResidential
  • YEAR BUILT2000
  • NeighborhoodColorado Springs
  • Elementary SchoolChipeta
  • Middle SchoolHolmes
  • High SchoolCoronado
  • School DistrictColorado Springs 11

Exterior

  • STORIES2
  • Garage Space2.0
  • water SourcePublic
  • utilitiesElectricity Connected, Natural Gas Connected
  • roofShingle
  • lot featuresLandscaped, Level, Master Planned, Sprinklers In Front, Sprinklers In Rear
  • parkingConcrete
  • HEAT TYPEForced Air
  • AIR CONDITIONINGAttic Fan, Central Air
  • sewerPublic Sewer
  • other exterior FeaturesPrivate Yard

Financial

  • Sales Price$642,000
  • Real Estate Tax $1,912/yr
  • HOA $625/yr
  • Zoning R1-6/CRDFP

Colorado Springs

There is a lot of new construction and new communities being built throughout the city but primarily towards the East.

Explore

Work With Us

Let 8z handle all of your home buying and selling needs. Our agents provide clarity, control and confidence throughout the real estate process and are with you every step of the way.

Follow Us on Instagram