709 N 23rd Street
709 N 23rd Street
709 N 23rd Street
709 N 23rd Street
709 N 23rd Street
709 N 23rd Street
709 N 23rd Street
709 N 23rd Street
709 N 23rd Street
709 N 23rd Street
709 N 23rd Street
709 N 23rd Street
709 N 23rd Street
709 N 23rd Street
709 N 23rd Street
709 N 23rd Street
709 N 23rd Street
709 N 23rd Street
709 N 23rd Street
709 N 23rd Street
709 N 23rd Street
709 N 23rd Street
709 N 23rd Street
709 N 23rd Street
709 N 23rd Street
709 N 23rd Street
709 N 23rd Street
709 N 23rd Street
709 N 23rd Street
709 N 23rd Street
709 N 23rd Street
709 N 23rd Street
709 N 23rd Street
709 N 23rd Street
709 N 23rd Street
709 N 23rd Street
SEE ALL PHOTOS
709 N 23rd Street
709 N 23rd Street
709 N 23rd Street
709 N 23rd Street
709 N 23rd Street
709 N 23rd Street
709 N 23rd Street
709 N 23rd Street
709 N 23rd Street
709 N 23rd Street
709 N 23rd Street
709 N 23rd Street
709 N 23rd Street
709 N 23rd Street
709 N 23rd Street
709 N 23rd Street
709 N 23rd Street
709 N 23rd Street
709 N 23rd Street
709 N 23rd Street
709 N 23rd Street
709 N 23rd Street
709 N 23rd Street
709 N 23rd Street
709 N 23rd Street
709 N 23rd Street
709 N 23rd Street
709 N 23rd Street
709 N 23rd Street
709 N 23rd Street
709 N 23rd Street
709 N 23rd Street
709 N 23rd Street
709 N 23rd Street
709 N 23rd Street
709 N 23rd Street
Bought with Maggie Chambers MRP , HomeSmart and Listed by Susan Carol Chambless CRS , The Platinum Group Listing Contact: 719-536-4444
Sold

709 N 23rd Street

709 N 23rd Street, Colorado Springs, CO 80904

$445,000
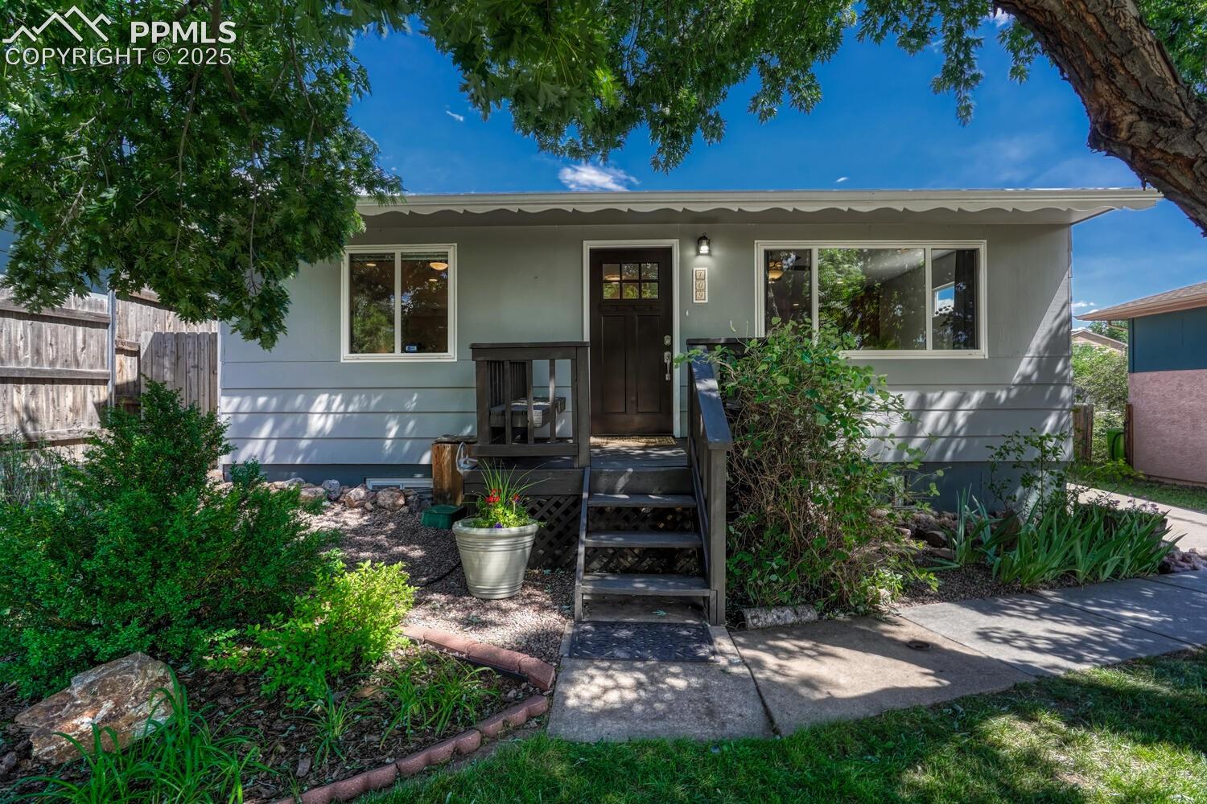
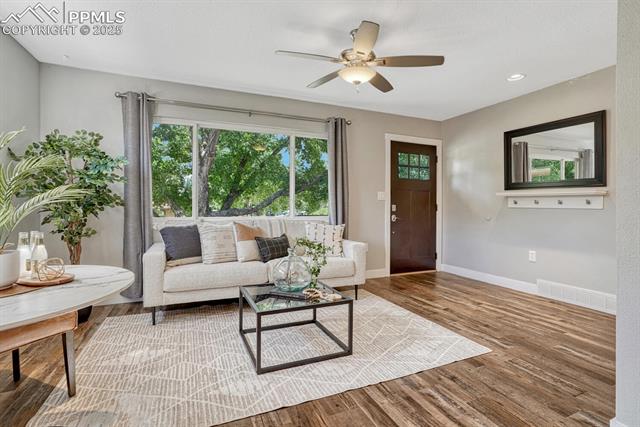
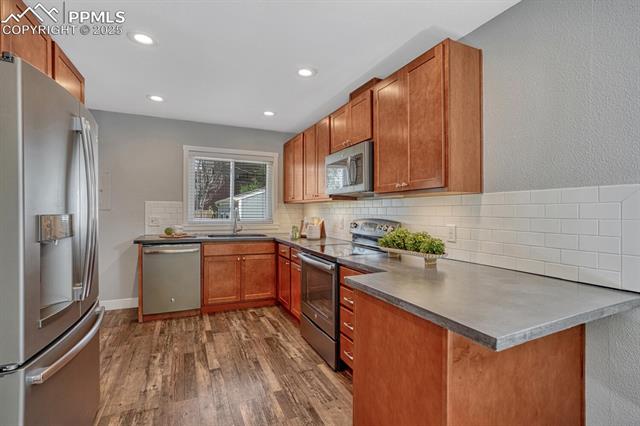
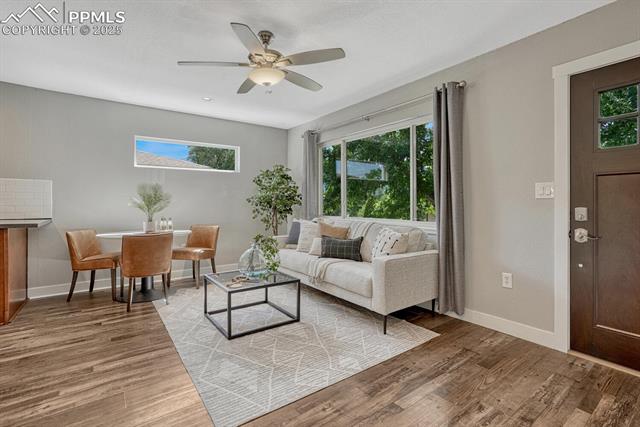
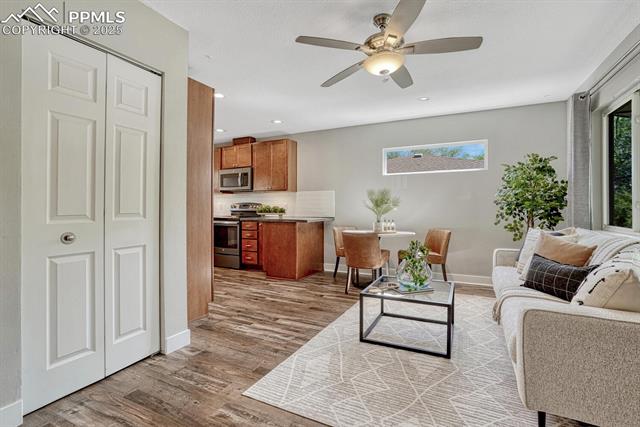
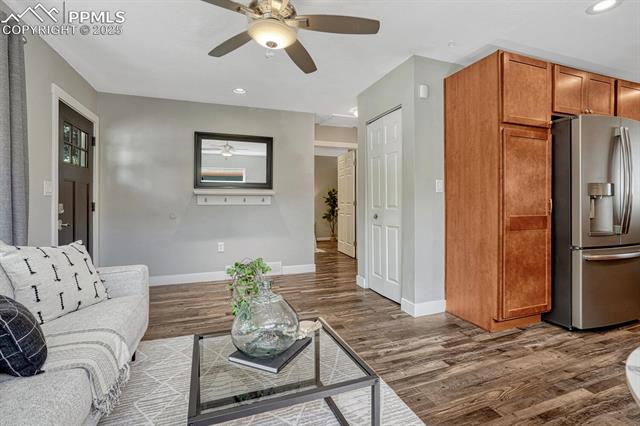
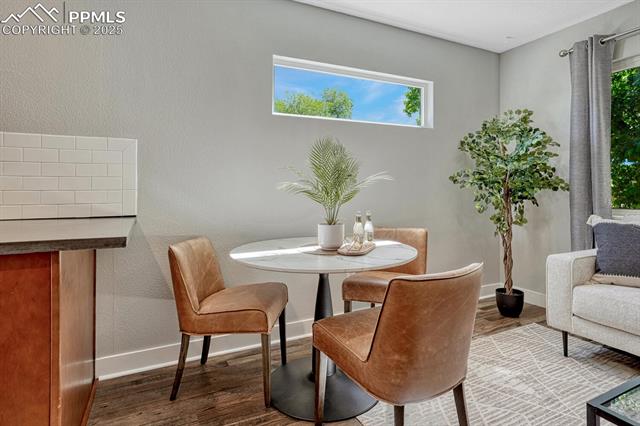
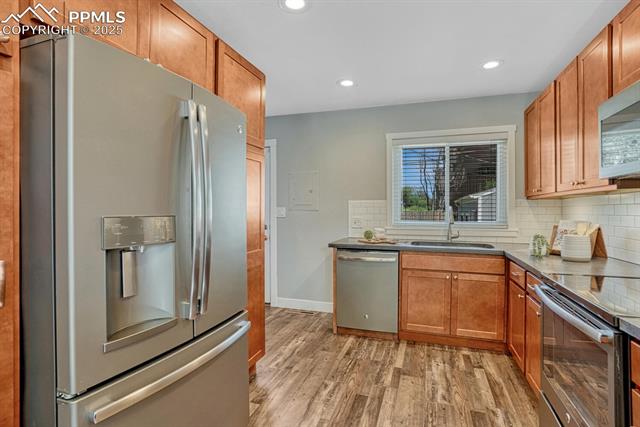
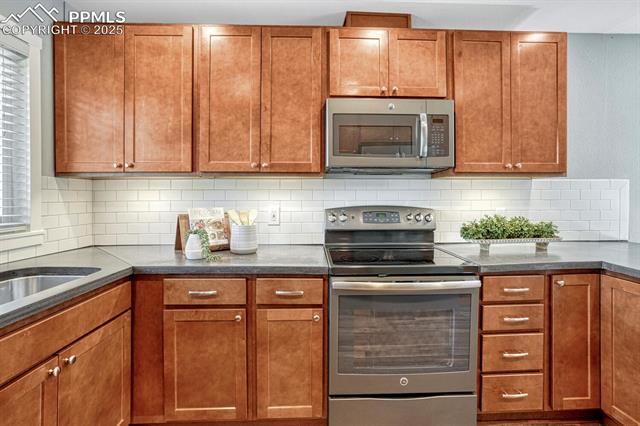
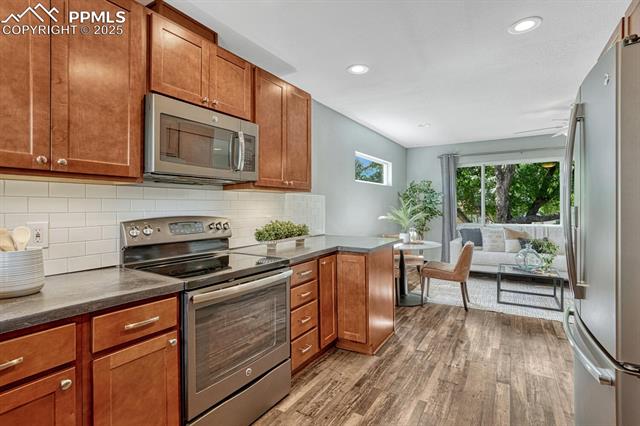
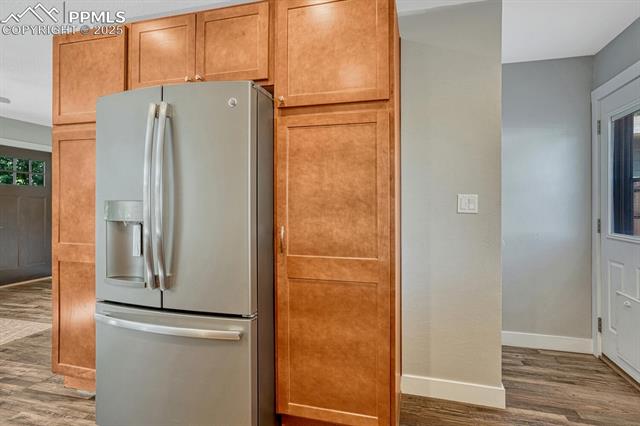
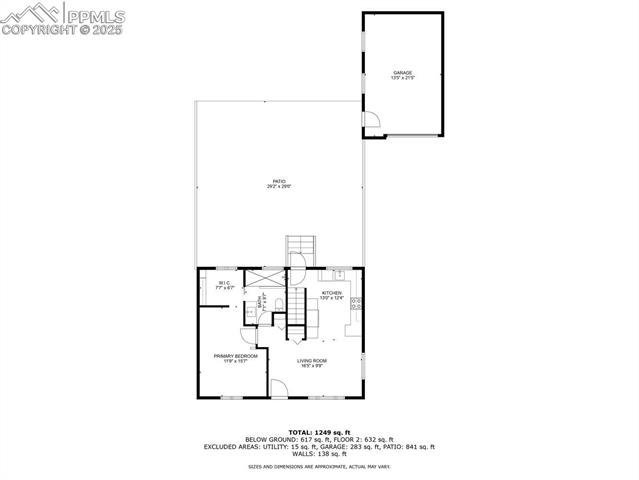
This updated home offers the perfect blend of character, functionality, and a location you'll love. Inside, the open floor plan flows effortlessly from the bright living room into an updated kitchen featuring oversized pantry cabinets, abundant counter space, and plenty of room for cooking and gathering.

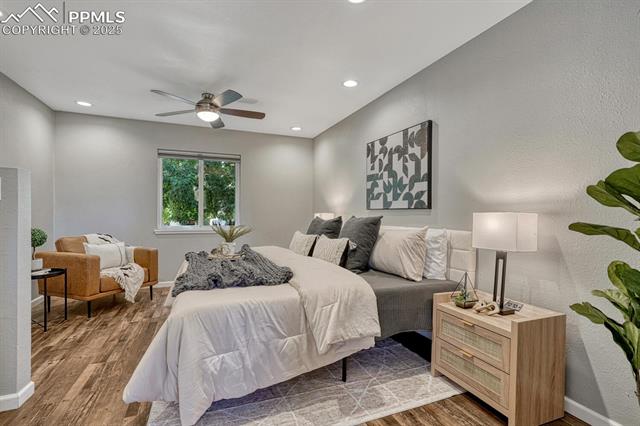
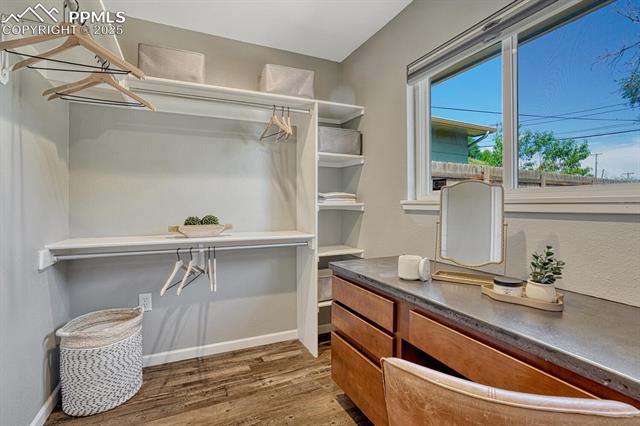
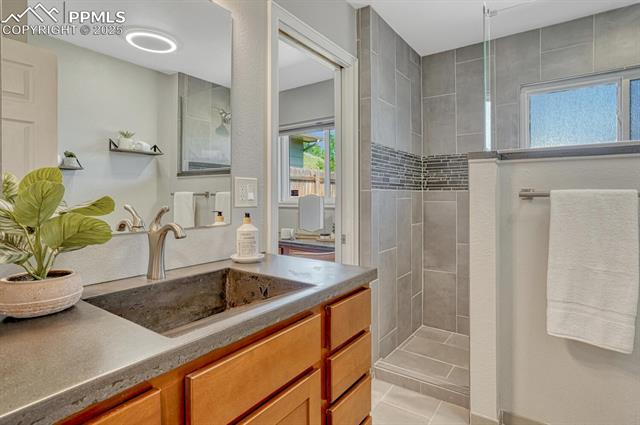
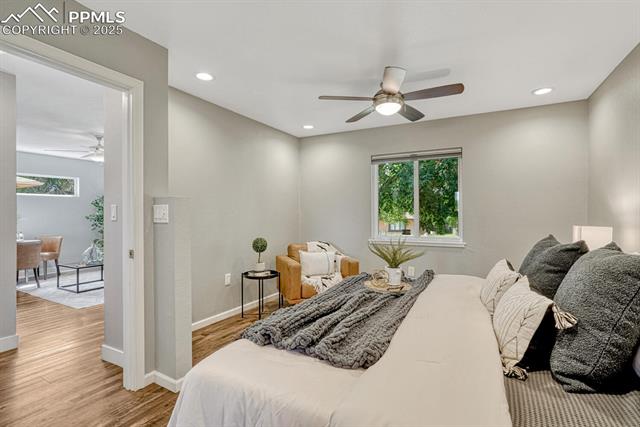
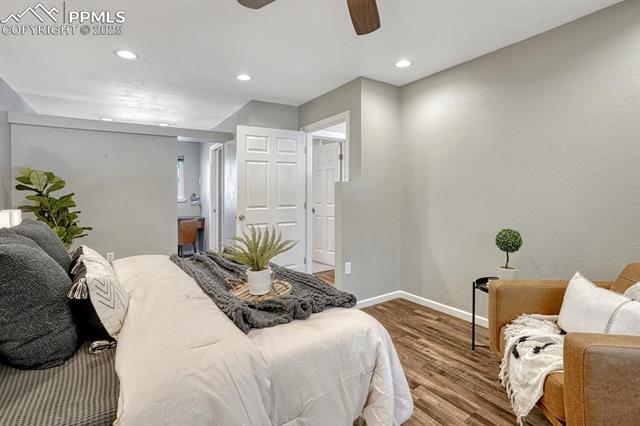
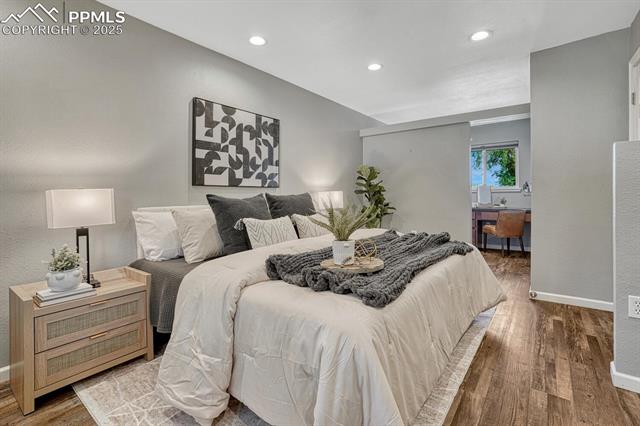
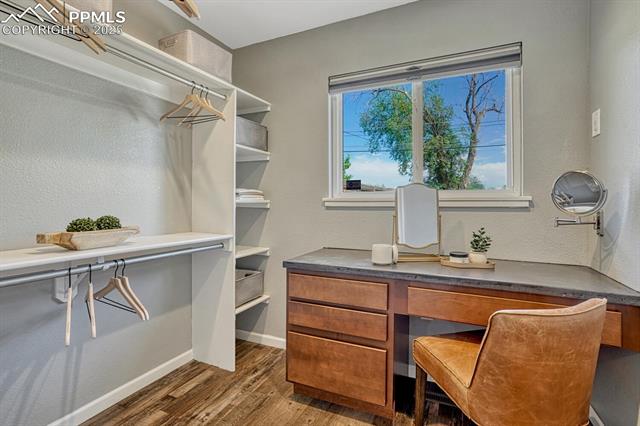
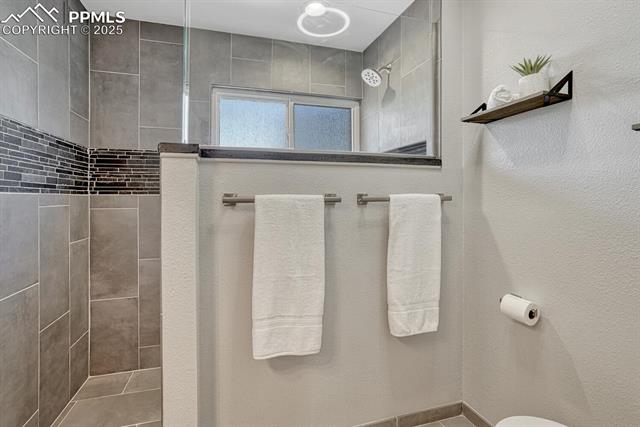
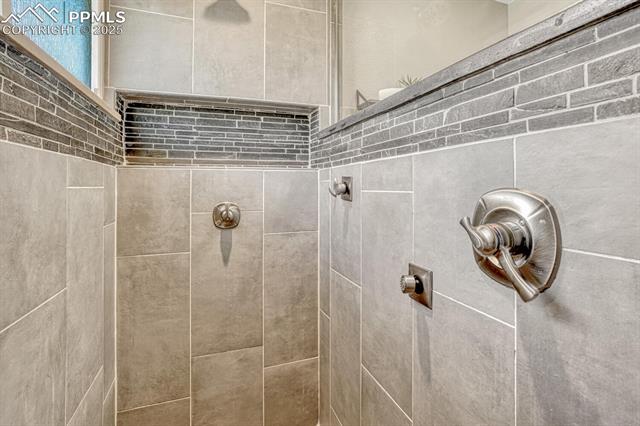
The spacious main-level bedroom includes a generous walk-in closet and direct access to a spa-inspired bathroom complete with custom tilework and a luxurious shower with body jets.

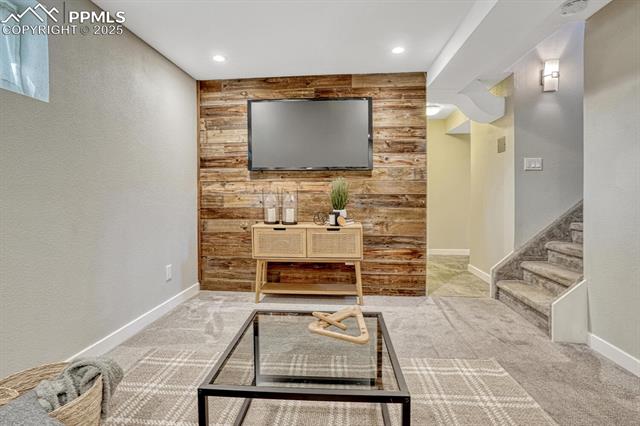
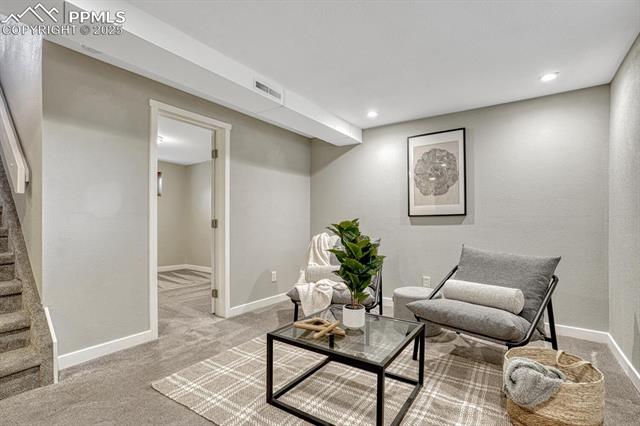
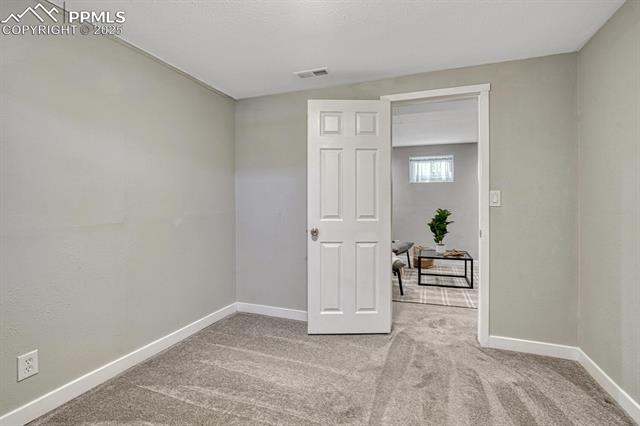
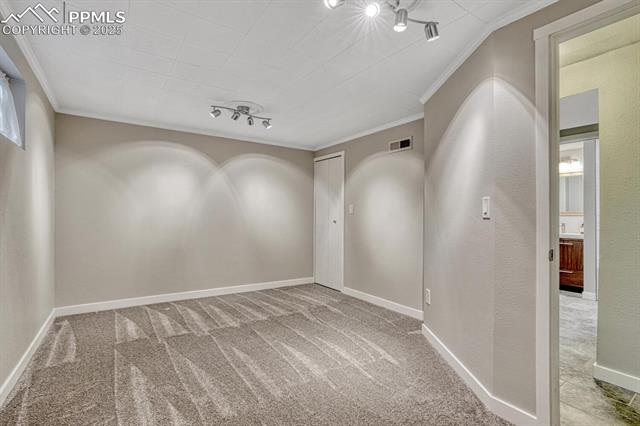
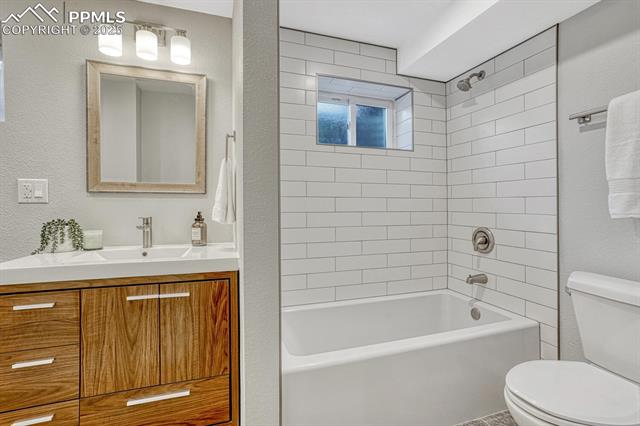
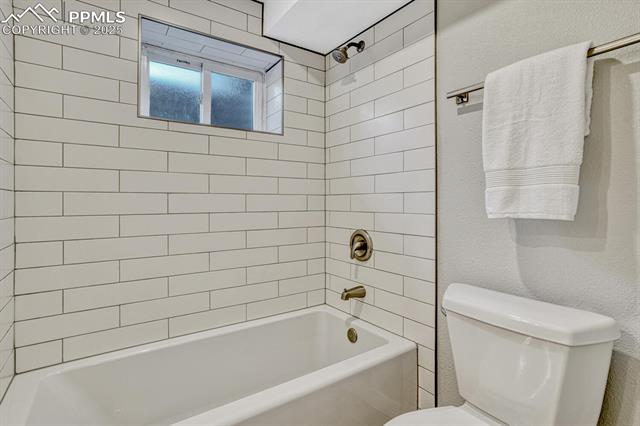
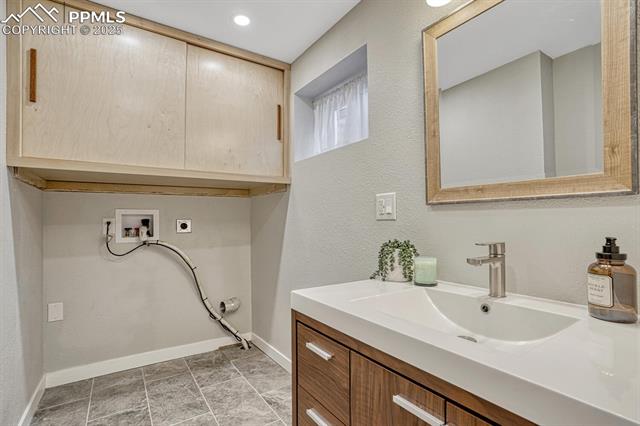
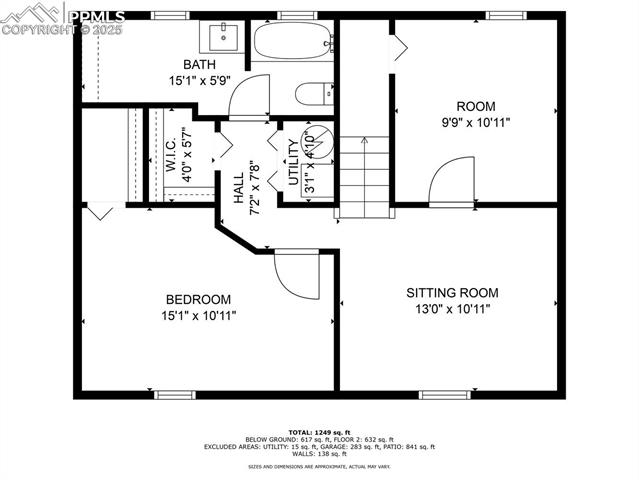
Downstairs, you'll find two more roomy bedrooms, a full bathroom with a soaking tub, laundry hookups, and a cozy family room--ideal for relaxing, working out, or hosting game nights. Thoughtful extras include a coat closet and a large storage closet for added convenience.

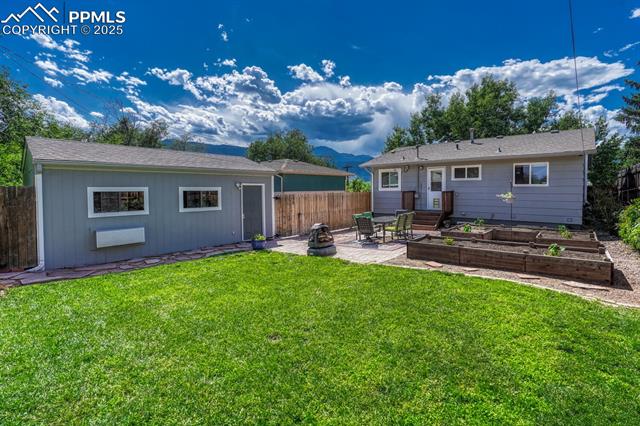
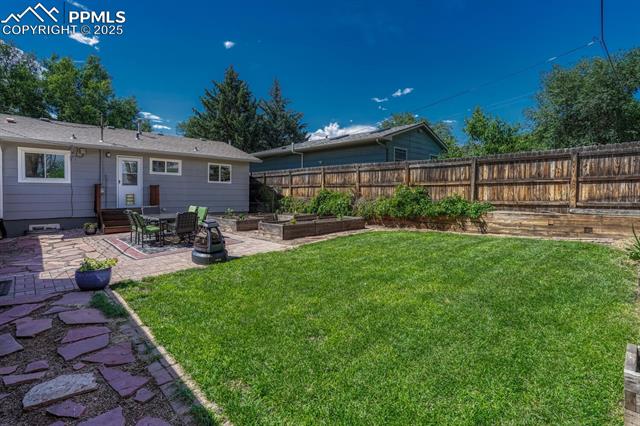
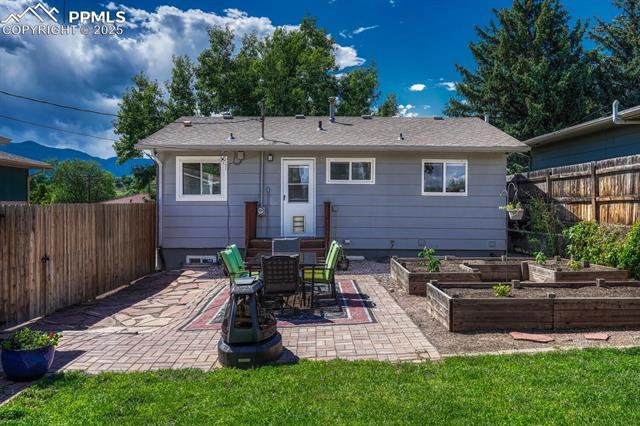
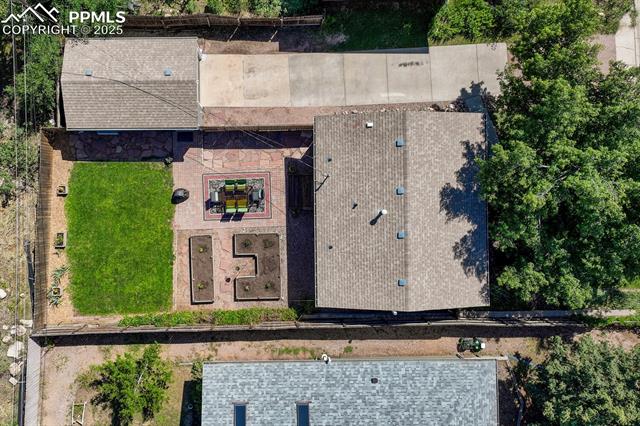
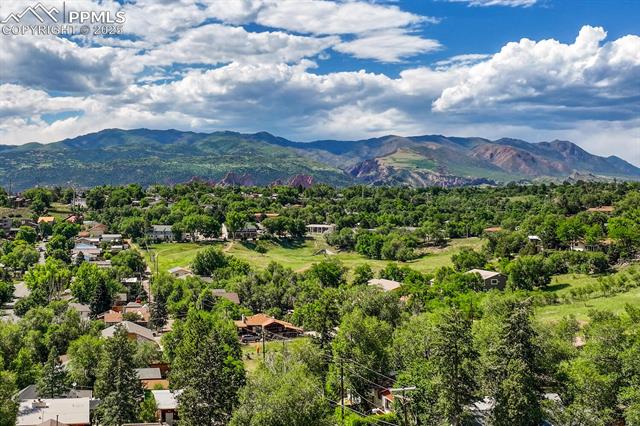
Curb appeal shines with a beautifully landscaped front yard and a mature silver maple. In the back, multiple flower beds frame a lush lawn and two large garden boxes, while a spacious patio invites you to grill, unwind, or entertain--all with Pikes Peak views in the background.

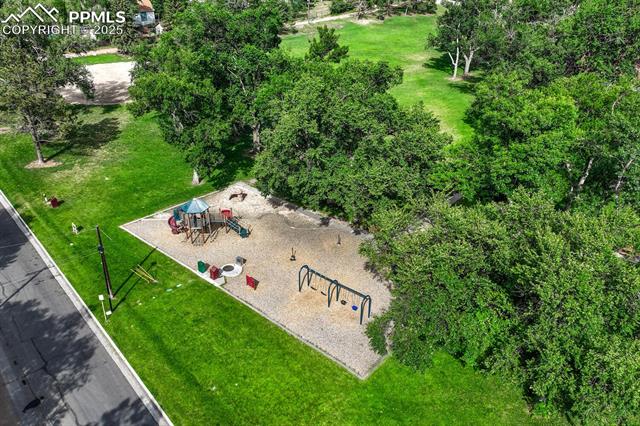
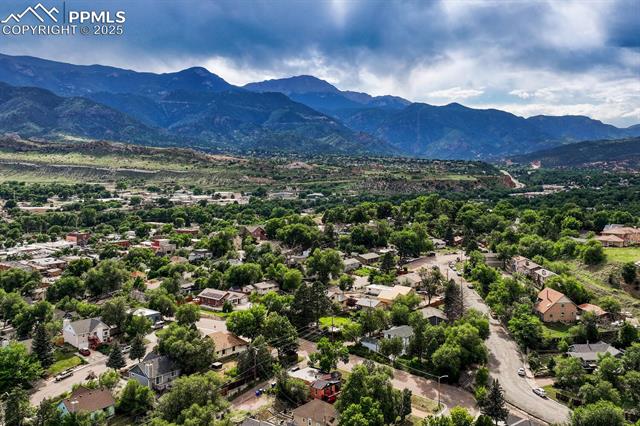
The oversized one-car garage offers plenty of room for gear or storage, and the location can't be beat--just up the street from Thorndale Park, walking distance to Old Colorado City, and minutes from Red Rock Open Space.

Whether you're after walkable amenities, turn-key comfort, or a private outdoor escape, this home checks all the boxes.

3
beds

2
baths

1,440 Sq.Ft. LIVING AREA

5,000 Sq.Ft. lot

Features & Amenities

Interior

  • total bedrooms3
  • Total bathrooms2
  • full bathroom1
  • three quarter bathroom1
  • Laundry room Basement
  • Flooring Carpet, Ceramic Tile, Luxury Vinyl
  • APPLIANCES Dishwasher, Kitchen Vent Fan, Microwave Oven, Range, Refrigerator

Area & Lot

  • Status Sold
  • Date Sold August 14, 2025
  • Living Area1,440 Sq.Ft.
  • Total Area1,440 Sq.Ft.
  • Lot Area5,000 Sq.Ft.
  • MLS® ID1543672
  • TypeResidential
  • YEAR BUILT1970
  • NeighborhoodColorado Springs
  • School DistrictColorado Springs 11

Exterior

  • water SourceMunicipal
  • utilitiesCable Available, Electricity Connected, Natural Gas Connected
  • roofComposite Shingle
  • HEAT TYPEForced Air
  • AIR CONDITIONINGCeiling Fan(s)
  • sewerSewer

Financial

  • Sales Price$445,000
  • Real Estate Tax $1,191/yr

Colorado Springs

There is a lot of new construction and new communities being built throughout the city but primarily towards the East.

Explore

Work With Us

Let 8z handle all of your home buying and selling needs. Our agents provide clarity, control and confidence throughout the real estate process and are with you every step of the way.

Follow Us on Instagram