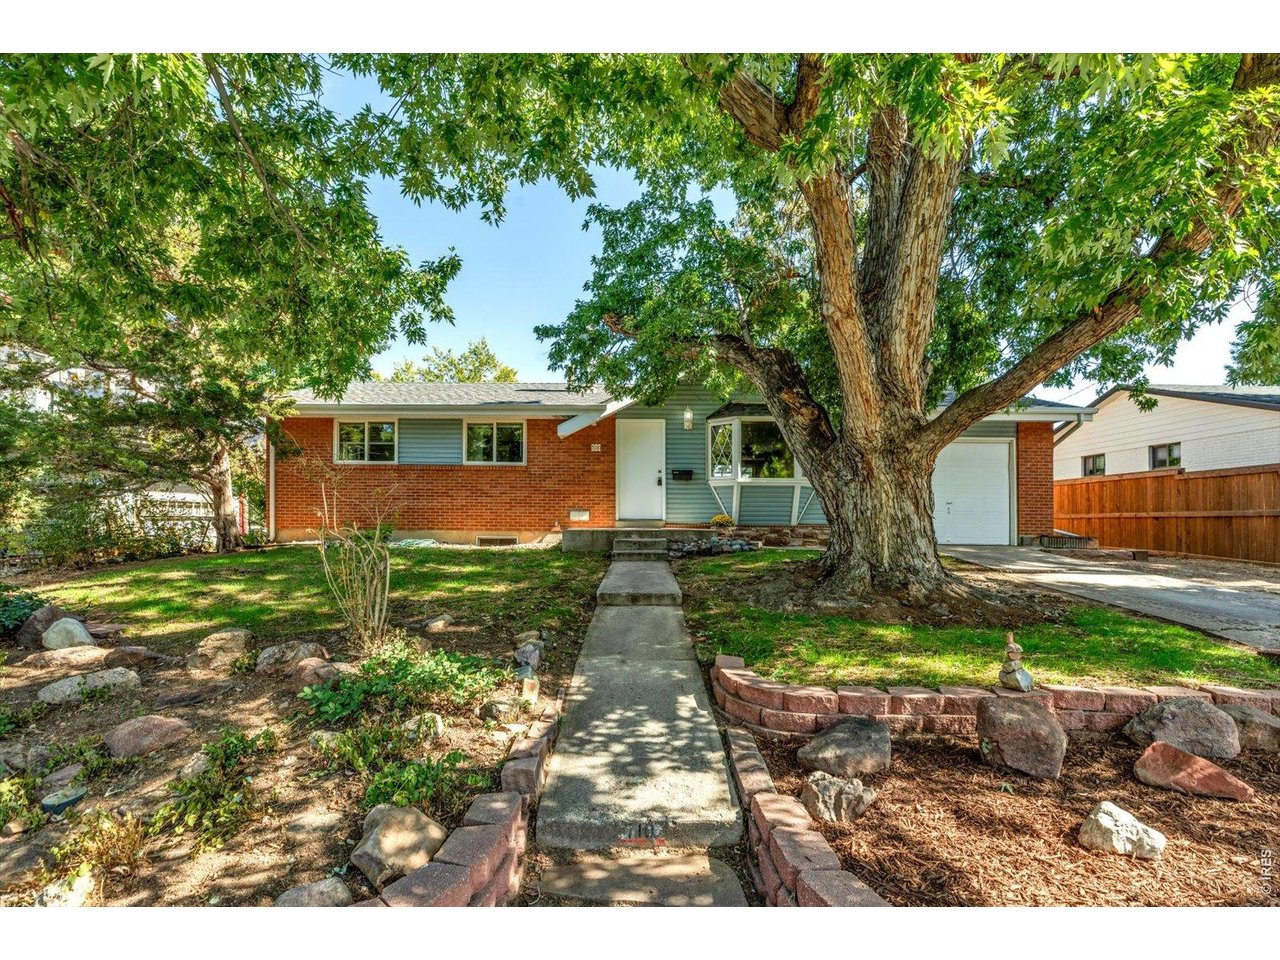
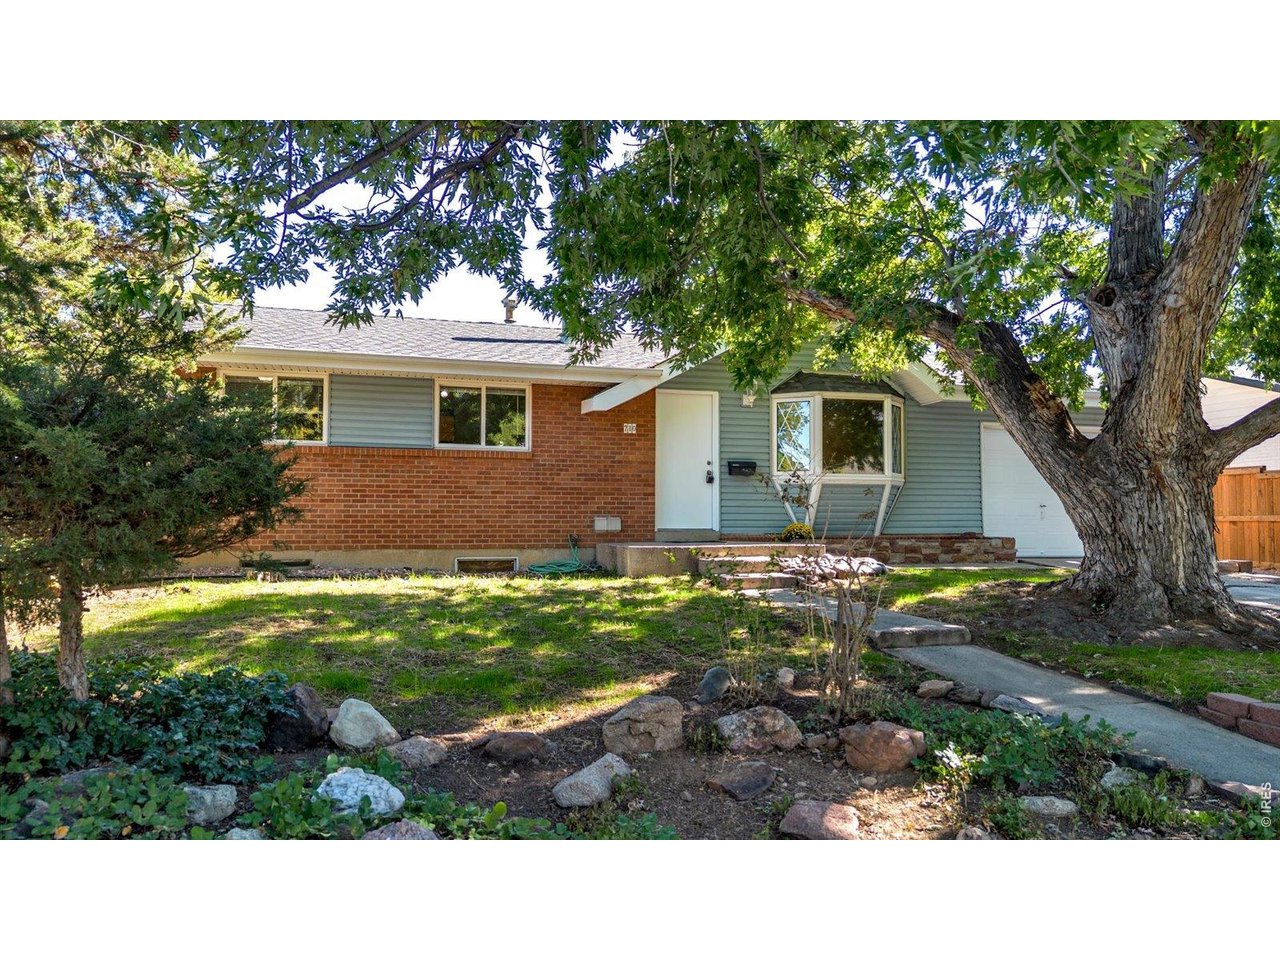
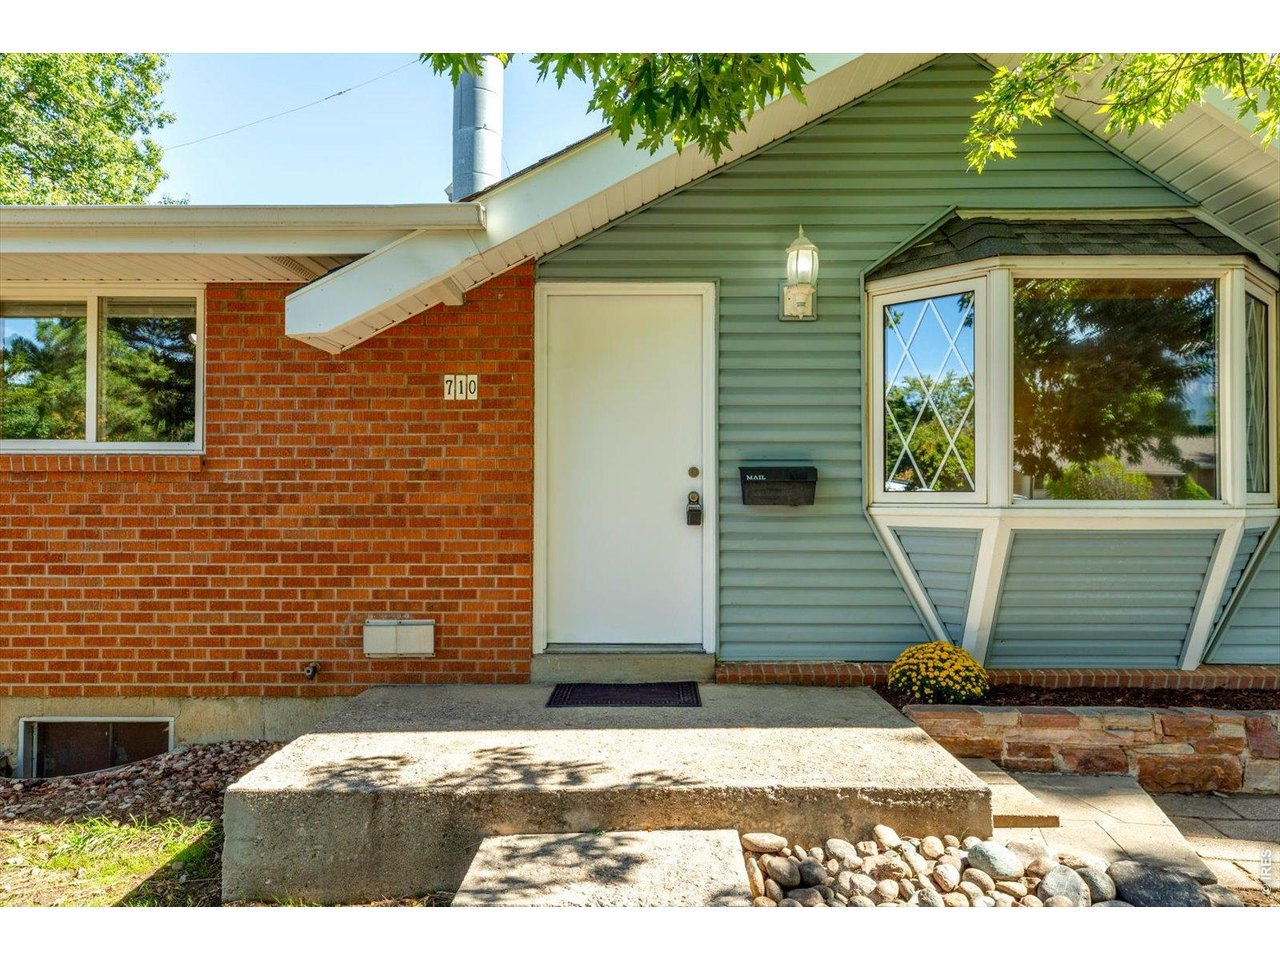
Single-story brick house with an attached garage, shaded by a large tree over a landscaped front yard.
710 S 44th St
710 S 44th St
710 S 44th St
710 S 44th St
710 S 44th St
710 S 44th St
710 S 44th St
710 S 44th St
710 S 44th St
710 S 44th St
710 S 44th St
710 S 44th St
710 S 44th St
710 S 44th St
710 S 44th St
710 S 44th St
710 S 44th St
710 S 44th St
710 S 44th St
710 S 44th St
710 S 44th St
710 S 44th St
710 S 44th St
710 S 44th St
710 S 44th St
710 S 44th St
710 S 44th St
710 S 44th St
710 S 44th St
710 S 44th St
710 S 44th St
710 S 44th St
SEE ALL PHOTOS
Single-story brick house with an attached garage, shaded by a large tree over a landscaped front yard.
710 S 44th St
710 S 44th St
710 S 44th St
710 S 44th St
710 S 44th St
710 S 44th St
710 S 44th St
710 S 44th St
710 S 44th St
710 S 44th St
710 S 44th St
710 S 44th St
710 S 44th St
710 S 44th St
710 S 44th St
710 S 44th St
710 S 44th St
710 S 44th St
710 S 44th St
710 S 44th St
710 S 44th St
710 S 44th St
710 S 44th St
710 S 44th St
710 S 44th St
710 S 44th St
710 S 44th St
710 S 44th St
710 S 44th St
710 S 44th St
710 S 44th St
710 S 44th St
Courtesy of 8z Real Estate, Steve Altermatt Listing Contact: 3038184336 
For Sale

710 S 44th St

710 S 44th St, Boulder, CO 80305

$850,000
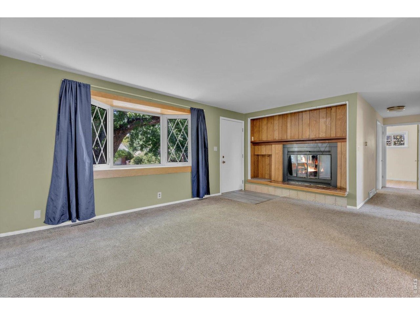
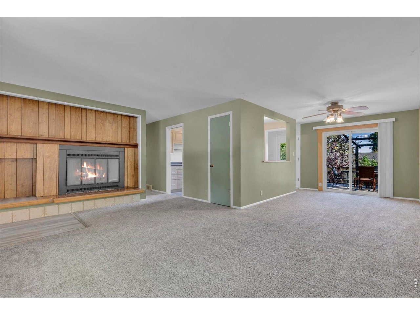
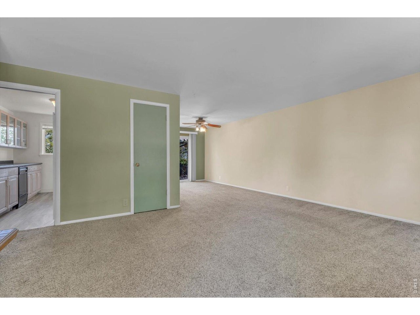
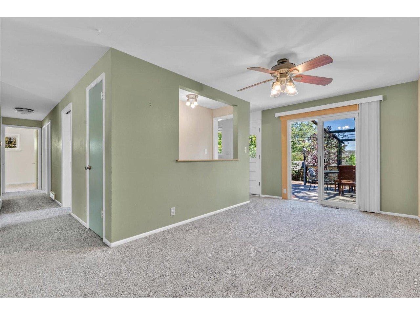
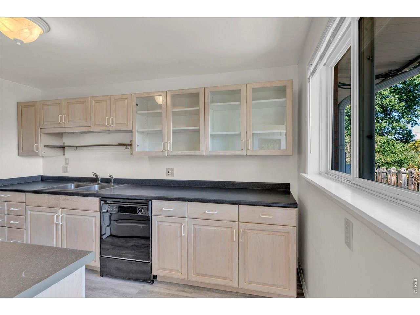
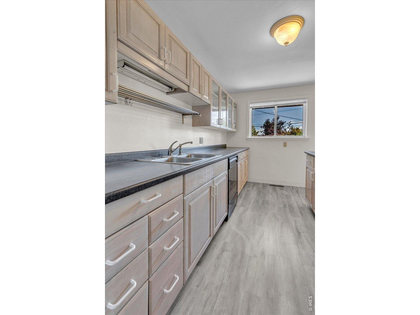
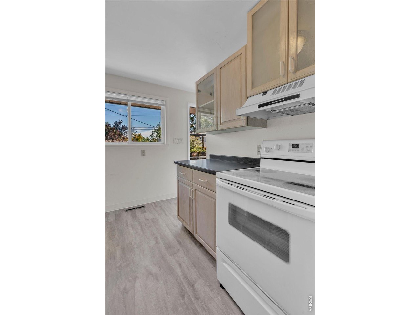
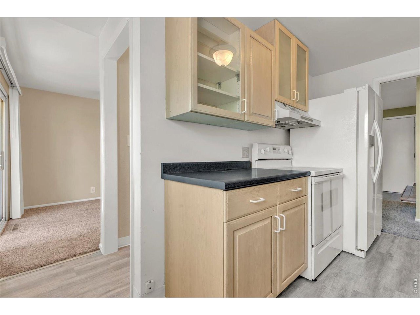
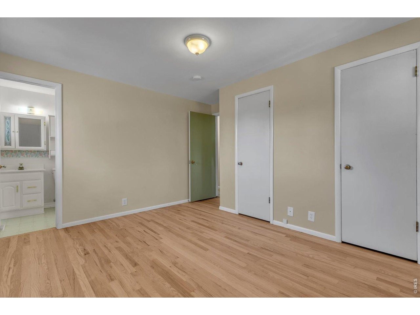
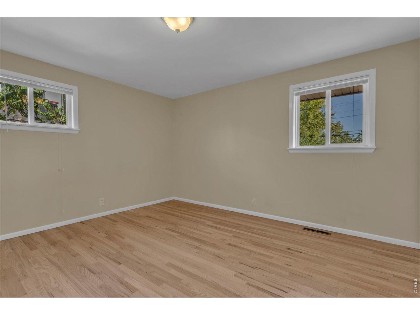
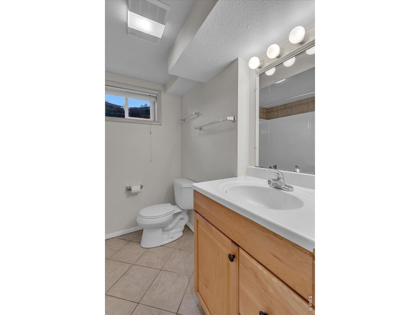
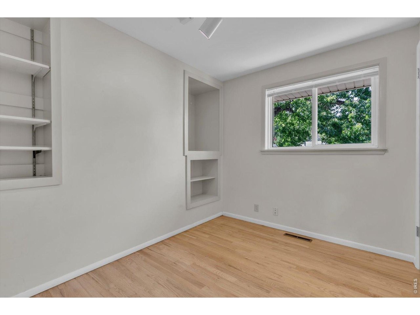
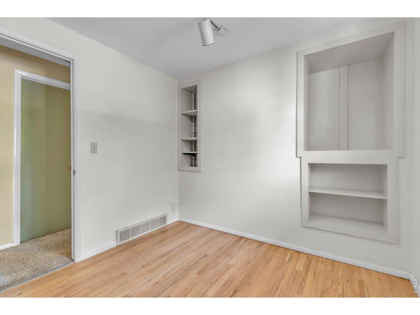
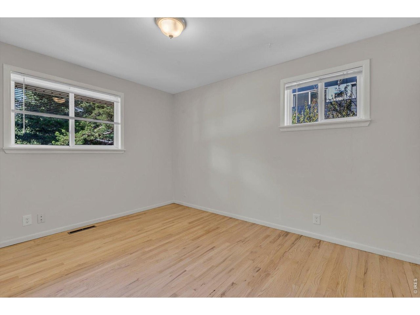
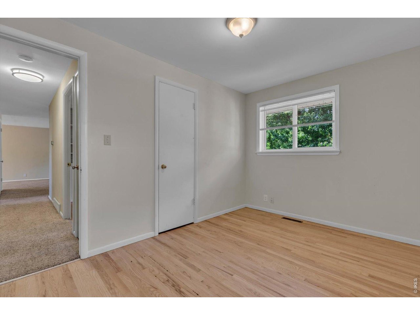
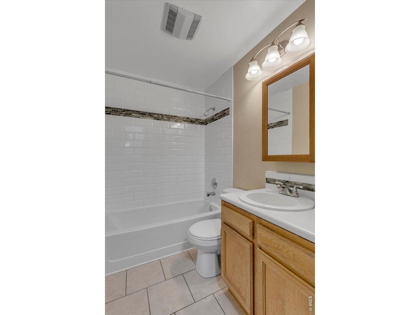
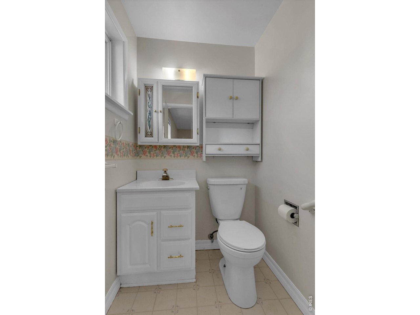
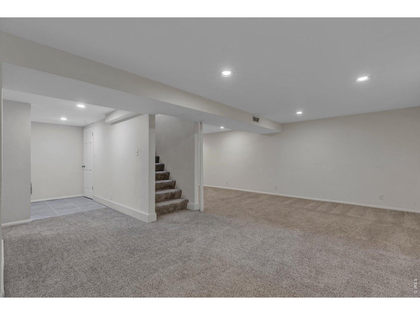
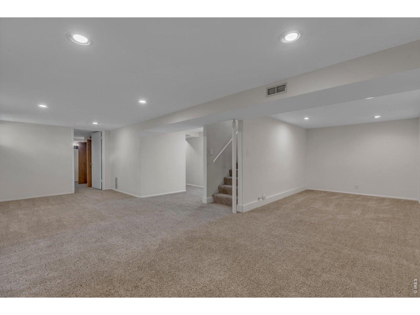
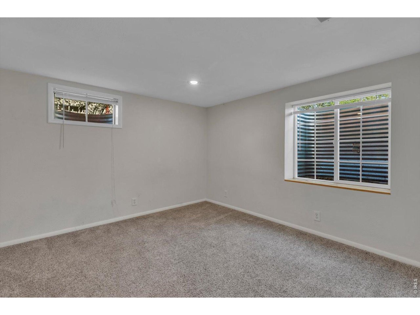
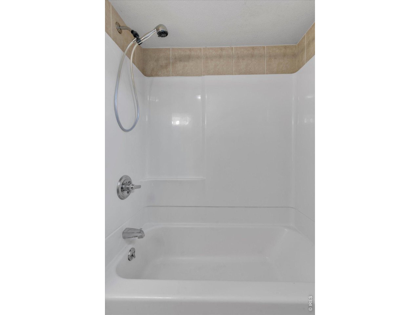
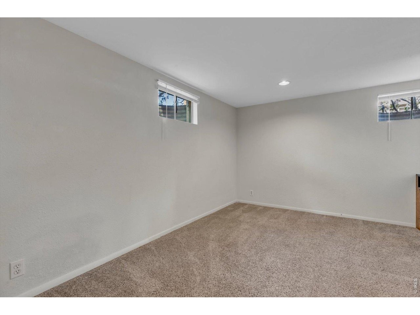
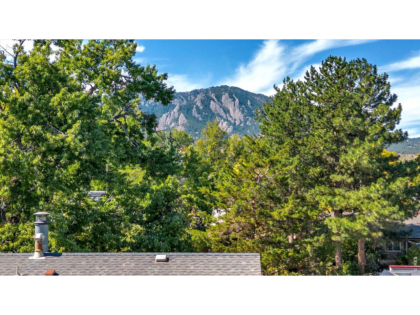
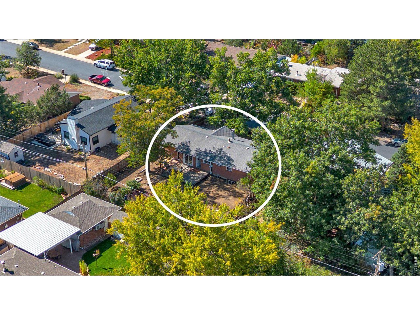
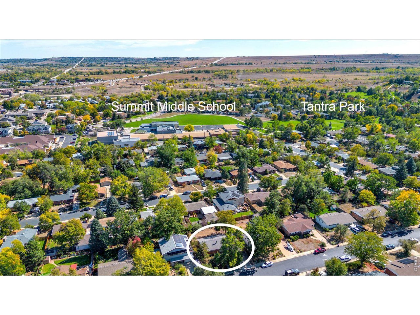
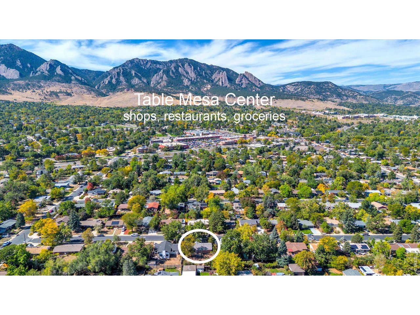
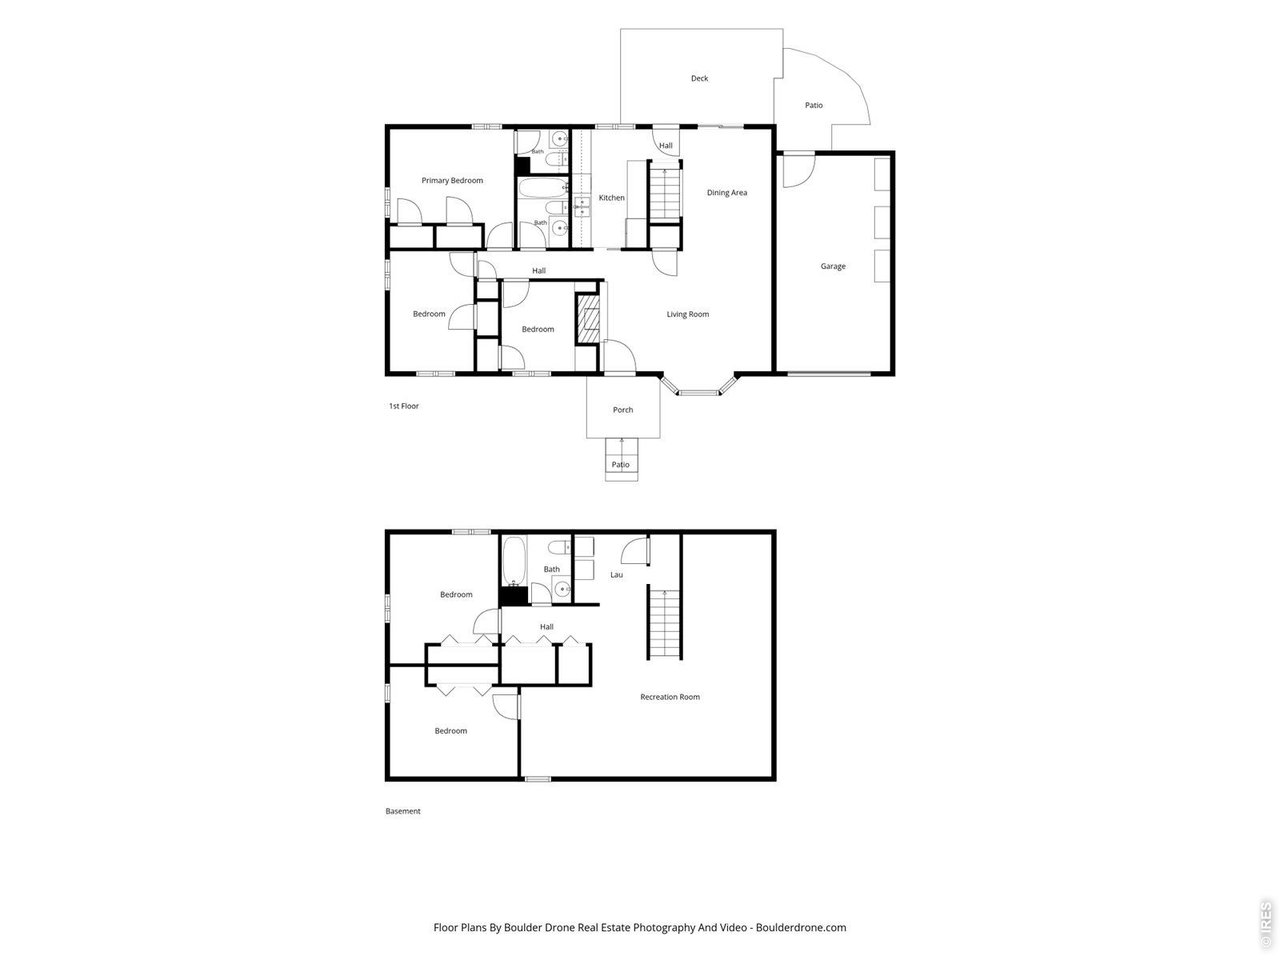
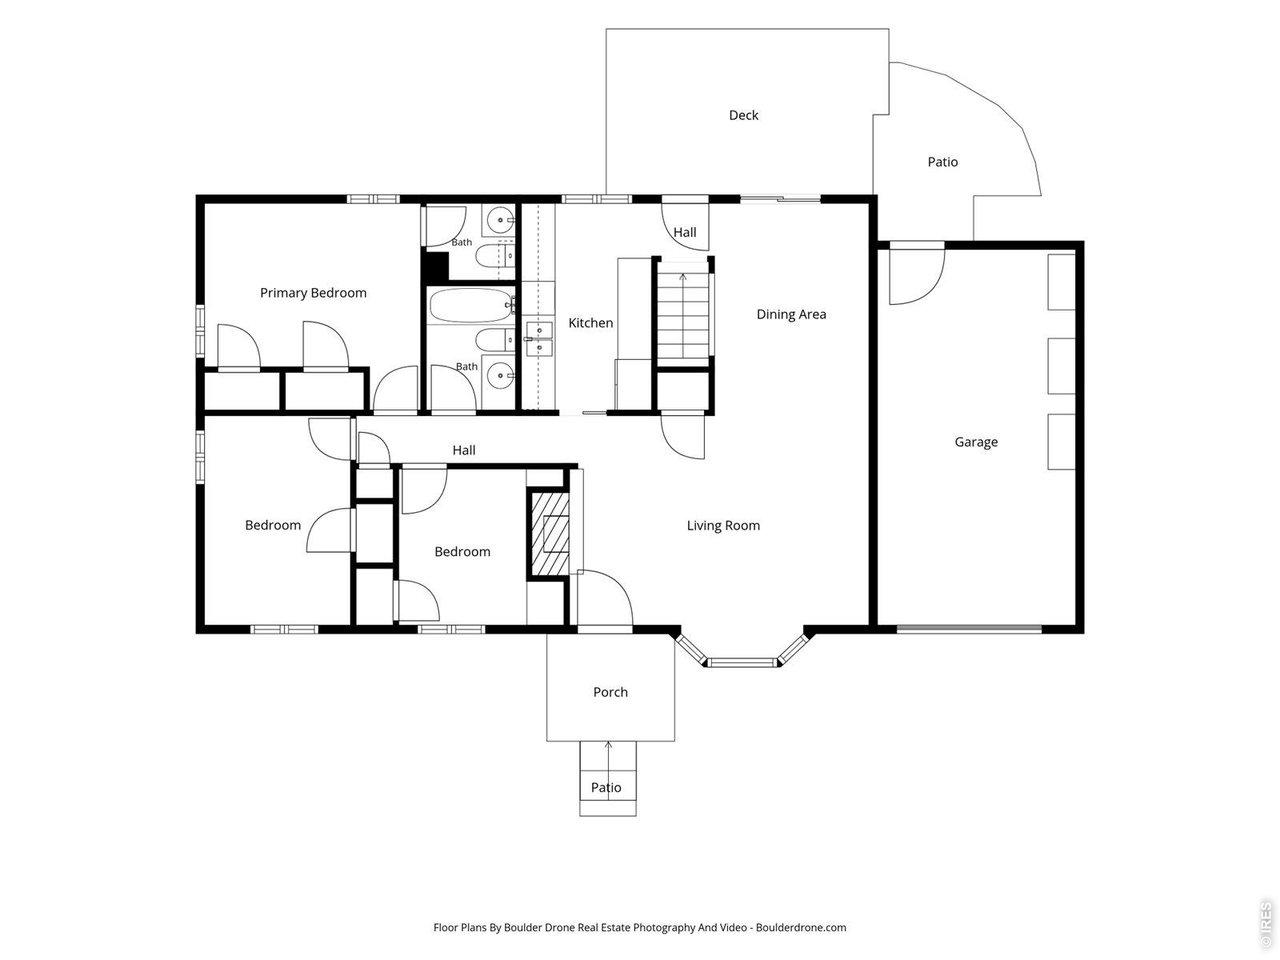
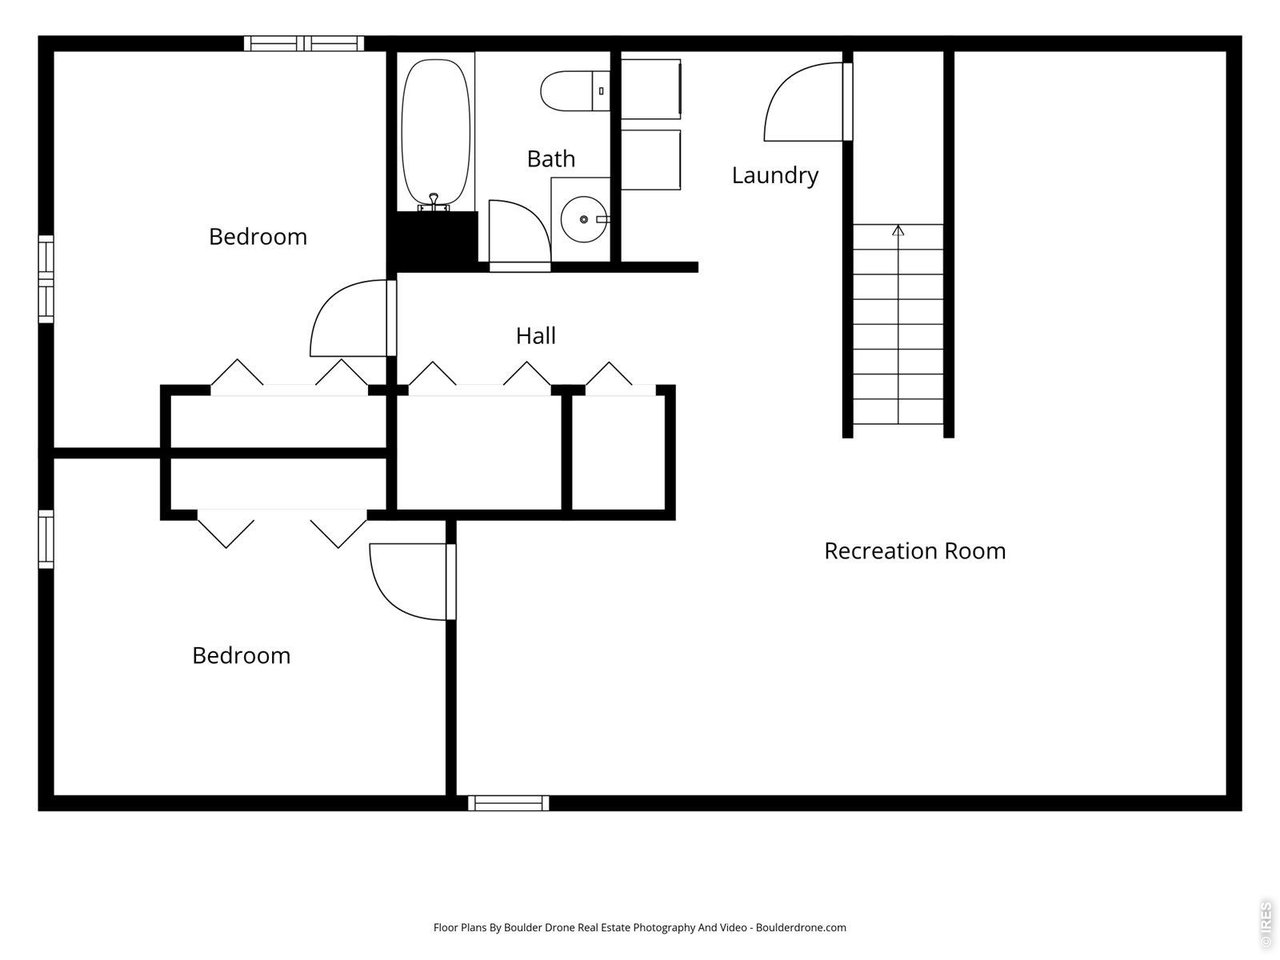
Nicely maintained and updated, this home offers comfortable living spaces, mature landscaping and seasonal Flatirons views. The living room features a bay window with seasonal views of the Flatirons and a wood-burning fireplace. The adjoining dining room opens through sliding glass doors to a large deck and fenced backyard, providing a natural connection between the indoor and outdoor spaces. The kitchen has new luxury vinyl plank flooring, while the upper-level bedrooms feature refinished hardwood floors. Hardwood flooring is also beneath the newer carpeting in the upstairs hallway, living room and dining room. All three bathrooms are clean and thoughtfully updated, complementing the home's well-maintained condition. The finished basement includes a spacious L-shaped family room with plenty of room for both a movie area and game or recreation space. Outside, mature trees and established landscaping frame the front yard, while the fenced backyard includes two apple trees, a large deck and space for gardening, relaxing or entertaining. Additional attic insulation contributes to the home's comfort and efficiency. Well cared for over the years, this home combines useful updates, flexible living spaces, mature landscaping and features that have been thoughtfully maintained.

5
beds

3
baths

2,214 Sq.Ft. LIVING AREA

6,969.6 Sq.Ft. lot

Steve Altermatt

Steve Altermatt

Steve Altermatt

Steve Altermatt

Features & Amenities

Interior

  • total bedrooms5
  • Total bathrooms3
  • full bathrooms2
  • half bathroom1
  • Flooring Wood
  • Fireplace Living Room
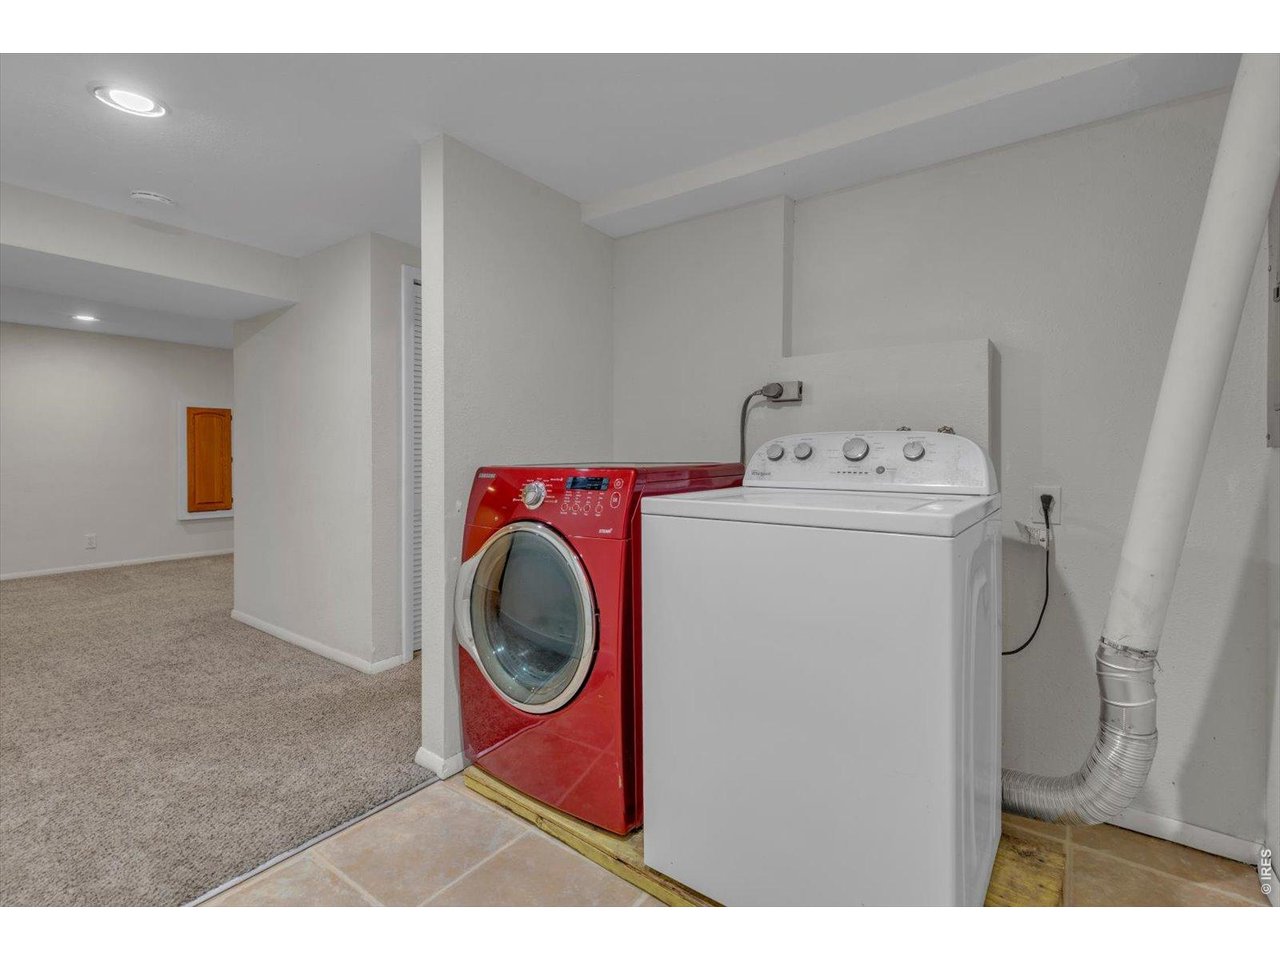
  • APPLIANCES Electric Range, Dishwasher, Refrigerator, Washer, Dryer
  • other interior Features Separate Dining Room, Open Floorplan, Washer/Dryer Hookup

Area & Lot

  • Status For Sale
  • Living Area2,214 Sq.Ft.
  • Lot Area6,969.6 Sq.Ft.
  • MLS® ID1070023
  • TypeResidential
  • YEAR BUILT1959
  • NeighborhoodBoulder
  • View DescriptionHills
  • Elementary SchoolCreekside
  • Middle SchoolSouthern Hills
  • High SchoolFairview
  • School DistrictBoulder Valley Dist RE2

Exterior

  • STORIES1
  • Garage Space1.0
  • water SourcePublic
  • utilitiesNatural Gas Available, Electricity Available
  • roofComposition
  • lot featuresHouse Faces West
  • parkingAttached
  • HEAT TYPEForced Air
  • sewerPublic Sewer
  • Disability FeaturesLevel Lot, Level Drive, Near Bus, Main Floor Bath, Main Level Bedroom

Financial

  • Sales Price$850,000
  • Real Estate Tax $4,759/yr
  • Zoning RL-1
image

Schedule a Showing

We would love to show you our beautiful property. Please select your preferred date and time below. An agent will be in touch shortly to confirm your appointment.

Schedule a Showing

We would love to show you our beautiful property. Please select your preferred date and time below. An agent will be in touch shortly to confirm your appointment.
Thank you for your interest in 710 S 44th St, Boulder, CO 80305. We are reviewing your request and will be in touch shortly!

Mortgage Calculator

Estimate your monthly mortgage payment, including the principal and interest, property taxes, and HOA. Adjust the values to generate a more accurate rate.
All estimates are provided for informational purposes only. Actual amounts may vary.
$0,000 Your Payment 20 15 65
$0,000 Your Payment

Boulder

Boulder is nestled between the eye-catching sandstone slabs of the Flatirons.

Explore

Work With Us

Let 8z handle all of your home buying and selling needs. Our agents provide clarity, control and confidence throughout the real estate process and are with you every step of the way.

Follow Us on Instagram