836 Walnut St A
836 Walnut St A
836 Walnut St A
836 Walnut St A
836 Walnut St A
836 Walnut St A
836 Walnut St A
836 Walnut St A
836 Walnut St A
836 Walnut St A
836 Walnut St A
836 Walnut St A
836 Walnut St A
836 Walnut St A
836 Walnut St A
836 Walnut St A
836 Walnut St A
836 Walnut St A
836 Walnut St A
836 Walnut St A
836 Walnut St A
836 Walnut St A
836 Walnut St A
836 Walnut St A
836 Walnut St A
836 Walnut St A
836 Walnut St A
836 Walnut St A
836 Walnut St A
836 Walnut St A
836 Walnut St A
836 Walnut St A
SEE ALL PHOTOS
836 Walnut St A
836 Walnut St A
836 Walnut St A
836 Walnut St A
836 Walnut St A
836 Walnut St A
836 Walnut St A
836 Walnut St A
836 Walnut St A
836 Walnut St A
836 Walnut St A
836 Walnut St A
836 Walnut St A
836 Walnut St A
836 Walnut St A
836 Walnut St A
836 Walnut St A
836 Walnut St A
836 Walnut St A
836 Walnut St A
836 Walnut St A
836 Walnut St A
836 Walnut St A
836 Walnut St A
836 Walnut St A
836 Walnut St A
836 Walnut St A
836 Walnut St A
836 Walnut St A
836 Walnut St A
836 Walnut St A
836 Walnut St A
Courtesy of 8z Real Estate, Julia Cantarovici Listing Contact: 7202037789 
For Sale

836 Walnut St A

836 Walnut St A, Boulder, CO 80302

$610,000
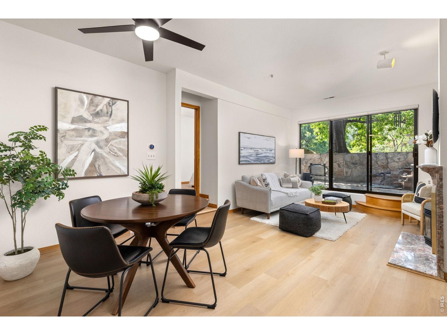
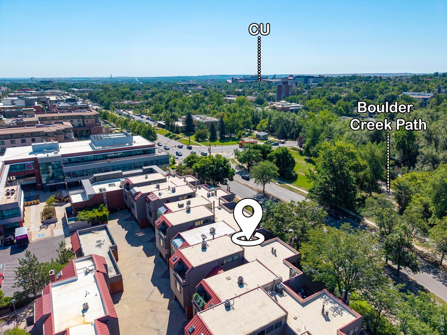
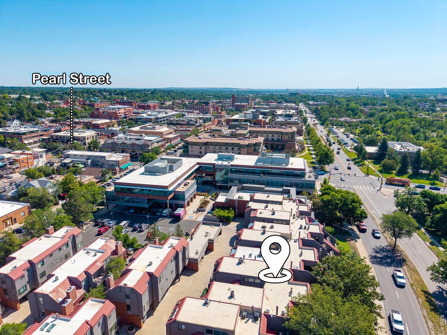
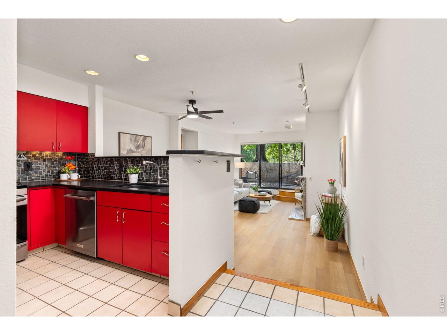
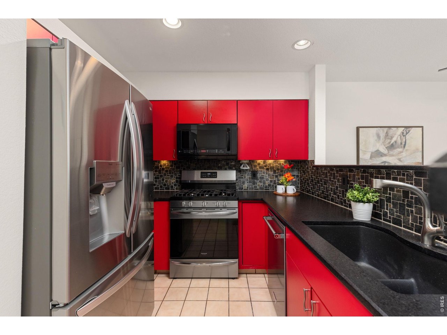
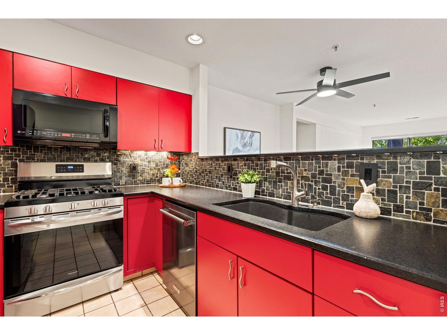
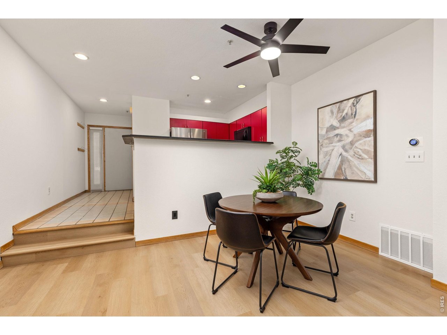
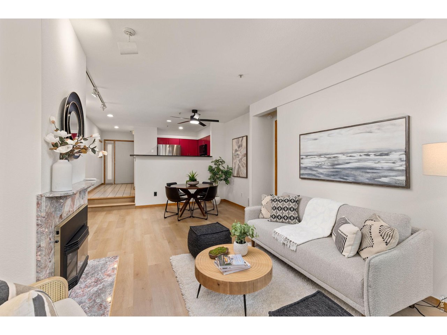
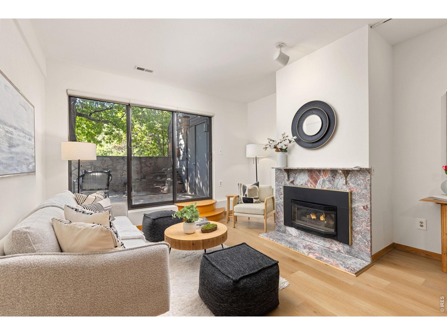
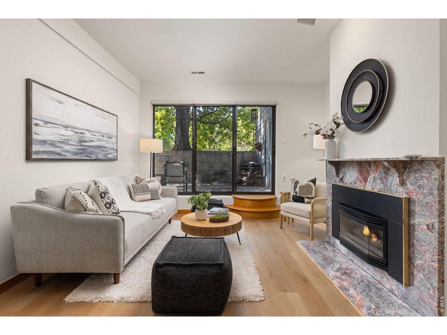
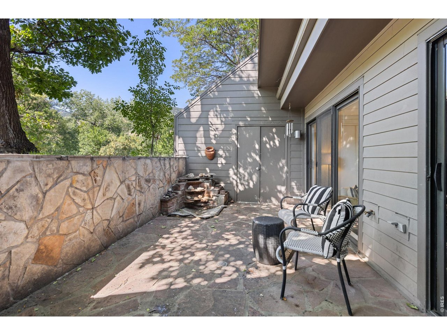
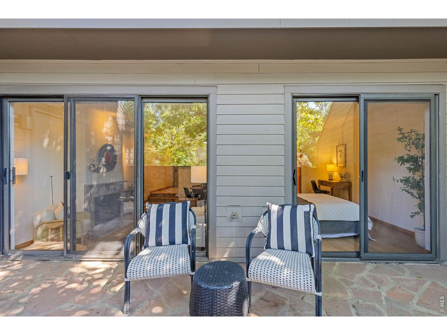
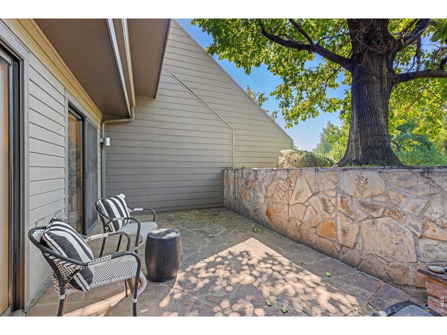
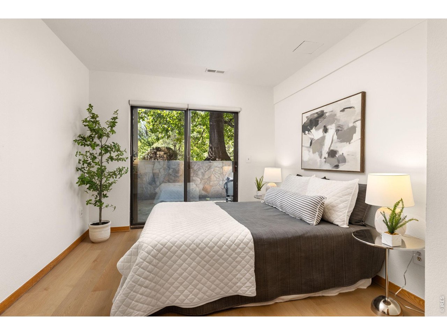
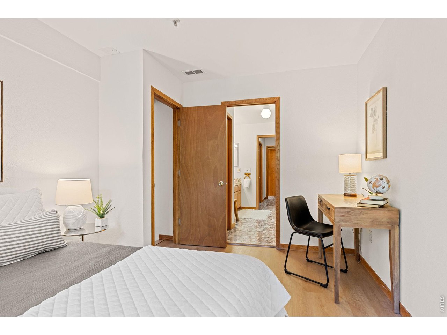
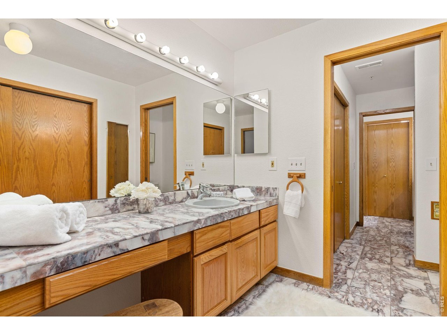
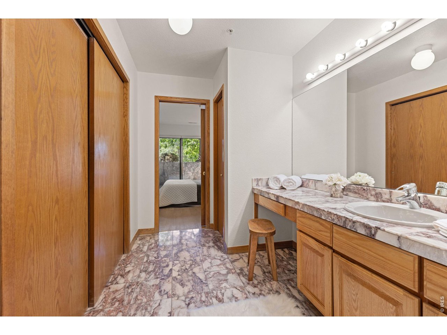
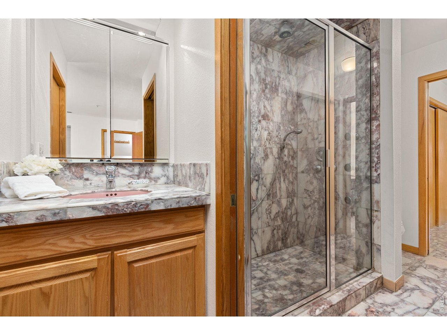
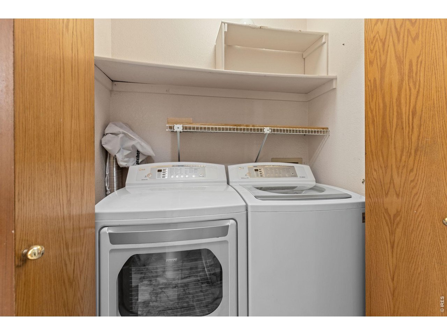
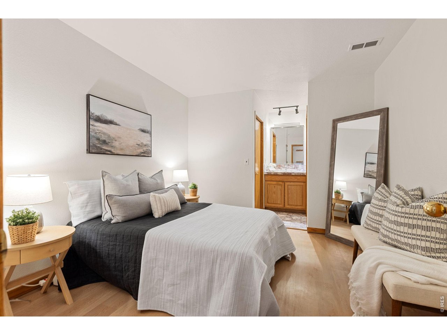
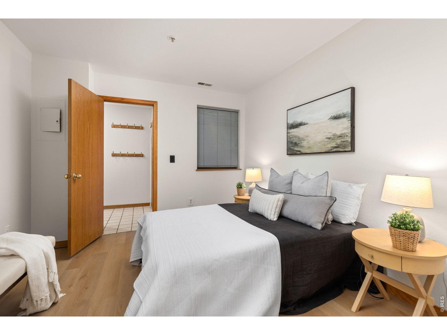
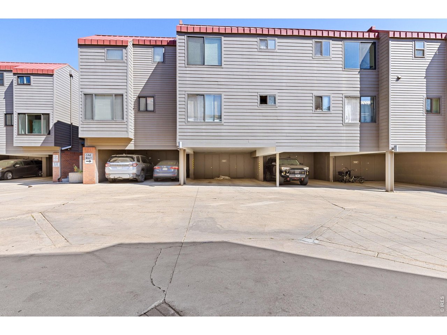
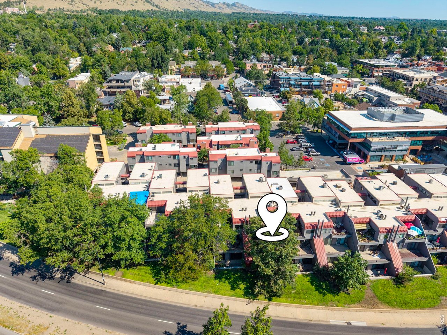
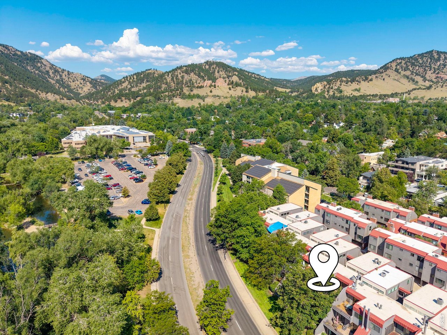
LOCATION. LOCATION. LOCATION. ONE BLOCK FROM PEARL ST. This downtown Boulder condo puts you w/in walking distance of restaurants, coffee shops, boutiques, a market, galleries, trails, transit & many of the Sundance Film Festival venues. W/Sundance arriving in Jan 2027, it is a great time to buy this downtown property. Inside, the condo has a personality all its own. The living & dining areas offer an open layout w/room to relax or entertain before heading out to enjoy all downtown has to offer. The kitchen is the undeniable showpiece of the condo, w/black leathered granite counters, custom red cabinetry & a black sink, creating a bold look your guests will remember. The home now offers 2 conforming BDRS, each w/a closet & window, after the Seller thoughtfully created privacy & separation by drywalling the half wall between the family room & primary BDR, adding a door, and drywalling the opening above the kitchen cabinets in the 2nd BDR. The primary BDR features sliding glass doors that bring in beautiful natural light, while the 2nd BDR offers flexibility for guests or working from home. The entire condo has been freshly painted & all carpet was removed & replaced w/luxury vinyl flooring in both BDRS, family room & dining room, creating a fresh, bright feel throughout. The bath area features a shared oversized marble shower w/multiple shower heads, body sprays & a handheld wand. The HOA has completed or is working on major capital projects, including new roofs, boilers & decks, yet monthly fees are still set to go down 2.2% this year. This is a truly unique downtown condo w/personality & an unbeatable location. Come see it for yourself.

7/26/2026 2:00PM - 4:00PM MDT

2
beds

2
baths

959 Sq.Ft. LIVING AREA

5,662.8 Sq.Ft. lot

Julia Cantarovici

Julia Cantarovici

Julia Cantarovici

Julia Cantarovici

Features & Amenities

Interior

  • total bedrooms2
  • Total bathrooms2
  • full bathrooms2
  • Fireplace Gas, Living Room
  • APPLIANCES Electric Range, Dishwasher, Refrigerator, Washer, Dryer, Microwave, Disposal, Fire Alarm
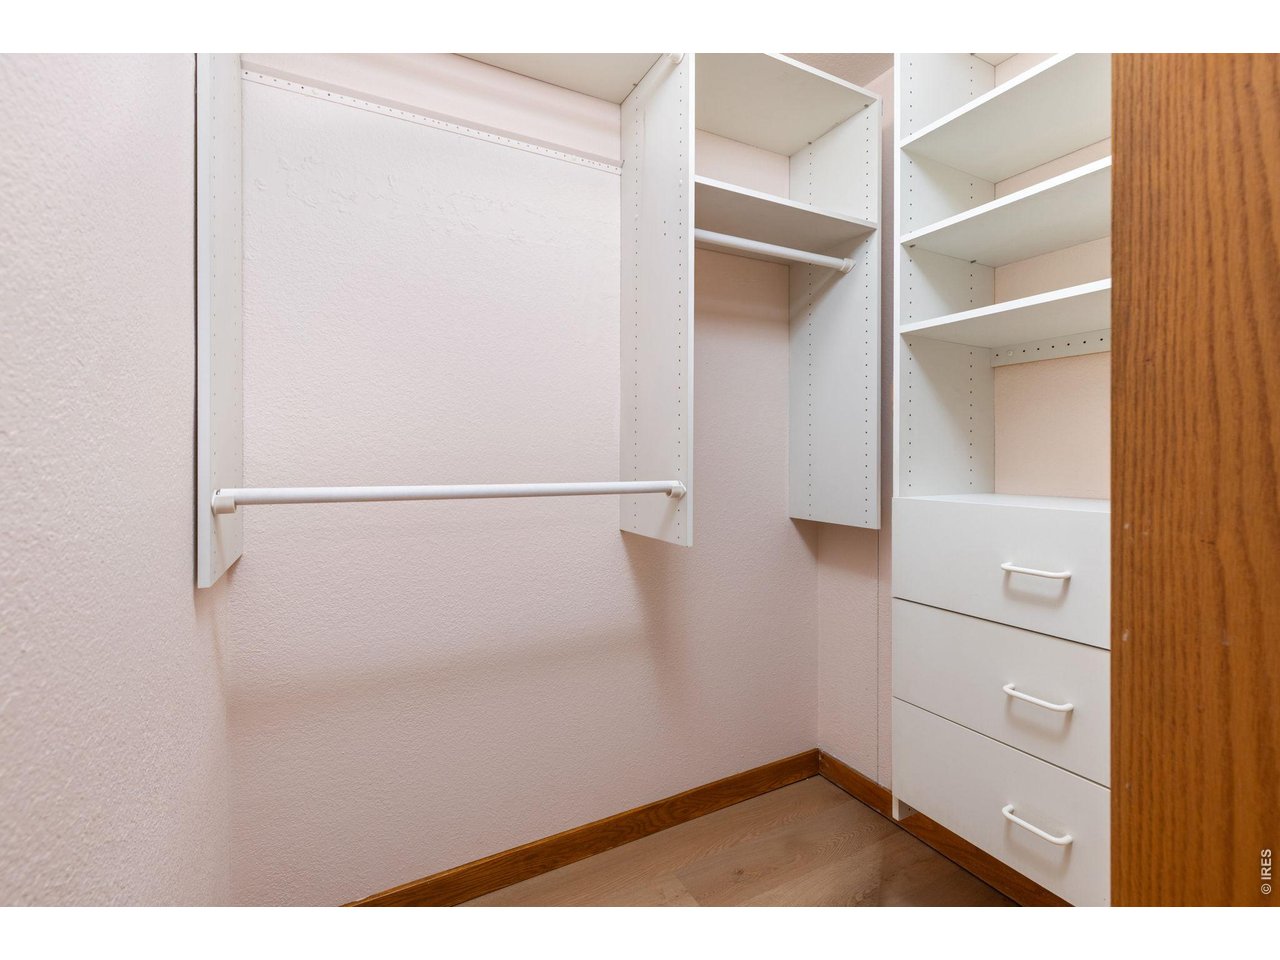
  • other interior Features Separate Dining Room, Open Floorplan, Workshop, Walk-In Closet(s), Jack Jill Bathroom, High Ceilings

Area & Lot

  • Status For Sale
  • OPEN HOUSE

    7/26/2026 2:00PM - 4:00PM MDT

  • Living Area959 Sq.Ft.
  • Lot Area5,662.8 Sq.Ft.
  • MLS® ID1064831
  • TypeResidential
  • YEAR BUILT1985
  • NeighborhoodBoulder
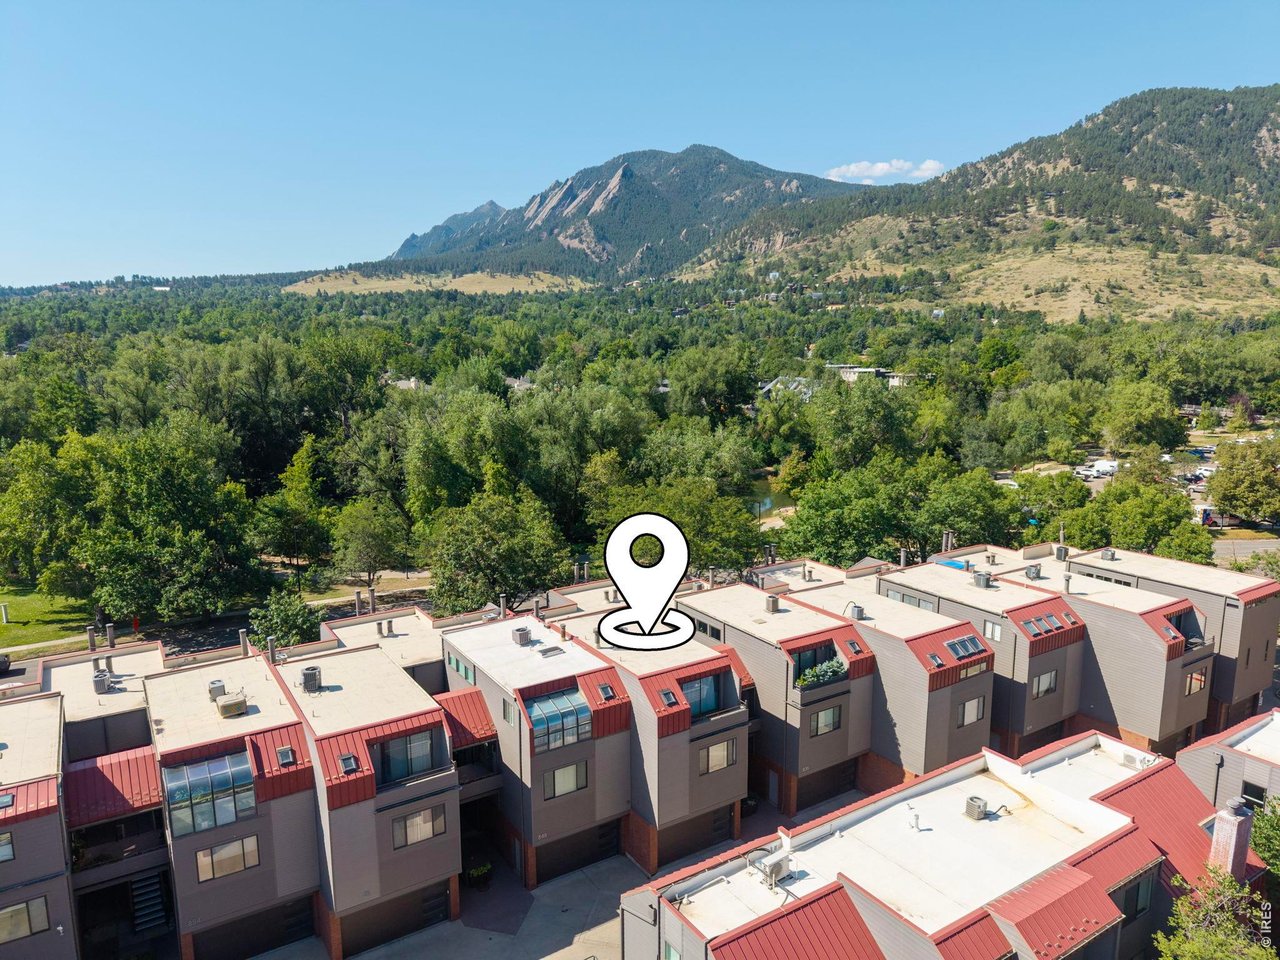
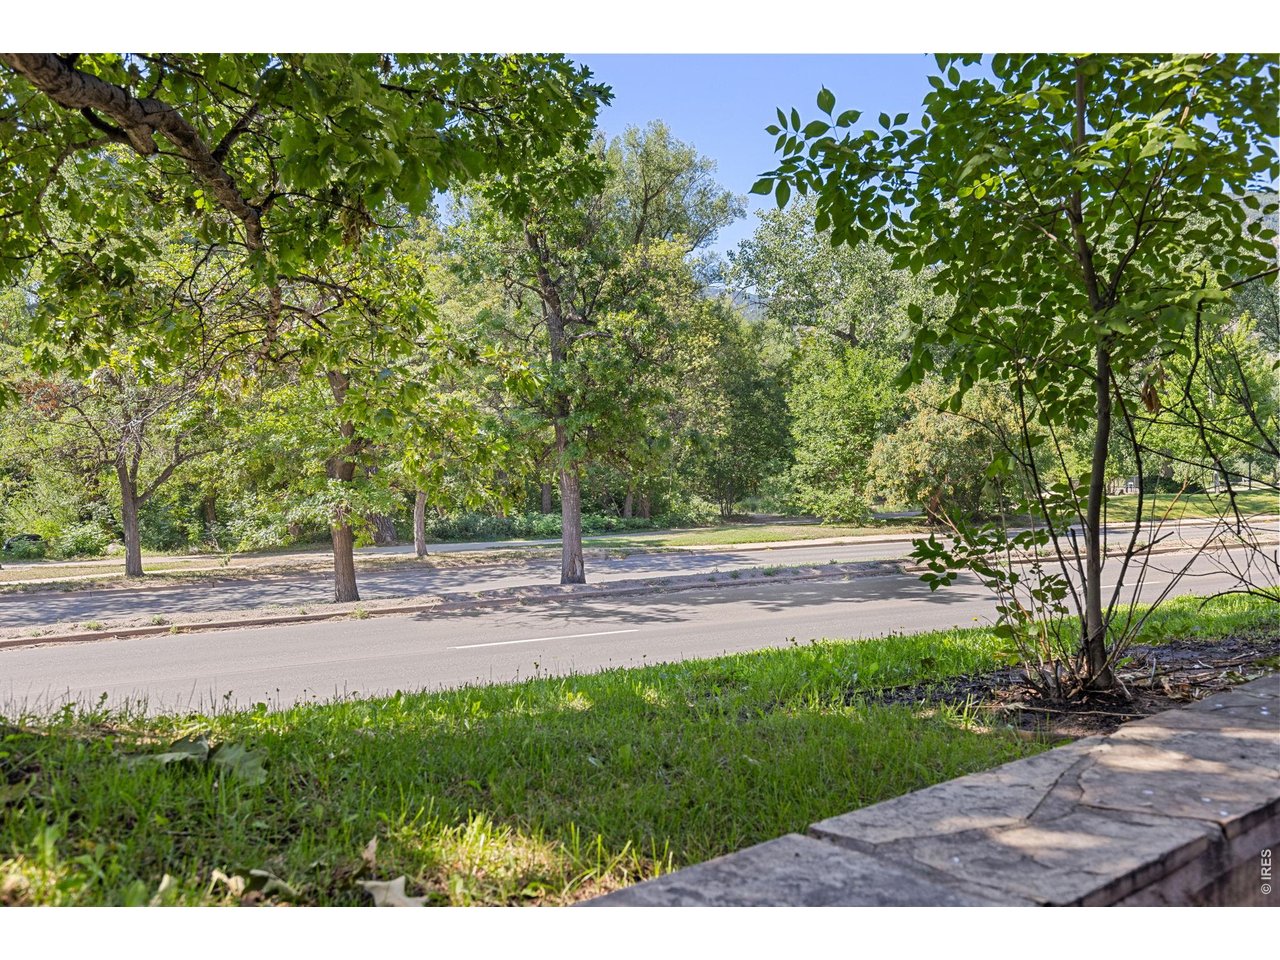
  • View DescriptionHills, City
  • Elementary SchoolWhittier
  • Middle SchoolCasey
  • High SchoolBoulder
  • School DistrictBoulder Valley Dist RE2

Exterior

  • STORIES1
  • Garage Space1.0
  • water SourceCity
  • utilitiesNatural Gas Available, Electricity Available, Cable Available, High Speed Avail
  • roofMetal, Rubber
  • lot featuresAbuts Private Open Space, House Faces South, City Limits
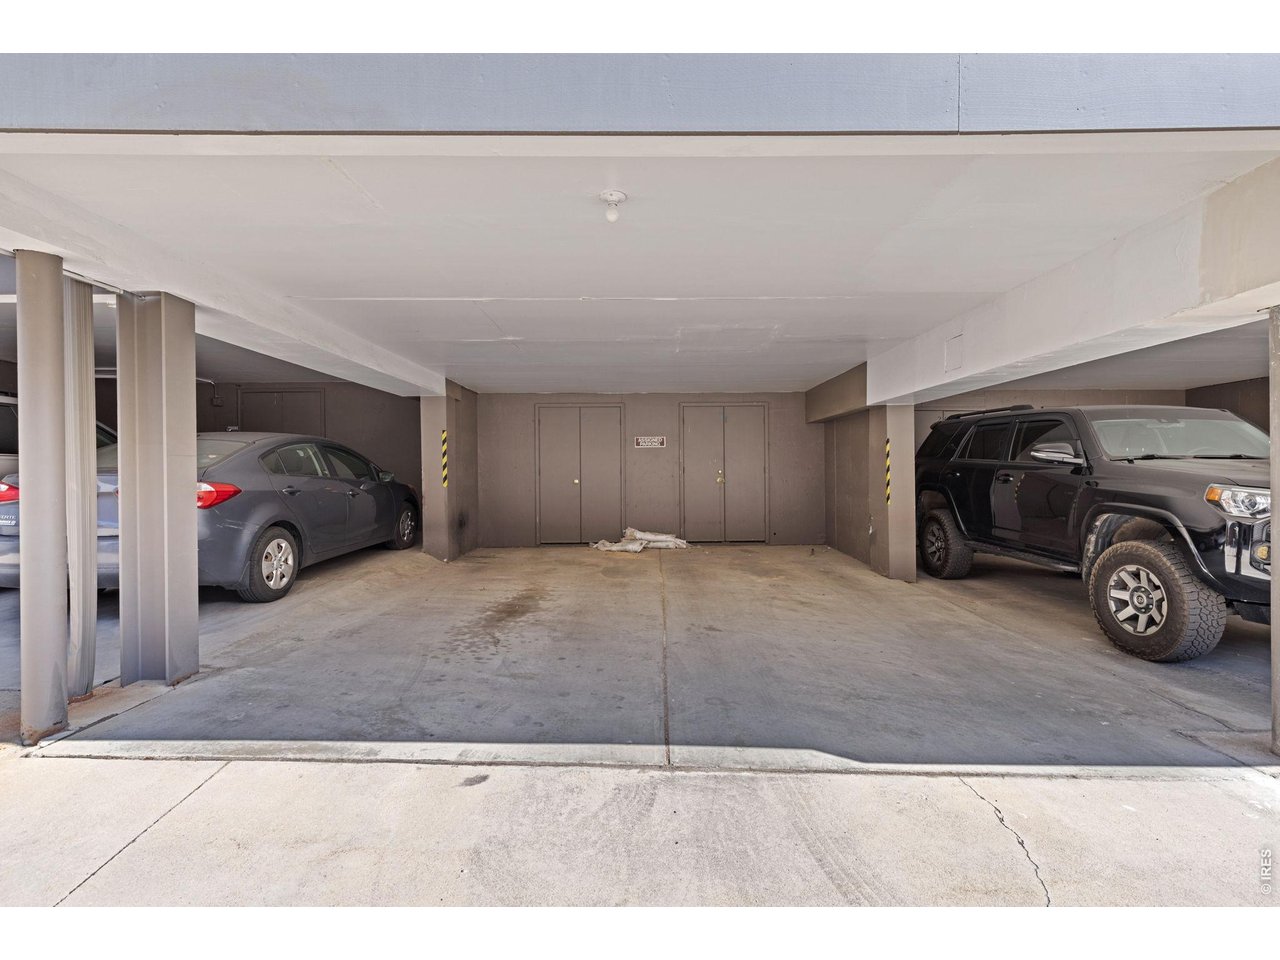
  • parkingCarport
  • HEAT TYPEForced Air
  • AIR CONDITIONINGCentral Air, Ceiling Fan(s)
  • sewerPublic Sewer
  • Disability FeaturesLevel Lot, Level Drive, Near Bus, No Stairs, Main Floor Bath, Main Level Bedroom, Stall Shower, Main Level Laundry

Financial

  • Sales Price$610,000
  • Real Estate Tax $3,685/yr
  • HOA $1,034/mo
  • Zoning RES
image

Schedule a Showing

We would love to show you our beautiful property. Please select your preferred date and time below. An agent will be in touch shortly to confirm your appointment.

Schedule a Showing

We would love to show you our beautiful property. Please select your preferred date and time below. An agent will be in touch shortly to confirm your appointment.
Thank you for your interest in 836 Walnut St A, Boulder, CO 80302. We are reviewing your request and will be in touch shortly!

Mortgage Calculator

Estimate your monthly mortgage payment, including the principal and interest, property taxes, and HOA. Adjust the values to generate a more accurate rate.
All estimates are provided for informational purposes only. Actual amounts may vary.
$0,000 Your Payment 20 15 65
$0,000 Your Payment

Boulder

Boulder is nestled between the eye-catching sandstone slabs of the Flatirons.

Explore

Work With Us

Let 8z handle all of your home buying and selling needs. Our agents provide clarity, control and confidence throughout the real estate process and are with you every step of the way.

Follow Us on Instagram